
Search results for "Generously" in Home Design Ideas
 J&C CONTRACTORS, LLC
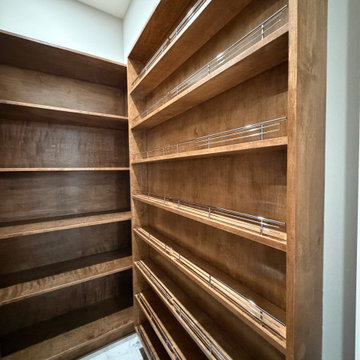
Convenient pantry with generous shelving to keep the kitchen organized and clutter-free.
Minimalist home design photo in Seattle
Minimalist home design photo in Seattle
 Heartland Builders, LLC
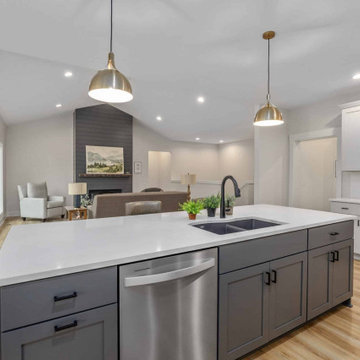
An open kitchen and living area designed for easy movement and everyday functionality, with clear sightlines and generous circulation between spaces.
Example of a trendy kitchen design in Grand Rapids
Example of a trendy kitchen design in Grand Rapids
 Jamie Tamanaha with Florcraft Carpet One
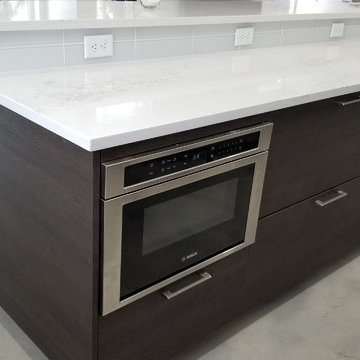
A wonderful modern Alaska kitchen with 2 tone laminate cabinetry complimented with a dual height generous bar.
Find the right local pro for your project
 Attiko Casa
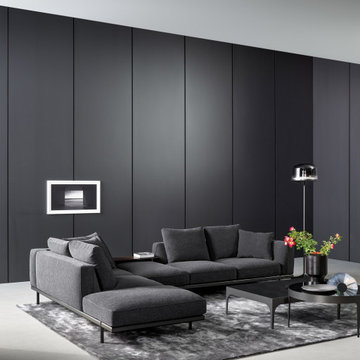
An elegant personality, a frame with a sense of lightness and generous upholstery are the characteristics that make Phil a suitable piece of furniture for any living area.
 Hoosier Closets

Walk in master closet with floor to ceiling storage. Center island with drawers and wire baskets. Generous shelves for sweaters and accessories.
Example of a large transitional women's light wood floor and brown floor walk-in closet design in Indianapolis with raised-panel cabinets and beige cabinets
Example of a large transitional women's light wood floor and brown floor walk-in closet design in Indianapolis with raised-panel cabinets and beige cabinets
 User
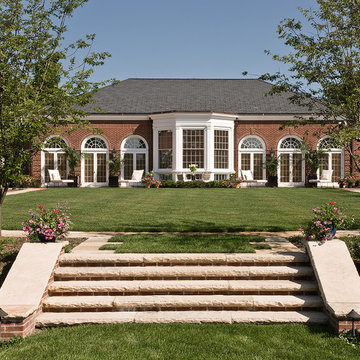
UserNatural stone and brick stairs lead to the generous upper lawn of this traditional estate.
Photo by Michael Lee
Design ideas for a traditional stone landscaping in Boston.
Photo by Michael Lee
Design ideas for a traditional stone landscaping in Boston.
 Pryor Construction Inc
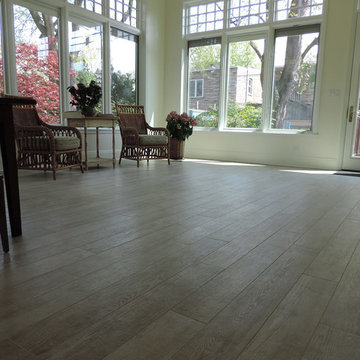
A new addition that integrates with an existing historic Chicago craftsman style home seamlessly. This home takes advantage of a generous side lot creating an urban paradise with so much natural light.

 M. Victoria Johnson Interiors
Inspiration for a transitional gray floor and double-sink bathroom remodel in Minneapolis with recessed-panel cabinets, dark wood cabinets, gray walls, an undermount sink, gray countertops and a built-in vanity
 Dakota Homes
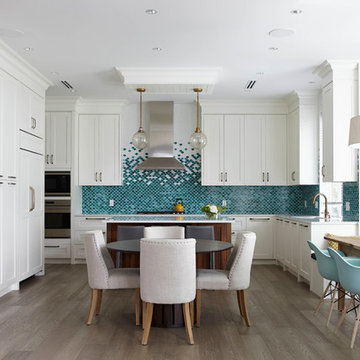
Mid-sized trendy u-shaped light wood floor and brown floor open concept kitchen photo in Vancouver with an undermount sink, shaker cabinets, white cabinets, quartz countertops, multicolored backsplash, glass sheet backsplash, paneled appliances and an island

 Polo Design Build
Floating circular terrace incorporating generous seating areas, wood burning pizza oven, fire pit and island with refrigeration etc
Inspiration for a craftsman patio remodel in Philadelphia
Inspiration for a craftsman patio remodel in Philadelphia
 Wright Design

Influenced by English Cotswold and French country architecture, this eclectic European lake home showcases a predominantly stone exterior paired with a cedar shingle roof. Interior features like wide-plank oak floors, plaster walls, custom iron windows in the kitchen and great room and a custom limestone fireplace create old world charm. An open floor plan and generous use of glass allow for views from nearly every space and create a connection to the gardens and abundant outdoor living space.
Kevin Meechan / Meechan Architectural Photography
 Isla Homes

SeaThru is a new, waterfront, modern home. SeaThru was inspired by the mid-century modern homes from our area, known as the Sarasota School of Architecture.
This homes designed to offer more than the standard, ubiquitous rear-yard waterfront outdoor space. A central courtyard offer the residents a respite from the heat that accompanies west sun, and creates a gorgeous intermediate view fro guest staying in the semi-attached guest suite, who can actually SEE THROUGH the main living space and enjoy the bay views.
Noble materials such as stone cladding, oak floors, composite wood louver screens and generous amounts of glass lend to a relaxed, warm-contemporary feeling not typically common to these types of homes.
Photos by Ryan Gamma Photography
 Bison Custom Cabinetry
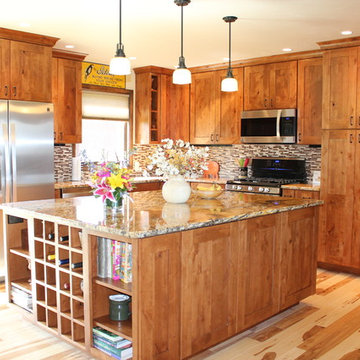
A fabulous island was just one part of this kitchen remodel. The space feels significantly larger with the generous island and cabinets to the ceiling.
 Sylvia Mancha Paul
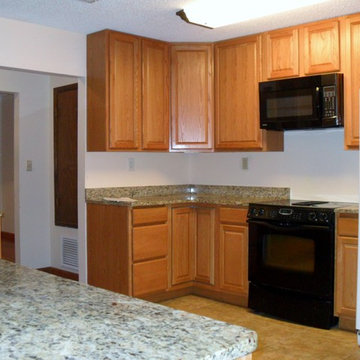
Generous size eat-in kitchen with large bay window overlooking wooded backyard.
Kitchen - traditional kitchen idea in Birmingham
Kitchen - traditional kitchen idea in Birmingham
 Isla Homes
SeaThru is a new, waterfront, modern home. SeaThru was inspired by the mid-century modern homes from our area, known as the Sarasota School of Architecture.
This homes designed to offer more than the standard, ubiquitous rear-yard waterfront outdoor space. A central courtyard offer the residents a respite from the heat that accompanies west sun, and creates a gorgeous intermediate view fro guest staying in the semi-attached guest suite, who can actually SEE THROUGH the main living space and enjoy the bay views.
Noble materials such as stone cladding, oak floors, composite wood louver screens and generous amounts of glass lend to a relaxed, warm-contemporary feeling not typically common to these types of homes.
Photos by Ryan Gamma Photography
 Gulick Group, Inc.
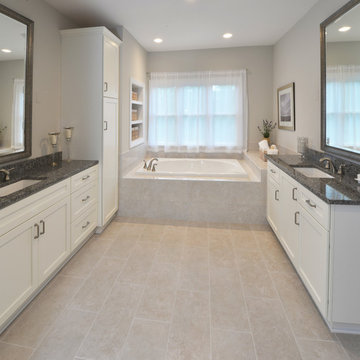
Owners' bathroom with large soaking tub, separate shower, two sinks, and generous storage.
Inspiration for a large transitional master beige tile and porcelain tile porcelain tile and beige floor alcove bathtub remodel in DC Metro with recessed-panel cabinets, white cabinets, gray walls, an undermount sink, granite countertops and gray countertops
Inspiration for a large transitional master beige tile and porcelain tile porcelain tile and beige floor alcove bathtub remodel in DC Metro with recessed-panel cabinets, white cabinets, gray walls, an undermount sink, granite countertops and gray countertops
 Wright Design
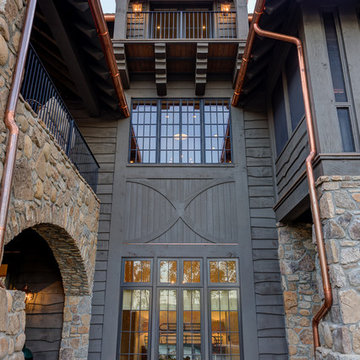
Influenced by English Cotswold and French country architecture, this eclectic European lake home showcases a predominantly stone exterior paired with a cedar shingle roof. Interior features like wide-plank oak floors, plaster walls, custom iron windows in the kitchen and great room and a custom limestone fireplace create old world charm. An open floor plan and generous use of glass allow for views from nearly every space and create a connection to the gardens and abundant outdoor living space.
Kevin Meechan / Meechan Architectural Photography
 Denver Design Group
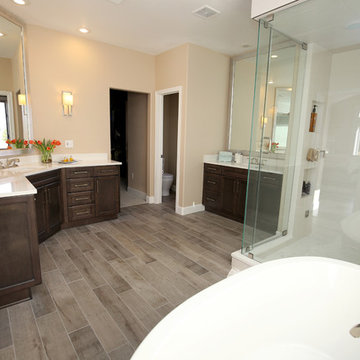
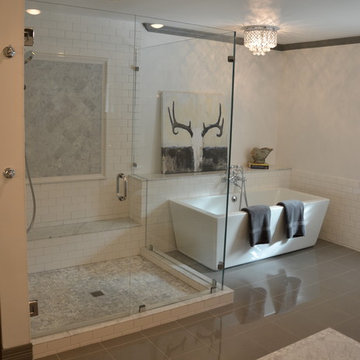
The master bathroom was refined with slight adjustments to the layout to allow for a generously sized shower and freestanding tub. The pebbled stone under the tub sets this portion of the bathroom apart to create a focal point beneath the stacked stone surrounded window. A perfect place to enjoy a soak while enjoying the view. Dual vanities provide plenty of storage without crowding the space and leaving the room feeling open and spacious. Custom mirrors complete the clean and bright appearance of the room.
Photos: Myndi Pressly
 Mockingbird Home
This 1980's traditional home was remodeled in 2014, expanding both the kitchen and master bath to provide generous space for a busy family. The master had two bathrooms. We expanded one into the adjacent closet and converted the other to a closet. The result was a beautiful, large, light, and bright space.

 Flavin Architects
Our clients wanted to replace an existing suburban home with a modern house at the same Lexington address where they had lived for years. The structure the clients envisioned would complement their lives and integrate the interior of the home with the natural environment of their generous property. The sleek, angular home is still a respectful neighbor, especially in the evening, when warm light emanates from the expansive transparencies used to open the house to its surroundings. The home re-envisions the suburban neighborhood in which it stands, balancing relationship to the neighborhood with an updated aesthetic.
The floor plan is arranged in a “T” shape which includes a two-story wing consisting of individual studies and bedrooms and a single-story common area. The two-story section is arranged with great fluidity between interior and exterior spaces and features generous exterior balconies. A staircase beautifully encased in glass stands as the linchpin between the two areas. The spacious, single-story common area extends from the stairwell and includes a living room and kitchen. A recessed wooden ceiling defines the living room area within the open plan space.
Separating common from private spaces has served our clients well. As luck would have it, construction on the house was just finishing up as we entered the Covid lockdown of 2020. Since the studies in the two-story wing were physically and acoustically separate, zoom calls for work could carry on uninterrupted while life happened in the kitchen and living room spaces. The expansive panes of glass, outdoor balconies, and a broad deck along the living room provided our clients with a structured sense of continuity in their lives without compromising their commitment to aesthetically smart and beautiful design.
66