
Search results for "Genesis" in Home Design Ideas
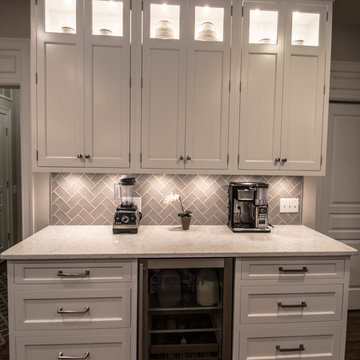
 Cameo Kitchens, Inc.
Photography by Katie Nickel
Trendy kitchen photo in DC Metro with white cabinets, quartz countertops, gray backsplash and stainless steel appliances
Trendy kitchen photo in DC Metro with white cabinets, quartz countertops, gray backsplash and stainless steel appliances
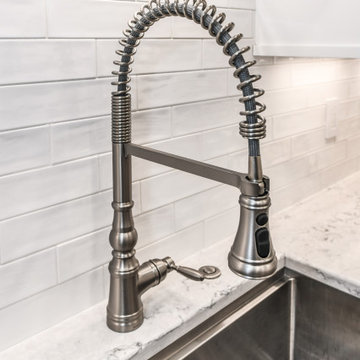
 Synergy Design & Construction
After. The "Weymouth" faucet by Moen stands out against the backsplash which was kept simple and fuss-free with the Quintessenza "Genesi" collection wall tile in “Bianco” from Mosaic Tile Company.
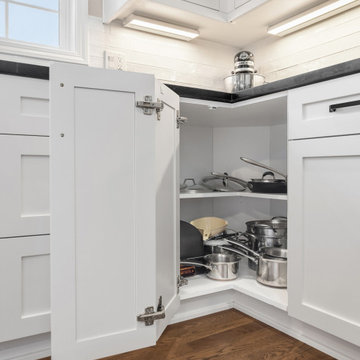
 Northland Design & Build
Transitional medium tone wood floor and brown floor eat-in kitchen photo in Portland with a farmhouse sink, shaker cabinets, white cabinets, soapstone countertops, white backsplash, stainless steel appliances, an island and black countertops
Find the right local pro for your project
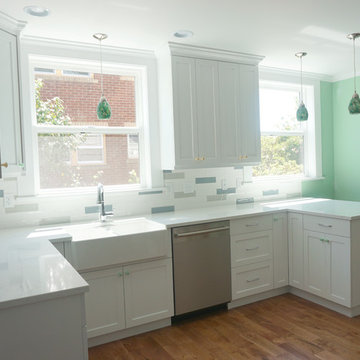
 Advanced Alterations & Installation
Custom cabinets painted Super white PM-1 by Benjamin Moore, Quartz counter-top Misterioso by Pental,
Tile back-splash: Pental Genesi 25 in colors Carta Da Zucchero Lucido, Acquamarina
Lucido & Bianco Lucido.
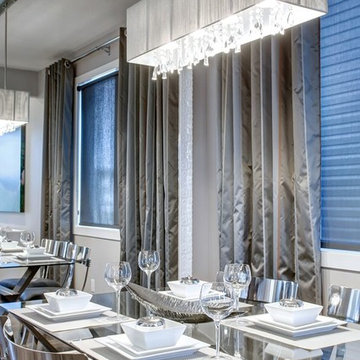
 Signature Lighting and Fans
Genesis home, roosevelt floor plan, pictures by Genesis homes
Dining room - dining room idea in Calgary
Dining room - dining room idea in Calgary
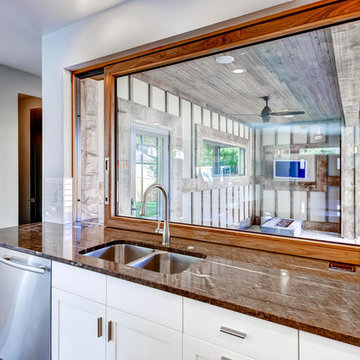
 Mountain View Window & Door
Kitchen opens up to living room, dining room and outside lounge area. Weiland Countertop Window provided by Mountain View Window & Door, Custom cabinets provided by Genesis Hospitality Corp., Appliances provided by Builders Appliance Center and granite countertops provided by Brekhus Stone & Tile. Elite Industry Partners collaborated to create this house that represents all things luxury. Photograph provided by Virtuance
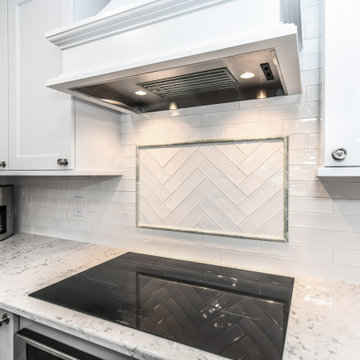 Synergy Design & Construction
After. The same Quintessenza "Genesi" wall tile in “Bianco” was used in the accent at the range, but in a herringbone layout. The polished “Ming Green” marble pencil molding complements the “Green Tea” color of the Cabico base cabinets.
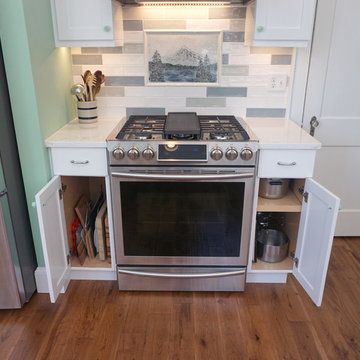 Advanced Alterations & Installation
Custom cabinets painted Super white PM-1 by Benjamin Moore, Quartz counter-top Misterioso by Pental,
Tile back-splash: Pental Genesi 25 in colors Carta Da Zucchero Lucido, Acquamarina
Lucido & Bianco Lucido.
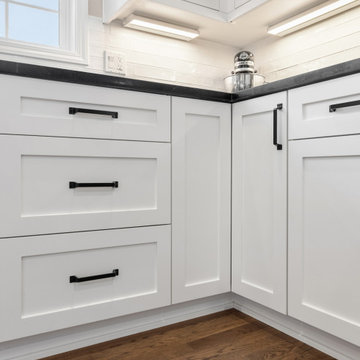 Northland Design & Build
Eat-in kitchen - transitional medium tone wood floor and brown floor eat-in kitchen idea in Portland with a farmhouse sink, shaker cabinets, white cabinets, soapstone countertops, white backsplash, stainless steel appliances, an island and black countertops
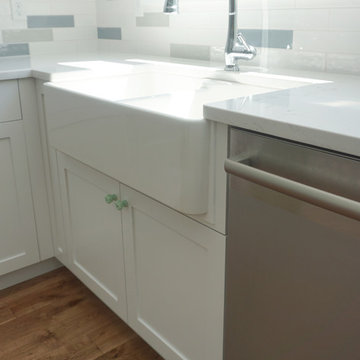 Advanced Alterations & Installation
Custom cabinets painted Super white PM-1 by Benjamin Moore, Quartz counter-top Misterioso by Pental,
Tile back-splash: Pental Genesi 25 in colors Carta Da Zucchero Lucido, Acquamarina
Lucido & Bianco Lucido.
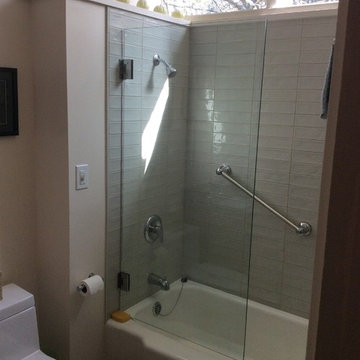
 North Haven Remodeling
The clients opted to keep the existing tub and replace the tile in in the tub/shower with Statements Genesi13 in Aquamarine 5.25”w X 2.5”h from the tub deck up to the trim at the top of the wall. We install a new glass panel to be used as the shower door. The panel goes all the way up to the trim, and we re-use the existing hinges, panel size 30.5”w X 68”h.
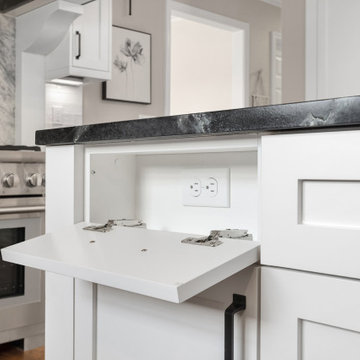 Northland Design & Build
Transitional medium tone wood floor and brown floor eat-in kitchen photo in Portland with a farmhouse sink, shaker cabinets, white cabinets, soapstone countertops, white backsplash, stainless steel appliances, an island and black countertops
 Synergy Design & Construction
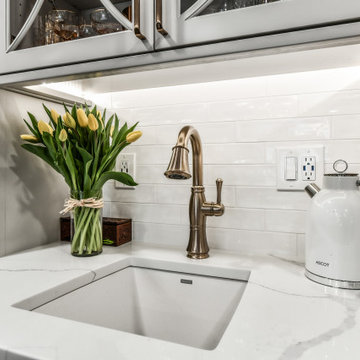
After. A closer look at the bar. Quintessenza "Genesi" glazed subway tile in the color “Bianco” was used for the backsplash. The Blanco “Performa” Silgranit-material prep sink and Delta “Cassidy” bar faucet in “Champagne Bronze” create the perfect spot for filling water bottles, making a relaxing cup of tea and, perhaps most importantly, mixing a cocktail!
 Signature Lighting and Fans
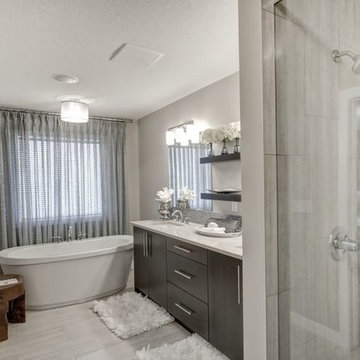
Genesis home- charlesmark floor plan, pictures by Genesis builds
Bathroom photo in Calgary
Bathroom photo in Calgary
 Northland Design & Build
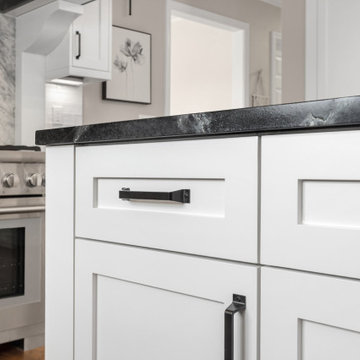
Eat-in kitchen - transitional medium tone wood floor and brown floor eat-in kitchen idea in Portland with a farmhouse sink, shaker cabinets, white cabinets, soapstone countertops, white backsplash, stainless steel appliances, an island and black countertops
 modGSI Furniture

This space has a light industrial effect, well-balanced with some contemporary elements.
Warm up your space with accents like furry cushions, blankets and a mini greenhouse.
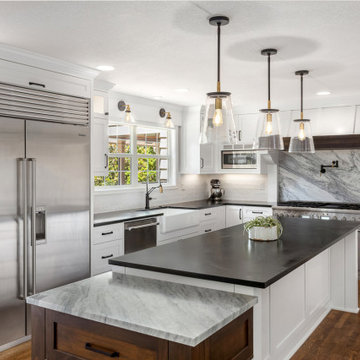 Northland Design & Build
Inspiration for a transitional medium tone wood floor and brown floor eat-in kitchen remodel in Portland with a farmhouse sink, white cabinets, soapstone countertops, white backsplash, stainless steel appliances, an island and black countertops
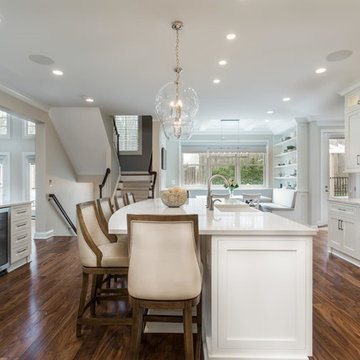 Synergy Design & Construction
The Kitchen now feels much more open and spacious, and the newly created Breakfast Nook by the rear window looks out over the deck and yard beyond.
Example of a transitional home design design in DC Metro
Example of a transitional home design design in DC Metro
 modGSI Furniture
This space has a light industrial effect, well-balanced with some contemporary elements.
Warm up your space with accents like furry cushions, blankets and a mini greenhouse.
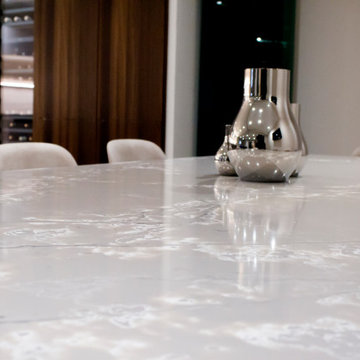
 COMPAC
Ice White de la colección Ice of Genesis created by Arik Levy es capaz de transmitir sensación de profundidad a cualquier superficie. Un diseño que ha utilizado el estudio Bina Warehouse en su Bina Warehouse Kitchen Showroom Kuala Lumpur.
Ice White from the collection Ice of Genesis created by Arik Levy is able to transmit a sense of depth to any surface. This design was used by the studio Bina Warehouse in the Bina Warehouse Kitchen Showroom Kuala Lumpur.
183