
Search results for "Genesis" in Home Design Ideas
 Red Door Design

Transitional l-shaped kitchen photo in Other with a farmhouse sink, shaker cabinets, white cabinets, white backsplash, stainless steel appliances and an island
 Ikon Residential
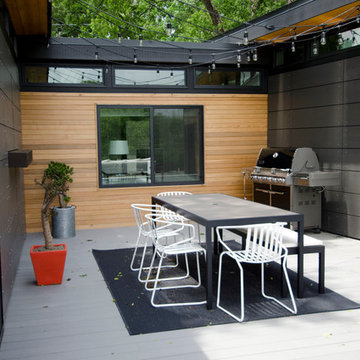
The space in between the two "wings" of the house was designed for this dining space, which overlooks the meadow beyond.
Inspiration for a contemporary deck remodel in Dallas with no cover and a bbq area
Inspiration for a contemporary deck remodel in Dallas with no cover and a bbq area

Find the right local pro for your project
 InSite Builders & Remodeling
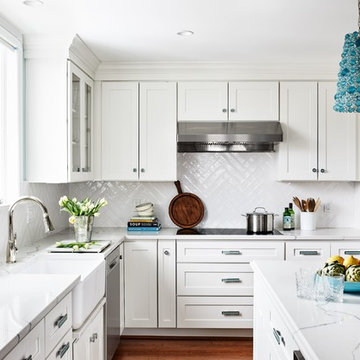
Inspiration for a transitional l-shaped dark wood floor and brown floor kitchen remodel in DC Metro with a farmhouse sink, shaker cabinets, white cabinets, white backsplash, stainless steel appliances, an island and white countertops
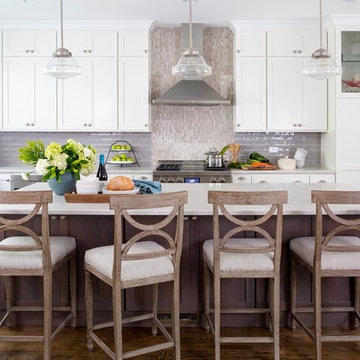
 Case Architects & Remodelers
Project Developer Samantha Klickna http://www.houzz.com/pro/samanthaklickna/samantha-klickna-case-design-remodeling-inc
Photography by Staci Zarin Goldberg
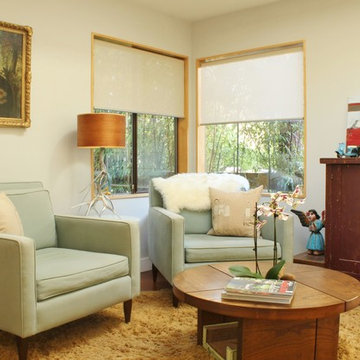
 Kimberley Bryan
Photo: Kimberley Bryan © 2017 Houzz
Living room - eclectic living room idea in Seattle
Living room - eclectic living room idea in Seattle

 Kim Smith Photo
www.KimSmithPhoto.com
Family room - traditional medium tone wood floor family room idea in Atlanta with white walls, a corner fireplace and a stone fireplace
Family room - traditional medium tone wood floor family room idea in Atlanta with white walls, a corner fireplace and a stone fireplace
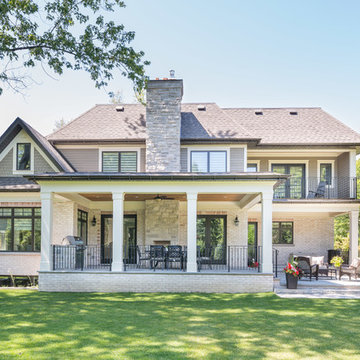


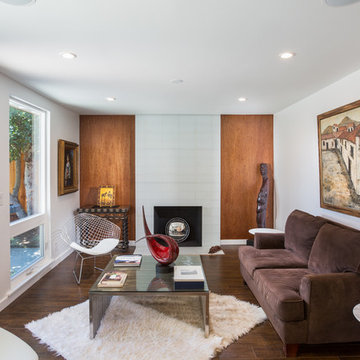
Living room - contemporary dark wood floor living room idea in San Francisco with white walls, a standard fireplace and a tile fireplace
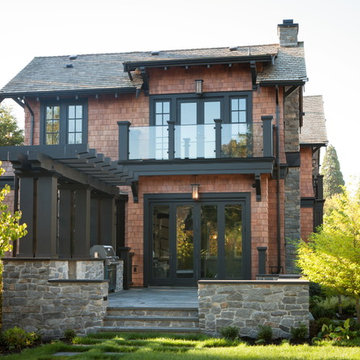

 Melissa Davis Design

Inspiration for a transitional dark wood floor home office remodel in Toronto with white walls
 JayMarc Homes
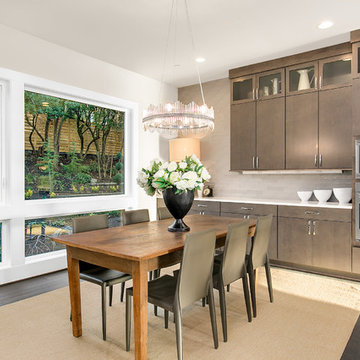
Kitchen/dining room combo - contemporary dark wood floor kitchen/dining room combo idea in Seattle with beige walls

 Nina Topper Interior Design
casual open plan
Beach style carpeted dining room photo in San Francisco with gray walls
Beach style carpeted dining room photo in San Francisco with gray walls

 AFT Construction
High Res Media
Example of a trendy medium tone wood floor hallway design in Phoenix with brown walls
Example of a trendy medium tone wood floor hallway design in Phoenix with brown walls
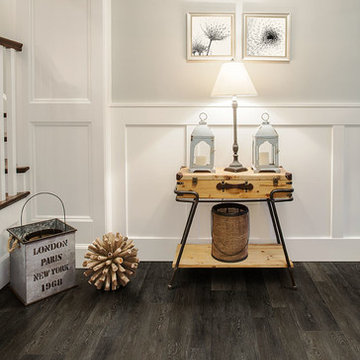
 Metroflor
This living area features Engage Genesis 2000MW Plank in the style "Espresso." Multiple width, high contrast planks and in-register embossing (IRE) are the hallmarks of the Engage Genesis 2000MW collection. Naturally weathered designs are the perfect complement for a variety of today’s interior designs.
Love this look? Get it here: http://bit.ly/2cIL4pW
Click the link below to find a Metroflor Dealer near you!
Dealer Locator link: http://bit.ly/2dtq4ly

 Platinum Homes by Mark Molthan
Trey Singleton Photography
Transitional medium tone wood floor and brown floor bedroom photo in Dallas with pink walls
Transitional medium tone wood floor and brown floor bedroom photo in Dallas with pink walls

 Brothers Services Company
This transitional kitchen leans toward the modern farmhouse style with beautiful waypoint cabinets in silk white around the walls and in the islands. Natural oak floors and granite countertops bring warmth and texture to the space. Double islands allow for zoning of workspaces.
• Cabinets: Waypoint in Painted Silk
• Drawer Hardware: JA Durham
• Pantry Hardware: JA Katharine
• Countertops: Granite, White Springs
• Sink: Kohler Whitehaven
• Faucet: Moen Waterhill
• Backsplash: Genesi Tortora
• Flooring: English Lauzon Red Oak, Navajo Brown
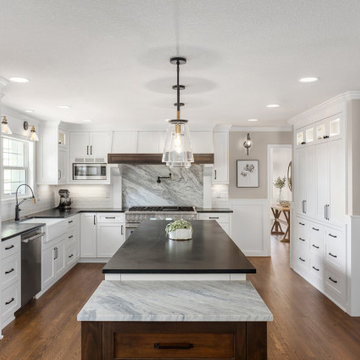
 Northland Design & Build
Example of a transitional medium tone wood floor and brown floor eat-in kitchen design in Portland with a farmhouse sink, white cabinets, soapstone countertops, white backsplash, stainless steel appliances, an island and black countertops

 Expert Kitchen Designs, LLC
June Stanich
Mid-sized transitional l-shaped medium tone wood floor and brown floor eat-in kitchen photo in DC Metro with a single-bowl sink, shaker cabinets, blue cabinets, quartz countertops, white backsplash, subway tile backsplash, paneled appliances, an island and white countertops
Mid-sized transitional l-shaped medium tone wood floor and brown floor eat-in kitchen photo in DC Metro with a single-bowl sink, shaker cabinets, blue cabinets, quartz countertops, white backsplash, subway tile backsplash, paneled appliances, an island and white countertops
182