
Search results for "Genesis" in Home Design Ideas
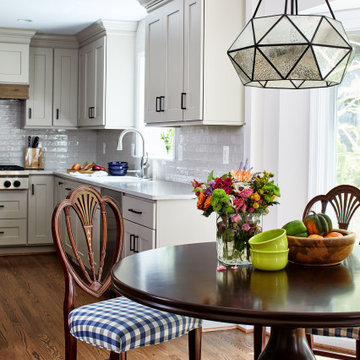
 Case Architects & Remodelers
Director of Project Development April Case Underwood
https://www.houzz.com/pro/awood21/april-case-underwood
Designer Elena Eskandari
https://www.houzz.com/pro/eeskandari/elena-eskandari-case-design-remodeling-inc
Photography by Stacy Zarin Goldberg
 WINN Design+Build
Stacy Zarin Goldberg
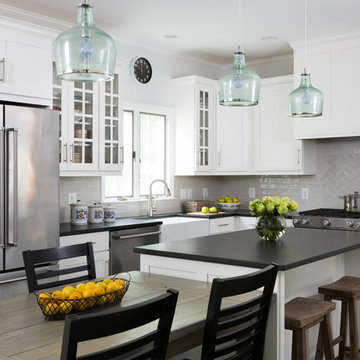
Inspiration for a mid-sized timeless l-shaped dark wood floor and brown floor eat-in kitchen remodel in DC Metro with a farmhouse sink, shaker cabinets, white cabinets, granite countertops, gray backsplash, ceramic backsplash, stainless steel appliances and an island
Inspiration for a mid-sized timeless l-shaped dark wood floor and brown floor eat-in kitchen remodel in DC Metro with a farmhouse sink, shaker cabinets, white cabinets, granite countertops, gray backsplash, ceramic backsplash, stainless steel appliances and an island
 Studio Ridge Residential
Genesis Builders
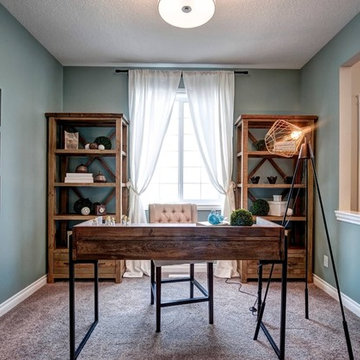
Example of a mid-sized transitional freestanding desk carpeted study room design in Calgary with green walls
Example of a mid-sized transitional freestanding desk carpeted study room design in Calgary with green walls
Find the right local pro for your project
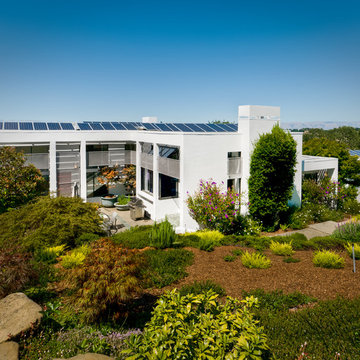
 Harrell Design + Build
Design + Build by Harrell Remodeling.
********************************************************************************************************************************************************************************************************************************************************************************************************************************************************************************************************
copyright 2012 Dean J. Birinyi Photography
 Fanny Haim & Associates
Carlos Domenech
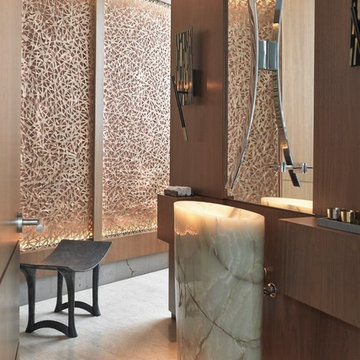
Inspiration for a contemporary beige floor powder room remodel in Other with dark wood cabinets and a pedestal sink
Inspiration for a contemporary beige floor powder room remodel in Other with dark wood cabinets and a pedestal sink
 Katy Krider Interior Design LLC

Open concept kitchen - mid-sized cottage u-shaped light wood floor and exposed beam open concept kitchen idea in Portland with a farmhouse sink, flat-panel cabinets, gray cabinets, quartz countertops, white backsplash, ceramic backsplash, paneled appliances, an island and white countertops
 Wendy Wilson & Associates

Inspiration for a mid-sized modern light wood floor and vaulted ceiling eat-in kitchen remodel in Los Angeles with an undermount sink, flat-panel cabinets, medium tone wood cabinets, quartz countertops, glass tile backsplash, stainless steel appliances, white countertops, blue backsplash and an island

 Drewett Works
The genesis of design for this desert retreat was the informal dining area in which the clients, along with family and friends, would gather.
Located in north Scottsdale’s prestigious Silverleaf, this ranch hacienda offers 6,500 square feet of gracious hospitality for family and friends. Focused around the informal dining area, the home’s living spaces, both indoor and outdoor, offer warmth of materials and proximity for expansion of the casual dining space that the owners envisioned for hosting gatherings to include their two grown children, parents, and many friends.
The kitchen, adjacent to the informal dining, serves as the functioning heart of the home and is open to the great room, informal dining room, and office, and is mere steps away from the outdoor patio lounge and poolside guest casita. Additionally, the main house master suite enjoys spectacular vistas of the adjacent McDowell mountains and distant Phoenix city lights.
The clients, who desired ample guest quarters for their visiting adult children, decided on a detached guest casita featuring two bedroom suites, a living area, and a small kitchen. The guest casita’s spectacular bedroom mountain views are surpassed only by the living area views of distant mountains seen beyond the spectacular pool and outdoor living spaces.
Project Details | Desert Retreat, Silverleaf – Scottsdale, AZ
Architect: C.P. Drewett, AIA, NCARB; Drewett Works, Scottsdale, AZ
Builder: Sonora West Development, Scottsdale, AZ
Photographer: Dino Tonn
Featured in Phoenix Home and Garden, May 2015, “Sporting Style: Golf Enthusiast Christie Austin Earns Top Scores on the Home Front”
See more of this project here: http://drewettworks.com/desert-retreat-at-silverleaf/
 Artistic Tile
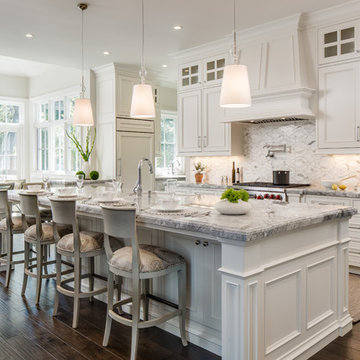
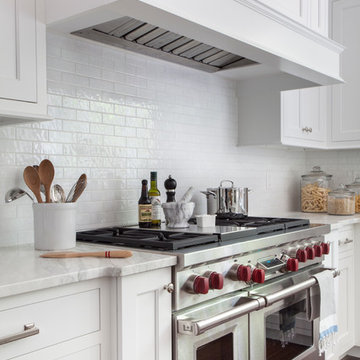
Eat-in kitchen - large traditional u-shaped dark wood floor eat-in kitchen idea in San Francisco with an undermount sink, recessed-panel cabinets, white cabinets, marble countertops, white backsplash, stone tile backsplash, stainless steel appliances and an island
 Kathy Tracey Design LLC
Brett Beyer Photography
Inspiration for a mid-sized transitional dark wood floor eat-in kitchen remodel in New York with shaker cabinets, white cabinets, marble countertops, white backsplash, subway tile backsplash, stainless steel appliances and an island
Inspiration for a mid-sized transitional dark wood floor eat-in kitchen remodel in New York with shaker cabinets, white cabinets, marble countertops, white backsplash, subway tile backsplash, stainless steel appliances and an island
 The Floor Source & More
Heartland - Oak - Sable

Mid-sized elegant u-shaped slate floor eat-in kitchen photo in Dallas with a drop-in sink, raised-panel cabinets, medium tone wood cabinets, granite countertops, brown backsplash, stone tile backsplash, stainless steel appliances and an island
Mid-sized elegant u-shaped slate floor eat-in kitchen photo in Dallas with a drop-in sink, raised-panel cabinets, medium tone wood cabinets, granite countertops, brown backsplash, stone tile backsplash, stainless steel appliances and an island
 Hoi Ning Wong
Photo: Hoi Ning Wong © 2014 Houzz
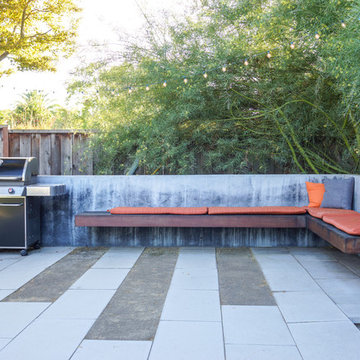
Inspiration for a mid-century modern landscaping in San Francisco.
Inspiration for a mid-century modern landscaping in San Francisco.
 Bockholt Landscape Architecture
Doug Burke
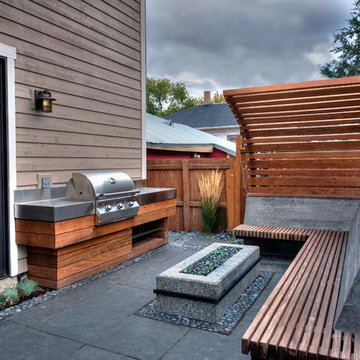
Example of a small trendy backyard stone patio design in Salt Lake City with a fire pit and a pergola
Example of a small trendy backyard stone patio design in Salt Lake City with a fire pit and a pergola
 Drewett Works
The genesis of design for this desert retreat was the informal dining area in which the clients, along with family and friends, would gather.
Located in north Scottsdale’s prestigious Silverleaf, this ranch hacienda offers 6,500 square feet of gracious hospitality for family and friends. Focused around the informal dining area, the home’s living spaces, both indoor and outdoor, offer warmth of materials and proximity for expansion of the casual dining space that the owners envisioned for hosting gatherings to include their two grown children, parents, and many friends.
The kitchen, adjacent to the informal dining, serves as the functioning heart of the home and is open to the great room, informal dining room, and office, and is mere steps away from the outdoor patio lounge and poolside guest casita. Additionally, the main house master suite enjoys spectacular vistas of the adjacent McDowell mountains and distant Phoenix city lights.
The clients, who desired ample guest quarters for their visiting adult children, decided on a detached guest casita featuring two bedroom suites, a living area, and a small kitchen. The guest casita’s spectacular bedroom mountain views are surpassed only by the living area views of distant mountains seen beyond the spectacular pool and outdoor living spaces.
Project Details | Desert Retreat, Silverleaf – Scottsdale, AZ
Architect: C.P. Drewett, AIA, NCARB; Drewett Works, Scottsdale, AZ
Builder: Sonora West Development, Scottsdale, AZ
Photographer: Dino Tonn
Featured in Phoenix Home and Garden, May 2015, “Sporting Style: Golf Enthusiast Christie Austin Earns Top Scores on the Home Front”
See more of this project here: http://drewettworks.com/desert-retreat-at-silverleaf/
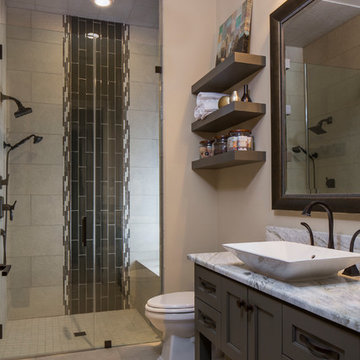
 Dawn Hearn Interior Design
Tre Dunham with Fine Focus Photography
Inspiration for a mid-sized transitional 3/4 beige tile and porcelain tile porcelain tile and beige floor walk-in shower remodel in Austin with gray cabinets, beige walls, a vessel sink, quartzite countertops, recessed-panel cabinets and a hinged shower door
Inspiration for a mid-sized transitional 3/4 beige tile and porcelain tile porcelain tile and beige floor walk-in shower remodel in Austin with gray cabinets, beige walls, a vessel sink, quartzite countertops, recessed-panel cabinets and a hinged shower door

 Luxescapes, LLC
Stephen Himschoot
Patio kitchen - small rustic backyard tile patio kitchen idea in Denver with a pergola
Patio kitchen - small rustic backyard tile patio kitchen idea in Denver with a pergola
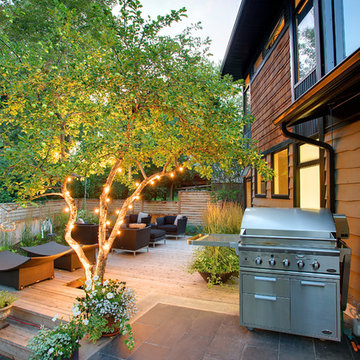
 VisionScapes
Surrounded by 30 year old trees, the homeowners were looking for an organic, modern, low maintenance finish to their outdoor environment. Utilizing the pre-existing mature apple tree in the backyard VisionScapes developed a tranquil retreat that extended the sq.ft of the home through a series of terraced concrete and wood decks. Pathways and patio systems were locally sourced from a quarry on the edge of the Rocky Mountains.
Photo credit: Jamen Rhodes

 Colossus Mfg.
Backyard of Spanish house made into an outdoor living space with hanging lights, a raised vegetable garden, and outdoor seating.
Inspiration for a white two-story house exterior remodel in Sacramento with a tile roof
Inspiration for a white two-story house exterior remodel in Sacramento with a tile roof
 Drewett Works
The genesis of design for this desert retreat was the informal dining area in which the clients, along with family and friends, would gather.
Located in north Scottsdale’s prestigious Silverleaf, this ranch hacienda offers 6,500 square feet of gracious hospitality for family and friends. Focused around the informal dining area, the home’s living spaces, both indoor and outdoor, offer warmth of materials and proximity for expansion of the casual dining space that the owners envisioned for hosting gatherings to include their two grown children, parents, and many friends.
The kitchen, adjacent to the informal dining, serves as the functioning heart of the home and is open to the great room, informal dining room, and office, and is mere steps away from the outdoor patio lounge and poolside guest casita. Additionally, the main house master suite enjoys spectacular vistas of the adjacent McDowell mountains and distant Phoenix city lights.
The clients, who desired ample guest quarters for their visiting adult children, decided on a detached guest casita featuring two bedroom suites, a living area, and a small kitchen. The guest casita’s spectacular bedroom mountain views are surpassed only by the living area views of distant mountains seen beyond the spectacular pool and outdoor living spaces.
Project Details | Desert Retreat, Silverleaf – Scottsdale, AZ
Architect: C.P. Drewett, AIA, NCARB; Drewett Works, Scottsdale, AZ
Builder: Sonora West Development, Scottsdale, AZ
Photographer: Dino Tonn
Featured in Phoenix Home and Garden, May 2015, “Sporting Style: Golf Enthusiast Christie Austin Earns Top Scores on the Home Front”
See more of this project here: http://drewettworks.com/desert-retreat-at-silverleaf/
 Semihandmade
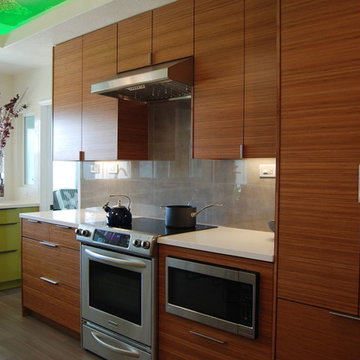
Standard IKEA kitchen in LA, CA with a mix of IKEA Abstrakt and Semihandmade Bamboo facing.
Inspiration for a contemporary l-shaped eat-in kitchen remodel in Los Angeles with flat-panel cabinets, medium tone wood cabinets, quartz countertops, stainless steel appliances and an undermount sink
Inspiration for a contemporary l-shaped eat-in kitchen remodel in Los Angeles with flat-panel cabinets, medium tone wood cabinets, quartz countertops, stainless steel appliances and an undermount sink
186