
Search results for "Genesis" in Home Design Ideas
 Northland Design & Build
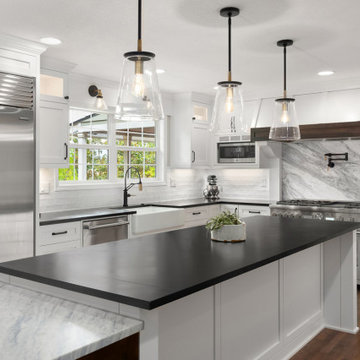
Transitional medium tone wood floor and brown floor eat-in kitchen photo in Portland with a farmhouse sink, shaker cabinets, white cabinets, soapstone countertops, white backsplash, stainless steel appliances, an island and black countertops
 Northland Design & Build
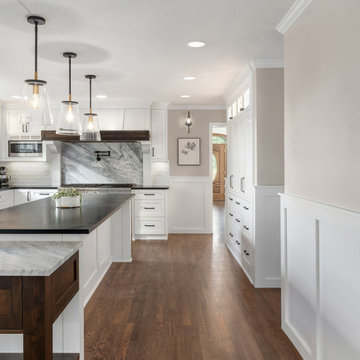
Eat-in kitchen - transitional medium tone wood floor and brown floor eat-in kitchen idea in Portland with a farmhouse sink, shaker cabinets, white cabinets, soapstone countertops, white backsplash, stainless steel appliances, an island and black countertops
 Advanced Alterations & Installation
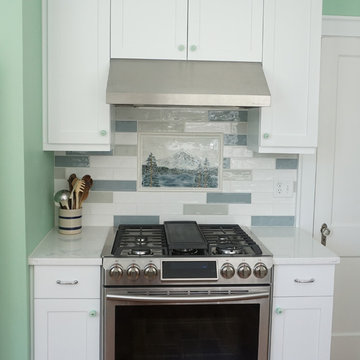
Custom cabinets painted Super white PM-1 by Benjamin Moore, Quartz counter-top Misterioso by Pental,
Tile back-splash: Pental Genesi 25 in colors Carta Da Zucchero Lucido, Acquamarina
Lucido & Bianco Lucido.
Find the right local pro for your project
 Innovative Kitchen and Bath
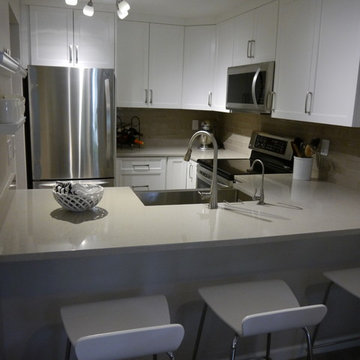
Thermofoil cabinets in Satin White, Pental countertops in Cendres, Pental backsplash in Genesi 26 Tortora, and Adura flooring in Smoke
Example of a small transitional u-shaped vinyl floor and gray floor eat-in kitchen design in Seattle with a farmhouse sink, shaker cabinets, white cabinets, solid surface countertops, beige backsplash, ceramic backsplash, stainless steel appliances, no island and gray countertops
Example of a small transitional u-shaped vinyl floor and gray floor eat-in kitchen design in Seattle with a farmhouse sink, shaker cabinets, white cabinets, solid surface countertops, beige backsplash, ceramic backsplash, stainless steel appliances, no island and gray countertops
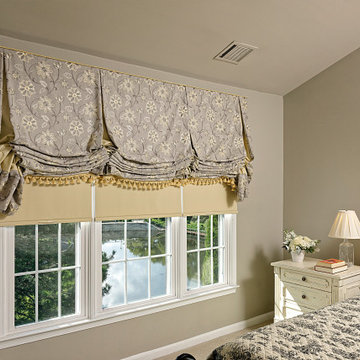
 Masterworks Window Fashions & Design, LLC
Behind the tailored balloon shade are three side by side room darkening Lafayette Genesis roller shades, in a soft corn yellow. Although the fabric shade does lower completely if desired, the roller shades mean you do not have to "dress" the balloon shade folds daily, as you would if the Balloon shade were being moved daily.
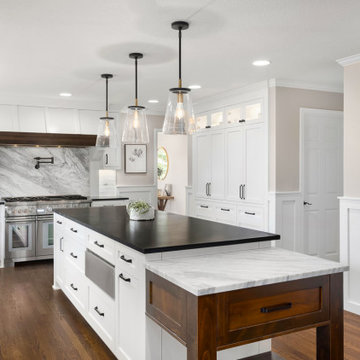 Northland Design & Build
Eat-in kitchen - transitional medium tone wood floor and brown floor eat-in kitchen idea in Portland with a farmhouse sink, white cabinets, soapstone countertops, white backsplash, stainless steel appliances, an island and black countertops
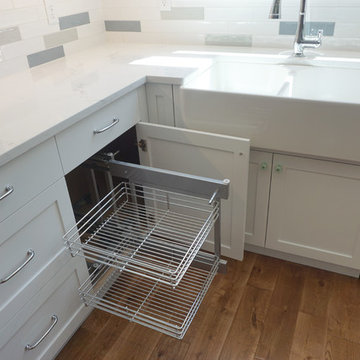 Advanced Alterations & Installation
Blind corner cabinet with Rev-A-Shelf insert for easy access to back of cabinet.
Custom cabinets painted Super white PM-1 by Benjamin Moore, Quartz counter-top Misterioso by Pental,
Tile back-splash: Pental Genesi 25 in colors Carta Da Zucchero Lucido, Acquamarina
Lucido & Bianco Lucido.

 Model Remodel
Cindy Apple Photography
Bathroom - mid-sized contemporary master multicolored tile and cement tile porcelain tile and black floor bathroom idea in Seattle with flat-panel cabinets, light wood cabinets, a one-piece toilet, white walls, a wall-mount sink and quartz countertops
Bathroom - mid-sized contemporary master multicolored tile and cement tile porcelain tile and black floor bathroom idea in Seattle with flat-panel cabinets, light wood cabinets, a one-piece toilet, white walls, a wall-mount sink and quartz countertops
 Signature Lighting and Fans
Genesis home- arden floor plan, picture b y Genesis builds
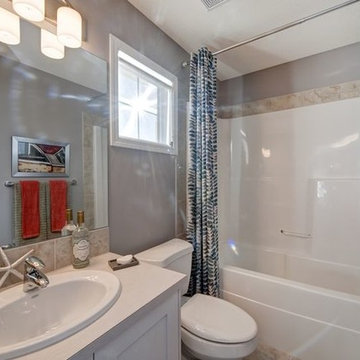
Bathroom photo in Calgary
Bathroom photo in Calgary

 Interiors by Popov
When we drove out to Mukilteo for our initial consultation, we immediately fell in love with this house. With its tall ceilings, eclectic mix of wood, glass and steel, and gorgeous view of the Puget Sound, we quickly nicknamed this project "The Mukilteo Gem". Our client, a cook and baker, did not like her existing kitchen. The main points of issue were short runs of available counter tops, lack of storage and shortage of light. So, we were called in to implement some big, bold ideas into a small footprint kitchen with big potential. We completely changed the layout of the room by creating a tall, built-in storage wall and a continuous u-shape counter top. Early in the project, we took inventory of every item our clients wanted to store in the kitchen and ensured that every spoon, gadget, or bowl would have a dedicated "home" in their new kitchen. The finishes were meticulously selected to ensure continuity throughout the house. We also played with the color scheme to achieve a bold yet natural feel.This kitchen is a prime example of how color can be used to both make a statement and project peace and balance simultaneously. While busy at work on our client's kitchen improvement, we also updated the entry and gave the homeowner a modern laundry room with triple the storage space they originally had.
End result: ecstatic clients and a very happy design team. That's what we call a big success!
John Granen.

 Paradise Restored Landscaping & Exterior Design
Gazebo, Covered Wood Structure, Ambient Landscape Lighting, Outdoor Lighting, Exterior Design, Custom Wood Decking, Custom Wood Structures, Outdoor Cook Station, Outdoor Kitchen, Outdoor Fireplace, Outdoor Electronics

 Madeval
CUBIK
Open walk in closet
MADEVAL USA
Inspiration for a large modern home design remodel in Houston
Inspiration for a large modern home design remodel in Houston

 Dig Your Garden Landscape Design
Lagoon-side property in the Bel Marin Keys, Novato, CA. Entertaining and enjoying the views were a primary design goal for this project along with replacing the lawn with CA native and low water plants and a total renovation. The project includes a large camaru deck with built-in seating. The concrete steps and pavers lead down to the water's edge. I included a sunken patio on one side and a beautiful Buddha statue on the other, surrounded by succulents and other low-water, contemporary plantings. I also used Dymondia ground cover to create a natural pathways within the garden.
Photo: © Eileen Kelly, Dig Your Garden Landscape Design. Design Eileen Kelly

 Normandy Remodeling

A coffee bar with a small sink for guests and the upper glass front cabinets make it easy for guests to choose the correct cabinet to get their glasses. The beverage center also makes it easy for guests to take what they want while others are using the fridge.
 Julie Coppa Designs, Inc.
photography by Jennifer Hughes
Inspiration for a large country l-shaped dark wood floor and brown floor eat-in kitchen remodel in DC Metro with a farmhouse sink, white cabinets, quartz countertops, white backsplash, subway tile backsplash, stainless steel appliances, an island, white countertops and shaker cabinets
Inspiration for a large country l-shaped dark wood floor and brown floor eat-in kitchen remodel in DC Metro with a farmhouse sink, white cabinets, quartz countertops, white backsplash, subway tile backsplash, stainless steel appliances, an island, white countertops and shaker cabinets
 JWT Associates
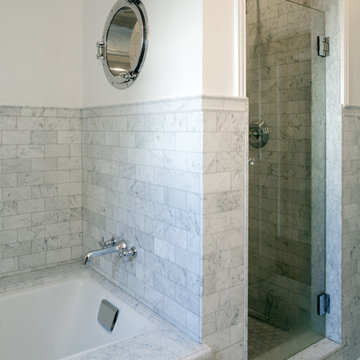
The bathroom was reworked to include a separate shower and tub. A porthole window was installed in the shower for natural light.
Photo by Lee Manning Photography

 Judith Balis Interiors
Dawn Burkhart
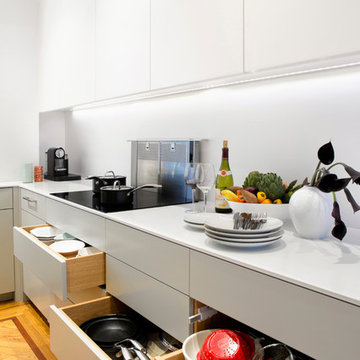
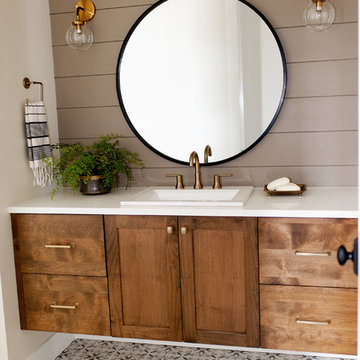
Mid-sized cottage ceramic tile bathroom photo in Boise with shaker cabinets, medium tone wood cabinets, gray walls, a drop-in sink and quartz countertops
Mid-sized cottage ceramic tile bathroom photo in Boise with shaker cabinets, medium tone wood cabinets, gray walls, a drop-in sink and quartz countertops
 Element Home Builders
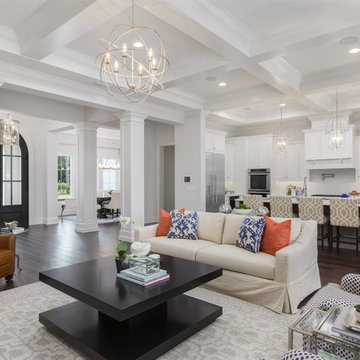
This is a 4 bedrooms, 4.5 baths, 1 acre water view lot with game room, study, pool, spa and lanai summer kitchen.
Example of a large transitional dark wood floor family room design in Orlando with white walls, a standard fireplace, a stone fireplace and a media wall
Example of a large transitional dark wood floor family room design in Orlando with white walls, a standard fireplace, a stone fireplace and a media wall
 Bueler, Inc., Design & Remodeling
Michael Terrell

Example of a small classic white tile and stone tile marble floor bathroom design in St Louis with a drop-in sink, dark wood cabinets, granite countertops, a one-piece toilet, green walls and furniture-like cabinets
Example of a small classic white tile and stone tile marble floor bathroom design in St Louis with a drop-in sink, dark wood cabinets, granite countertops, a one-piece toilet, green walls and furniture-like cabinets
185