
Search results for "Geometric backsplash" in Home Design Ideas

 Beth Holland Design
Example of a trendy multicolored floor powder room design in San Francisco with a two-piece toilet and brown walls

 APK Designs LLC
Example of a mid-sized transitional l-shaped dark wood floor and brown floor open concept kitchen design in New York with an undermount sink, shaker cabinets, white cabinets, quartz countertops, blue backsplash, glass sheet backsplash, stainless steel appliances, an island and blue countertops

 The Atelier Home + Design
Stephen Allen Photography
Inspiration for a transitional bedroom remodel in Orlando
Inspiration for a transitional bedroom remodel in Orlando
Find the right local pro for your project

 Riddle Construction & Design
This unfinished basement utility room was converted into a stylish mid-century modern bath & laundry. Walnut cabinetry featuring slab doors, furniture feet and white quartz countertops really pop. The furniture vanity is contrasted with brushed gold plumbing fixtures & hardware. Black hexagon floors with classic white subway shower tile complete this period correct bathroom!


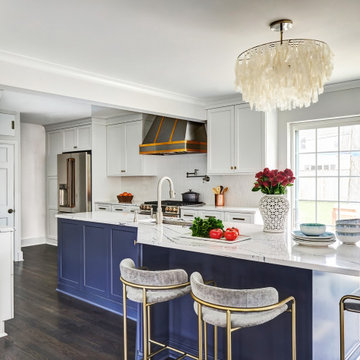


 MASSIMO interiors
Stu Morley
Large trendy l-shaped dark wood floor and brown floor open concept kitchen photo in Melbourne with a double-bowl sink, flat-panel cabinets, beige cabinets, marble countertops, metallic backsplash, mirror backsplash, stainless steel appliances and an island
Large trendy l-shaped dark wood floor and brown floor open concept kitchen photo in Melbourne with a double-bowl sink, flat-panel cabinets, beige cabinets, marble countertops, metallic backsplash, mirror backsplash, stainless steel appliances and an island

Sponsored
Columbus, OH

Hope Restoration & General Contracting
Columbus Design-Build, Kitchen & Bath Remodeling, Historic Renovations

 Ann Lowengart Interiors
The custom-made cement tile backsplash is the statement feature of this kitchen. It’s all about vibrancy and color, featuring a sherbet-y mix of gray, orange, lavender, and mint green for a retro look. At the same time, quartz countertops featuring a dappled white pattern maintain the room’s pristine aesthetic.
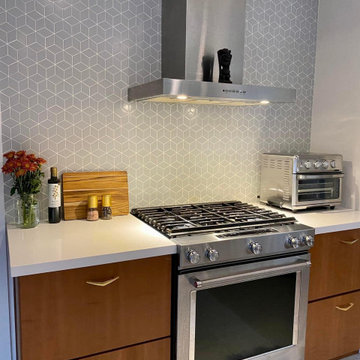
 LDB Design
Extended Culinary Lounge Area Open to Kitchen & Back Patio Pool. All About Entertaining!
Eat-in kitchen - mid-sized 1950s u-shaped terrazzo floor, beige floor and wood ceiling eat-in kitchen idea in San Diego with an undermount sink, flat-panel cabinets, medium tone wood cabinets, quartz countertops, gray backsplash, ceramic backsplash, stainless steel appliances, no island and white countertops
Eat-in kitchen - mid-sized 1950s u-shaped terrazzo floor, beige floor and wood ceiling eat-in kitchen idea in San Diego with an undermount sink, flat-panel cabinets, medium tone wood cabinets, quartz countertops, gray backsplash, ceramic backsplash, stainless steel appliances, no island and white countertops
 Hello Home
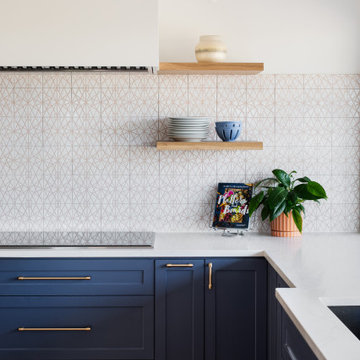
Example of a large transitional u-shaped light wood floor and beige floor eat-in kitchen design in Austin with an undermount sink, shaker cabinets, quartz countertops, white backsplash, ceramic backsplash, stainless steel appliances, an island and white countertops

 Gallery Home Design, Inc.
photo credit to Cosentino
Large transitional u-shaped light wood floor and brown floor kitchen photo in San Diego with a farmhouse sink, white cabinets, quartz countertops, white backsplash, porcelain backsplash and colored appliances
Large transitional u-shaped light wood floor and brown floor kitchen photo in San Diego with a farmhouse sink, white cabinets, quartz countertops, white backsplash, porcelain backsplash and colored appliances

 Emily June Designs
Seated home bar - transitional medium tone wood floor and gray floor seated home bar idea in Houston with no sink, raised-panel cabinets, white cabinets, multicolored backsplash, mosaic tile backsplash and white countertops
 Northland Design & Build
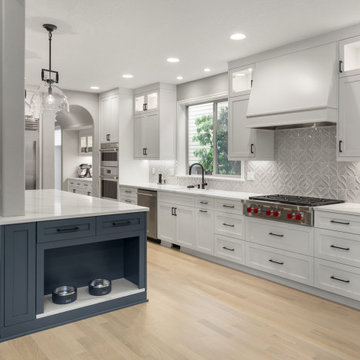
This bright and spacious kitchen features a harmonious blend of classic and contemporary elements. The light-colored hardwood floors create a warm and inviting base, while the crisp white cabinetry throughout the main kitchen area provides a clean and expansive feel. A unique textural element is introduced through the white geometric pattern backsplash, adding visual interest without overwhelming the space.

Sponsored
Columbus, OH
Hope Restoration & General Contracting
Columbus Design-Build, Kitchen & Bath Remodeling, Historic Renovations

 User
Aimee Mazzenga
Example of a small transitional single-wall multicolored floor wet bar design in Chicago with an undermount sink, shaker cabinets, black cabinets, quartz countertops, white backsplash, subway tile backsplash and white countertops
Example of a small transitional single-wall multicolored floor wet bar design in Chicago with an undermount sink, shaker cabinets, black cabinets, quartz countertops, white backsplash, subway tile backsplash and white countertops

 Living with Lolo
Living Room in Silverleaf | Key Feature: A built in wet bar with a light blue tile backsplash anchors this seating area, where four channel tufted grey barrel chairs surround an octagonal marble coffee table beneath a geometric cage pendant.

 Zieba Builders, Inc.
A luxury kitchen with all the fixings. Unique backsplash made from hand-made glass tile, satin brass hardware and fixtures, custom cabinetry and a gorgeous gold-white-blue color palette are just some of the outstanding features of this awesome project.
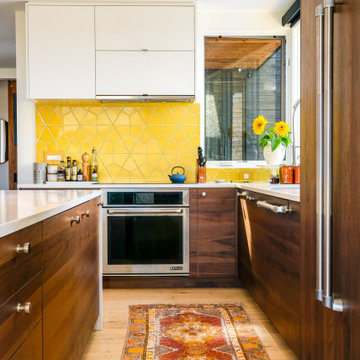
 Fireclay Tile
Handmade Hexite Tile in dazzling Daffodil pops with positivity!
DESIGN
Method Homes
PHOTOS
Alex Farrell
TILE SHOWN
HEXITE IN DAFFODIL
Inspiration for a 1960s kitchen remodel in Seattle with yellow backsplash and ceramic backsplash
Inspiration for a 1960s kitchen remodel in Seattle with yellow backsplash and ceramic backsplash



 Anastasia Faiella Interior Design
Photography by Paul Dyer
Styled by Sarah Alba
Kitchen Island Jason Lees Design
Inspiration for a small transitional u-shaped medium tone wood floor kitchen remodel in San Francisco with a drop-in sink, shaker cabinets, dark wood cabinets, quartz countertops, multicolored backsplash, ceramic backsplash, stainless steel appliances and an island
Inspiration for a small transitional u-shaped medium tone wood floor kitchen remodel in San Francisco with a drop-in sink, shaker cabinets, dark wood cabinets, quartz countertops, multicolored backsplash, ceramic backsplash, stainless steel appliances and an island
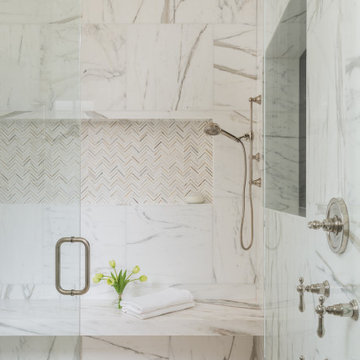

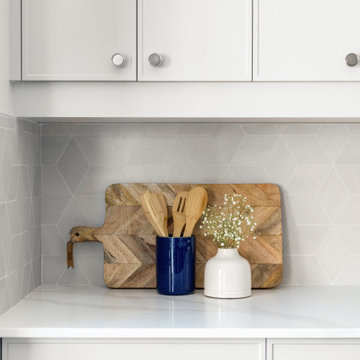
 Marianne Elizabeth Design
Mid-sized trendy l-shaped dark wood floor and brown floor eat-in kitchen photo in Calgary with a farmhouse sink, gray cabinets, quartz countertops, gray backsplash, stainless steel appliances, an island and white countertops
135