
Search results for "Geometric backsplash" in Home Design Ideas

 Home Expressions Interiors by Laura Bloom Inc.
Client was looking for a bit of urban flair in her Alpharetta basement. To achieve some consistency with the upper levels of the home we mimicked the more traditional style columns but then complemented them with clean and simple shaker style cabinets and stainless steel appliances. By mixing brick and herringbone marble backsplashes an unexpected elegance was achieved while keeping the space with limited natural light from becoming too dark. Open hanging industrial pipe shelves and stained concrete floors complete the look.

Inspiration for a mid-sized transitional l-shaped dark wood floor and brown floor open concept kitchen remodel in Columbus with a farmhouse sink, shaker cabinets, white cabinets, marble countertops, white backsplash, porcelain backsplash, stainless steel appliances and an island
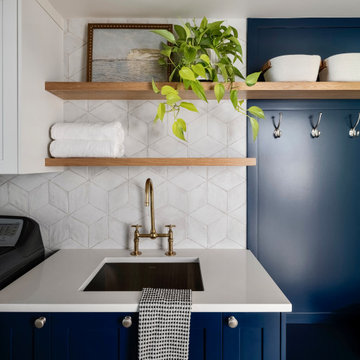

Find the right local pro for your project

 Cabinet Joint
Mid-century modern design isn’t just a trend—it’s a legacy that’s endured for over half a century! Emerging in the post-WWII era, it introduced a bold new way of living, combining simplicity, function, and natural beauty.
Shaped by movements like the Bauhaus, International Style, and Scandinavian minimalism, mid-century design emphasized clean lines, organic shapes, and purposeful materials. Designers and architects like Charles and Ray Eames, Eero Saarinen, and Arne Jacobsen were instrumental in the era, pushing forward design trends that were both aesthetically pleasing and accessible to the masses. This era wasn’t just about furniture—it was a holistic approach to living that celebrated innovation, optimism, and a break from traditional design norms.
Fast forward to today, and the allure of mid-century modern design continues to captivate homeowners and designers alike.

Open concept kitchen - large transitional l-shaped dark wood floor open concept kitchen idea in Vancouver with a double-bowl sink, shaker cabinets, white cabinets, quartz countertops, mosaic tile backsplash, stainless steel appliances, an island and gray backsplash
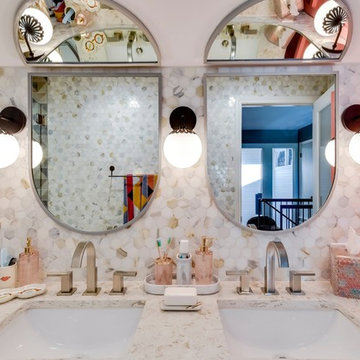


 Brenda Gold Designs
Mid-sized transitional limestone floor and beige floor bathroom photo in San Diego with flat-panel cabinets, medium tone wood cabinets, gray walls, a vessel sink, quartzite countertops and multicolored countertops

Sponsored
Sunbury, OH

J.Holderby - Renovations
Franklin County's Leading General Contractors - 2X Best of Houzz!

 Signature Kitchen & Bath Design Inc.
This young family was not afraid of color and we were happy to oblige! Using white cabinets and countertops along with the light wood floors as a blank canvas, we had a lot of fun using geometric shapes and color in this house. The kitchen island was custom made to match the blue backsplash tile giving this space the perfect amount of bold color!
Interior Design by Bennett Design Co.
Photo By Mike Kaskel

 Baker Design Group
Pops of colored accessories bring some fun life above the cabinets to this newly revived sleek white kitchen.
Inspiration for a mid-sized transitional l-shaped dark wood floor and brown floor open concept kitchen remodel in Dallas with shaker cabinets, white cabinets, an island, white backsplash, matchstick tile backsplash, stainless steel appliances, an undermount sink and quartz countertops
Inspiration for a mid-sized transitional l-shaped dark wood floor and brown floor open concept kitchen remodel in Dallas with shaker cabinets, white cabinets, an island, white backsplash, matchstick tile backsplash, stainless steel appliances, an undermount sink and quartz countertops
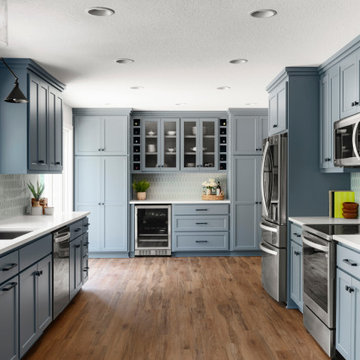
 White Birch Design
Apple Valley, MN kitchen and great room remodel by White Birch Design, serving the Minneapolis and St. Paul area. To learn more about us and see more examples of our work, visit our website at www.whitebirchdesignllc.com
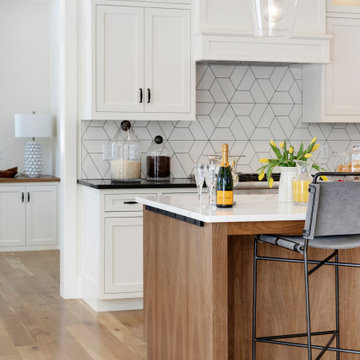

 Hello Home
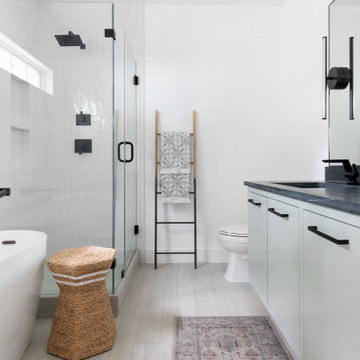
Inspiration for a large transitional master white tile and ceramic tile ceramic tile, white floor and single-sink freestanding bathtub remodel in Austin with flat-panel cabinets, gray cabinets, a two-piece toilet, white walls, an undermount sink, marble countertops, a hinged shower door, black countertops and a floating vanity
 Monarch & Maker
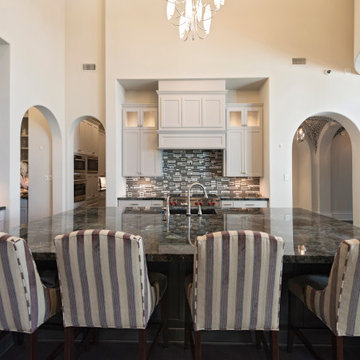
Inspiration for a large contemporary u-shaped dark wood floor and brown floor open concept kitchen remodel in Houston with beige cabinets, gray backsplash, stainless steel appliances, an island, black countertops, an undermount sink, shaker cabinets, granite countertops and glass tile backsplash



 Lynda Bittner Home Interiors, LLC
Inspiration for a large transitional dark wood floor and brown floor eat-in kitchen remodel in Baltimore with a double-bowl sink, recessed-panel cabinets, gray cabinets, quartz countertops, multicolored backsplash, mosaic tile backsplash, stainless steel appliances and an island

 JayMarc Homes
A full wall of cabinets with quartz countertop complete the basement mud room.
Mid-sized trendy light wood floor and gray floor basement photo in Seattle with gray walls
Mid-sized trendy light wood floor and gray floor basement photo in Seattle with gray walls

 Bradley Bowden Design, LLC
Shower And Bathroom Flooring in Renovated Upstairs Full Bathroom for Loft Bedroom. New Ceramic Tile (for Floors/Walls and Shower), New Vanity, Marble Top, Lighting and Shower.
 Sandra Hambley
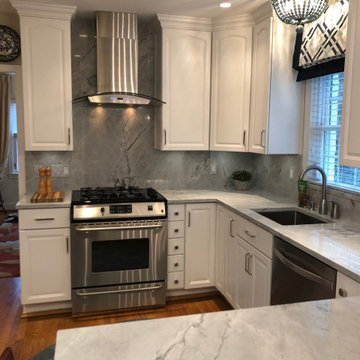
When you don't have a $75,000 budget and like the quality of your cabinets and layout, a great option is a significant material and color update. For about $30,000 we installed new counters and backsplash, sleeker lighting, and painted the cherry cabinets.
The goal was to create a fresh look, while still preserving natural elements. Painting the cabinets white brightens up a small, functional kitchen. Updating the dark granite with a lighter, open patterned quartzite, for the counters and full backsplash creates a classic, but sleek look. Accessorizing cabinets with polished nickel hardware and adding a geometric pattern in cooler colors for window treatments are the finishing touches.



 Lauren's Interiors
Inspiration for a mid-sized contemporary beige tile and mosaic tile porcelain tile, beige floor and single-sink alcove bathtub remodel in San Francisco with shaker cabinets, white cabinets, a one-piece toilet, white walls, an undermount sink, quartz countertops, white countertops and a built-in vanity

 ANA Interiors
Phil Crozier
Small trendy single-wall light wood floor open concept kitchen photo in Calgary with a double-bowl sink, flat-panel cabinets, gray cabinets, quartz countertops, metallic backsplash, metal backsplash, stainless steel appliances and no island
Small trendy single-wall light wood floor open concept kitchen photo in Calgary with a double-bowl sink, flat-panel cabinets, gray cabinets, quartz countertops, metallic backsplash, metal backsplash, stainless steel appliances and no island
 Yellow Design & Build
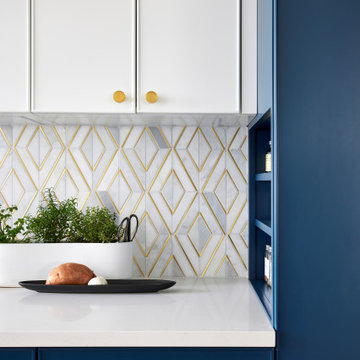
Custom kitchen cabinets with hidden spice shelves and marble geometric backsplash.
Mid-sized minimalist u-shaped medium tone wood floor and brown floor eat-in kitchen photo with an undermount sink, flat-panel cabinets, blue cabinets, quartz countertops, white backsplash, marble backsplash, paneled appliances, a peninsula and white countertops
Mid-sized minimalist u-shaped medium tone wood floor and brown floor eat-in kitchen photo with an undermount sink, flat-panel cabinets, blue cabinets, quartz countertops, white backsplash, marble backsplash, paneled appliances, a peninsula and white countertops
134