
Search results for "Geometric backsplash" in Home Design Ideas


 Lauren's Interiors
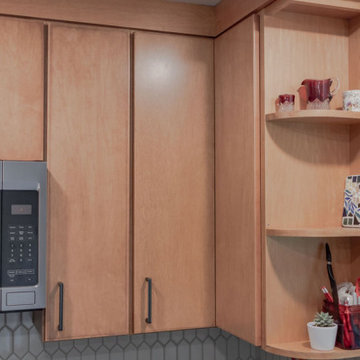
Example of a trendy galley light wood floor, brown floor and vaulted ceiling eat-in kitchen design in San Francisco with a farmhouse sink, shaker cabinets, white cabinets, quartz countertops, gray backsplash, ceramic backsplash, stainless steel appliances, no island and gray countertops
 0932
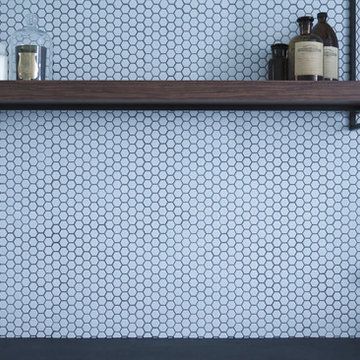
2B is at once a tranquil art gallery and a comfortable residence; white walls as a simple canvas that bears the quiet sophistication of hovering sculptures and framed compositions of brushstrokes and purposeful blots. Exposed structural concrete and sliding panels of timber begin to define the ephemeral lightness and contain the sideboard that complements the living space, just as the bay windows frame the dynamic mountainous scenes beyond. Natural light afforded by the bays begins to change in timbre and so the sculptural shadows begin to dance to the soft bending pentatonic melodies by the lady of the house - the artiste in residence. - www.0932.am
Type . Residential
Location . Hong Kong
Floor Area . 1,195 SQ FT
Year of Completion . 2014
Collaboration . Oval Design Limited (HK)
Photo Credit . David Chan & Dennis Lim
Text Credit . Pamela Lim
Interior . Oval Design Limited (HK) / 0932 Design Consultants
www.0932.am
Find the right local pro for your project

 Yorgos Efthymiadis Photography
Inspiration for a contemporary white tile brown floor alcove bathtub remodel in Boston with flat-panel cabinets, light wood cabinets, a two-piece toilet, gray walls, an undermount sink, white countertops and a freestanding vanity
 Sandra Hambley
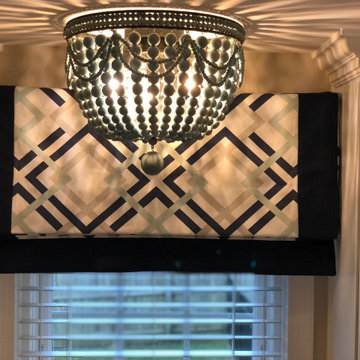
When you don't have a $75,000 budget and like the quality of your cabinets and layout, a great option is a significant material and color update. For about $30,000 we installed new counters and backsplash, sleeker lighting, and painted the cherry cabinets.
The goal was to create a fresh look, while still preserving natural elements. Painting the cabinets white brightens up a small, functional kitchen. Updating the dark granite with a lighter, open patterned quartzite, for the counters and full backsplash creates a classic, but sleek look. Accessorizing cabinets with polished nickel hardware and adding a geometric pattern in cooler colors for window treatments are the finishing touches.

 Michelle Helms Lecinski
Pro photos coming soon!
This family-centric kitchen was tired and needed an update. Splashes of blue on the island, corner appliance garage and backsplash tile keep it interesting.

 BGI Design
Michael Hunter Photography
Mid-sized transitional galley eat-in kitchen photo in Dallas with shaker cabinets, white cabinets, quartz countertops, gray backsplash, cement tile backsplash and stainless steel appliances
Mid-sized transitional galley eat-in kitchen photo in Dallas with shaker cabinets, white cabinets, quartz countertops, gray backsplash, cement tile backsplash and stainless steel appliances



 Rehkamp Larson Architects, Inc.
Andrea Rugg Photography
Inspiration for a transitional kitchen remodel in Minneapolis
Inspiration for a transitional kitchen remodel in Minneapolis

 Homestead Kitchens
Inspiration for a transitional light wood floor kitchen remodel in Boston with an undermount sink, recessed-panel cabinets, quartz countertops, blue backsplash, glass tile backsplash, stainless steel appliances, an island and brown countertops
 New Ravenna
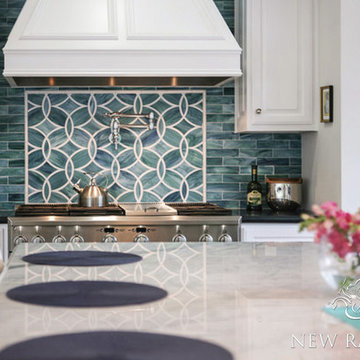
Polly, a jewel glass water jet mosaic shown in Peacock Topaz and Absolute White is part of the Ann Sacks Beau Monde collection sold exclusively at www.annsacks.com
-photo courtesy of Noelle Interiors


 The Place for Kitchens and Baths
Photography by ibi designs
Large minimalist l-shaped marble floor and beige floor kitchen photo in Miami with a drop-in sink, flat-panel cabinets, solid surface countertops, multicolored backsplash, stainless steel appliances, no island and gray countertops
Large minimalist l-shaped marble floor and beige floor kitchen photo in Miami with a drop-in sink, flat-panel cabinets, solid surface countertops, multicolored backsplash, stainless steel appliances, no island and gray countertops

 Coastal Home Design Studio
An adorable but worn down beach bungalow gets a complete remodel and an added roof top deck for ocean views. The design cues for this home started with a love for the beach and a Vetrazzo counter top! Vintage appliances, pops of color, and geometric shapes drive the design and add interest. A comfortable and laid back vibe create a perfect family room. Several built-ins were designed for much needed added storage. A large roof top deck was engineered and added several square feet of living space. A metal spiral staircase and railing system were custom built for the deck. Ocean views and tropical breezes make this home a fabulous beach bungalow.



 ANT SERVICE CORPORATION
Chevron pattern 4" black white geometric tile creates a dynamic wall decor, bring endless geometric beauty to your house design.
Family room - contemporary family room idea in Orange County with multicolored walls
Family room - contemporary family room idea in Orange County with multicolored walls
 ReVision Design + Build
© Lassiter Photography
ReVisionCharlotte.com
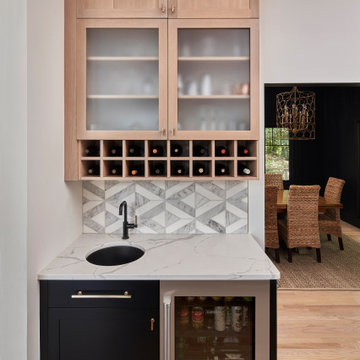
Inspiration for a modern light wood floor home bar remodel in Charlotte with an undermount sink, recessed-panel cabinets, light wood cabinets, quartz countertops, white backsplash and white countertops
Inspiration for a modern light wood floor home bar remodel in Charlotte with an undermount sink, recessed-panel cabinets, light wood cabinets, quartz countertops, white backsplash and white countertops

 Jacob Evans Kitchen & Bath
Mid-sized transitional medium tone wood floor and brown floor eat-in kitchen photo with an undermount sink, recessed-panel cabinets, dark wood cabinets, quartz countertops, ceramic backsplash, stainless steel appliances and an island

 Savvy Kitchens
Example of a large transitional u-shaped light wood floor eat-in kitchen design in Los Angeles with a farmhouse sink, shaker cabinets, white cabinets, white backsplash, stainless steel appliances and an island

Sponsored
Fredericksburg, OH

High Point Cabinets
Columbus' Experienced Custom Cabinet Builder | 4x Best of Houzz Winner
 Haven Design and Construction
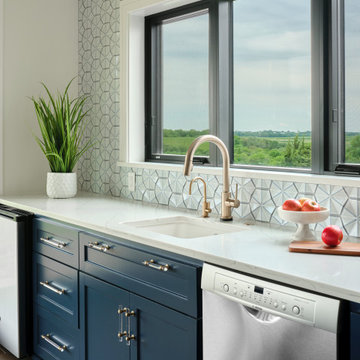
The expansive basement entertainment area features a tv room, a kitchenette and a custom bar for entertaining. The custom entertainment center and bar areas feature bright blue cabinets with white oak accents. Lucite and gold cabinet hardware adds a modern touch. The sitting area features a comfortable sectional sofa and geometric accent pillows that mimic the design of the kitchenette backsplash tile. The kitchenette features a beverage fridge, a sink, a dishwasher and an undercounter microwave drawer. The large island is a favorite hangout spot for the clients' teenage children and family friends. The convenient kitchenette is located on the basement level to prevent frequent trips upstairs to the main kitchen. The custom bar features lots of storage for bar ware, glass display cabinets and white oak display shelves. Locking liquor cabinets keep the alcohol out of reach for the younger generation.
 Kitchens of Diablo
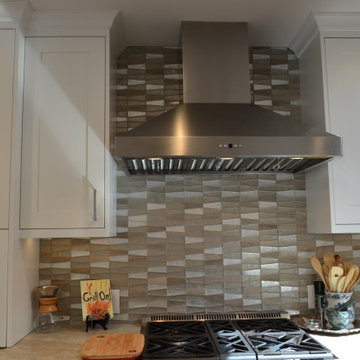
Classic white shaker galley kitchen with geometric backsplash tile. Taj Mahal leathered countertops.
Enclosed kitchen - mid-sized transitional galley medium tone wood floor and brown floor enclosed kitchen idea in San Francisco with an undermount sink, shaker cabinets, white cabinets, quartzite countertops, beige backsplash, glass tile backsplash, stainless steel appliances, a peninsula and beige countertops
Enclosed kitchen - mid-sized transitional galley medium tone wood floor and brown floor enclosed kitchen idea in San Francisco with an undermount sink, shaker cabinets, white cabinets, quartzite countertops, beige backsplash, glass tile backsplash, stainless steel appliances, a peninsula and beige countertops
153