
Search results for "Geometric backsplash" in Home Design Ideas


 Chic Decor
The back of the bungalow with the new open concept kitchen/dining area
Mid-sized trendy l-shaped porcelain tile eat-in kitchen photo in Toronto with an undermount sink, shaker cabinets, white cabinets, quartz countertops, multicolored backsplash, glass sheet backsplash, stainless steel appliances and an island
Mid-sized trendy l-shaped porcelain tile eat-in kitchen photo in Toronto with an undermount sink, shaker cabinets, white cabinets, quartz countertops, multicolored backsplash, glass sheet backsplash, stainless steel appliances and an island
Find the right local pro for your project

 Staged For Upsell
Basement bar and entertaining space designed with masculine accents.
Wet bar - mid-sized contemporary single-wall dark wood floor wet bar idea with an undermount sink, shaker cabinets, gray cabinets, multicolored backsplash and gray countertops
Wet bar - mid-sized contemporary single-wall dark wood floor wet bar idea with an undermount sink, shaker cabinets, gray cabinets, multicolored backsplash and gray countertops

 User
Peter Valli
Freestanding bathtub - large traditional master gray tile and stone tile mosaic tile floor freestanding bathtub idea in Los Angeles with furniture-like cabinets, white cabinets, blue walls, an undermount sink and marble countertops
Freestanding bathtub - large traditional master gray tile and stone tile mosaic tile floor freestanding bathtub idea in Los Angeles with furniture-like cabinets, white cabinets, blue walls, an undermount sink and marble countertops
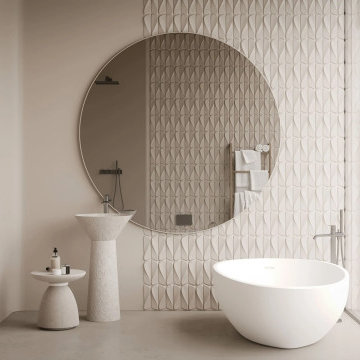
 MAKHNO studio
In this tranquil bathroom, the harmonious blend of soft neutral hues is elevated by a captivating geometric backsplash. A circular mirror intersects the pattern, creating a stunning visual focal point. The minimalist pedestal sink, combined with the freestanding tub, exudes an air of contemporary elegance, offering a peaceful sanctuary for relaxation.

 Jake Potts
Before/After. A 1958 MCM in Saint Louis receives a pink kitchen makeover with vintage 50's Geneva metal cabinets, modern appliances and a walnut butcher block island.

Sponsored
Sunbury, OH

J.Holderby - Renovations
Franklin County's Leading General Contractors - 2X Best of Houzz!

 Capitol Granite LLC
Enclosed kitchen - mid-sized transitional l-shaped dark wood floor and brown floor enclosed kitchen idea in Richmond with an undermount sink, shaker cabinets, white cabinets, solid surface countertops, multicolored backsplash, ceramic backsplash, stainless steel appliances, an island and white countertops

 KM Interior Designs
Inspiration for a mid-sized transitional l-shaped medium tone wood floor open concept kitchen remodel in Vancouver with a farmhouse sink, shaker cabinets, blue cabinets, quartz countertops, gray backsplash, subway tile backsplash, stainless steel appliances and an island

 J Hill Interiors
Inspiration for a transitional white tile multicolored floor alcove shower remodel in San Diego with flat-panel cabinets, blue cabinets, an undermount tub, white walls, an undermount sink, a hinged shower door and white countertops
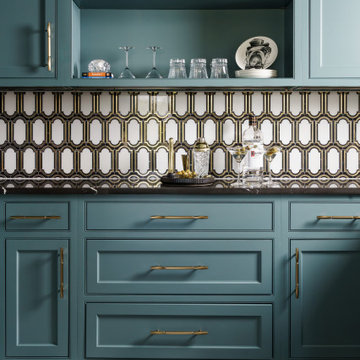
 Schloegel Design Remodel
This close-up captures the heart of the design — where Art Deco geometry meets modern glam sophistication. The custom teal cabinetry creates a rich, moody backdrop, accented with warm brass hardware that adds a refined, jewelry-like detail.
The geometric backsplash was selected for its architectural rhythm, bringing vintage Deco influence into a fresh, transitional setting. Below, the high-contrast checkerboard marble floor grounds the space with bold pattern play, while dark quartz countertops add depth and polish.
Every element was layered intentionally — creating a butler’s pantry that feels curated, dramatic, and designed for entertaining.

 Patti's Kitchen and Bath Design
Example of a mid-sized country galley light wood floor and brown floor eat-in kitchen design with a farmhouse sink, recessed-panel cabinets, gray cabinets, quartz countertops, black backsplash, mosaic tile backsplash, black appliances, an island and white countertops
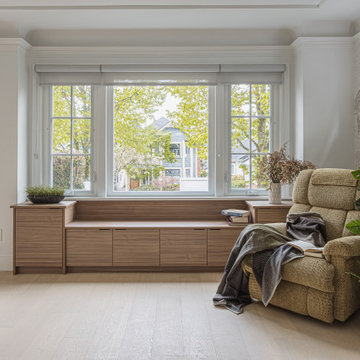
 Linhan Design & Interiors Co.
The renovation focuses on Scandinavian style featured white colour with the natural wooden tone, making the overall space simple, clean, warm. Blending with original characters, this house demonstrates a balance of modernity and tradition.



 Robert Thomas Homes
St. Croix Parade of Homes showcase model located in Chaska, MN (The Harvest).
Inspiration for a transitional light wood floor kitchen remodel in Minneapolis with a double-bowl sink, white cabinets, quartzite countertops, gray backsplash, ceramic backsplash, stainless steel appliances and an island
Inspiration for a transitional light wood floor kitchen remodel in Minneapolis with a double-bowl sink, white cabinets, quartzite countertops, gray backsplash, ceramic backsplash, stainless steel appliances and an island

 Enviable Designs Inc.
A modern powder room with beautiful marble floors with an integrated sink/countertop. All is highlighted with dark wood cabinetry. Tracey Ayton Photography

 Mercury Mosaics and Tile
This close up shows the customization of the backsplash - the tiles were precut at Mercury Mosaics where the handcrafted subway tile merge into the Diamond Tiles to create the seamless transition.
This project was inspired by a fusion of: contemporary elements, farmhouse warmth, geometric design & overall convenience.
The style is eclectic as a result. Our clients wanted something unique to them and a reflection of their style to greet them each day. With details that are custom like the hood and the ceramic tile backsplash, there are standard elements worked into the space to truly show off this couple's personal style.
Photo Credits: Construction 2 Style + Chelsea Lopez Production
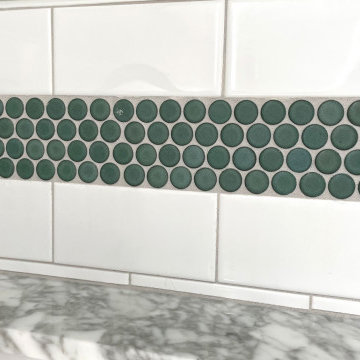
 Balboa Design Group
Our clients wanted a REAL master bathroom with enough space for both of them to be in there at the same time. Their house, built in the 1940’s, still had plenty of the original charm, but also had plenty of its original tiny spaces that just aren’t very functional for modern life.
The original bathroom had a tiny stall shower, and just a single vanity with very limited storage and counter space. Not to mention kitschy pink subway tile on every wall. With some creative reconfiguring, we were able to reclaim about 25 square feet of space from the bedroom. Which gave us the space we needed to introduce a double vanity with plenty of storage, and a HUGE walk-in shower that spans the entire length of the new bathroom!
While we knew we needed to stay true to the original character of the house, we also wanted to bring in some modern flair! Pairing strong graphic floor tile with some subtle (and not so subtle) green tones gave us the perfect blend of classic sophistication with a modern glow up.
Our clients were thrilled with the look of their new space, and were even happier about how large and open it now feels!


 Jennifer Hutton
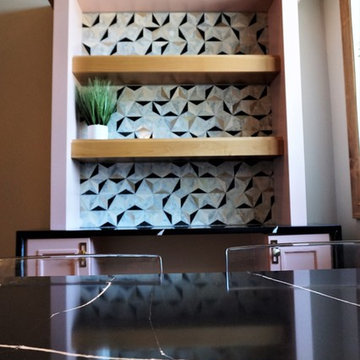
Black, pink and gold -------------------------------------------------------------------------------------------------------------------------------------------------------------------------------------------------------------------------------------These photographs are protected by Untied States and International copyright laws. Reproduction and/or distribution of any of these photographs without explicit written permission of Jennifer Hutton is prohibited. For reproduction permission, please contact the owner. All rights reserved. (C)


 Karry Home Solutions
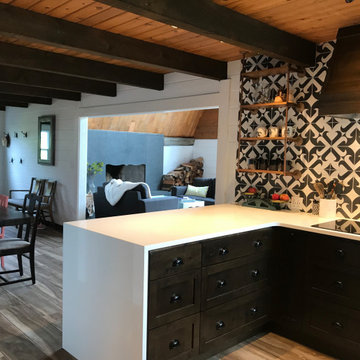
Ultra-modern and minimalist design is explored through simple, clean, geometric lines. The custom cabinets are sleek and hardware-less.
Example of a mid-sized danish galley dark wood floor and brown floor eat-in kitchen design in Toronto with an undermount sink, flat-panel cabinets, white cabinets, white backsplash, marble backsplash and stainless steel appliances
Example of a mid-sized danish galley dark wood floor and brown floor eat-in kitchen design in Toronto with an undermount sink, flat-panel cabinets, white cabinets, white backsplash, marble backsplash and stainless steel appliances
160