
Search results for "Geometric backsplash" in Home Design Ideas
 New Angle Design
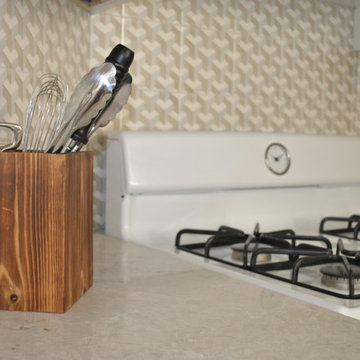
Inspiration for a small transitional vinyl floor home design remodel with a farmhouse sink, shaker cabinets, white cabinets, quartz countertops, multicolored backsplash, ceramic backsplash, white appliances and no island
 New Angle Design
Example of a small transitional vinyl floor kitchen design with a farmhouse sink, shaker cabinets, white cabinets, quartz countertops, multicolored backsplash, ceramic backsplash, white appliances and no island
 Synergy Design & Construction
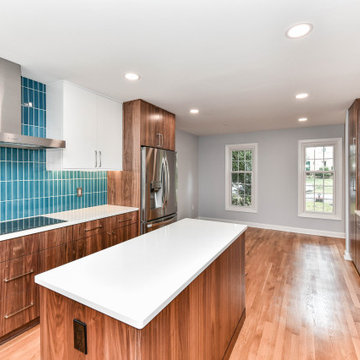
After. The space is unrecognizable in its transformed state and ready for the homeowners to move back in.
Kitchen - contemporary kitchen idea in DC Metro
Kitchen - contemporary kitchen idea in DC Metro
Find the right local pro for your project


 Contact Renovations & Custom Homes Ltd.
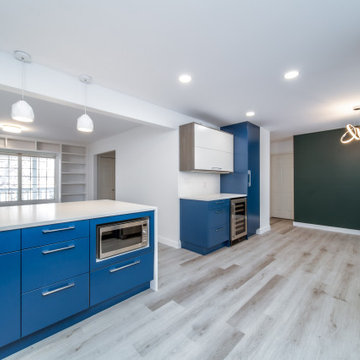
Kitchen - contemporary vinyl floor and gray floor kitchen idea in Edmonton with a double-bowl sink, flat-panel cabinets, blue cabinets, quartzite countertops, green backsplash, stainless steel appliances, a peninsula and white countertops

 Goehring & Morgan Construction
Example of a large transitional master beige tile and porcelain tile limestone floor and beige floor alcove shower design in Orlando with raised-panel cabinets, dark wood cabinets, beige walls, an undermount sink and a hinged shower door

Sponsored
Columbus, OH

Hope Restoration & General Contracting
Columbus Design-Build, Kitchen & Bath Remodeling, Historic Renovations

 Walker Zanger
Ceramic and Terracotta
Fun and functional, Tilt is an eclectic new collection of stoneware mosaic patterns in an exciting variety of shapes and textures. Taking inspiration from sources as varied as Hollywood Regency, Pop Art, Gothic Carving, Flower Power and 1970s Sci Fi, Tilt presents designers and home owners with a wealth of options that can add decorative punch or create subtle geometric backdrops.
Usage:
Residential: Bathroom walls / floors, shower walls / floors, vanity tops, kitchen backsplashes and light traffic flooring. Commercial: Interior walls and light traffic floors. See Tools | Usage Guide for details.
For more information on Tilt, please visit http://walkerzanger.com/collections/products.php?view=style&mat=Modern&coll=Tilt
URL
http://walkerzanger.com
 Hello Home
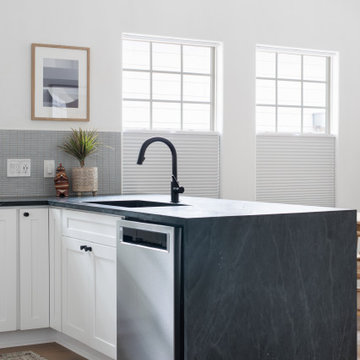
Mid-sized transitional u-shaped light wood floor and brown floor open concept kitchen photo in Austin with an undermount sink, shaker cabinets, white cabinets, marble countertops, gray backsplash, ceramic backsplash, stainless steel appliances, a peninsula and black countertops

 Straight Line Design and Remodeling
Our clients' existing kitchen was too small and claustrophobic for the busy household. We decided to swap the locations of the kitchen and dining room and removed the wall that divided them, allowing for much better flow from one room to the other.
We also added more lighting and brighter finishes to give the space a clean and modern appearance. The tile backsplash adds texture and geometric patterns to draw in the eye.
The quartz surfaces, hardwood floors, and painted cabinets were installed with durability and resilience in mind.
The final product was a much better fit for the needs of the household. It also provided a significant investment into the overall value of their home.
 PRASADA Custom Homes
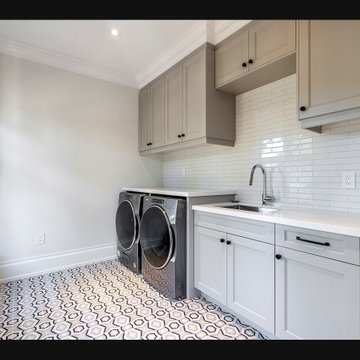
This elegant laundry room elevates everyday chores with stunning geometric patterned floor tiles, two-tone Shaker cabinetry in greige and white, and a lustrous subway tile backsplash that reflects natural light beautifully. Premium appliances, quartz countertops, and thoughtful storage transform this utility space into a design showpiece. Prasada Custom Homes, Oakville, Ontario.

 Atelier507
Example of a mid-sized minimalist u-shaped light wood floor open concept kitchen design in Phoenix with an undermount sink, white cabinets, granite countertops, multicolored backsplash, ceramic backsplash, stainless steel appliances, no island, white countertops and shaker cabinets

 JennAir
Turn your kitchen into your very own showroom. A Jenn-Air® suite featuring a built-in refrigerator with the new Obsidian interior will make your neighbors green with design envy.
Upon opening the doors the interior is illuminated by LED lighting to dramatically display food. Not only does food look great in this refrigerator, but it also stays fresher for longer thanks to TwinFresh™ Climate Control.

Sponsored
Plain City, OH

The Creative Kitchen Company
Columbus Area Kitchen Remodeling and Refacing Professional

 The Beard Group, Ltd.
Photography: Kayla Coleman Photography
Example of a transitional l-shaped medium tone wood floor eat-in kitchen design in Cleveland with an undermount sink, shaker cabinets, white cabinets, soapstone countertops, white backsplash, ceramic backsplash, stainless steel appliances and an island
Example of a transitional l-shaped medium tone wood floor eat-in kitchen design in Cleveland with an undermount sink, shaker cabinets, white cabinets, soapstone countertops, white backsplash, ceramic backsplash, stainless steel appliances and an island

 Capitol Granite LLC
Mid-sized transitional l-shaped dark wood floor and brown floor enclosed kitchen photo in Richmond with an undermount sink, shaker cabinets, white cabinets, solid surface countertops, multicolored backsplash, ceramic backsplash, stainless steel appliances, an island and white countertops
 Marble Systems
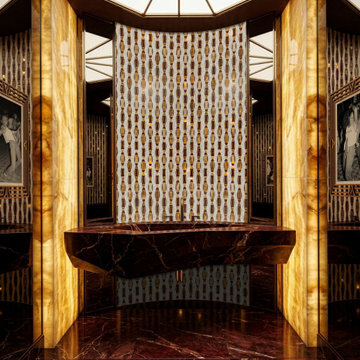
A glamorous Art Deco powder room featuring dramatic backlit honey onyx walls, a striking geometric mosaic pattern, and a custom dark marble vanity. The perfect blend of vintage soul and modern luxury.



Sponsored
Fredericksburg, OH

High Point Cabinets
Columbus' Experienced Custom Cabinet Builder | 4x Best of Houzz Winner

 Starline Cabinets
This client loves colors and decided to go with a kitchen that has unique colors and patterns.
Inspiration for a mid-sized shabby-chic style u-shaped vinyl floor and brown floor kitchen pantry remodel in Vancouver with a drop-in sink, flat-panel cabinets, black cabinets, laminate countertops, gray backsplash, mosaic tile backsplash, black appliances, no island and brown countertops
Inspiration for a mid-sized shabby-chic style u-shaped vinyl floor and brown floor kitchen pantry remodel in Vancouver with a drop-in sink, flat-panel cabinets, black cabinets, laminate countertops, gray backsplash, mosaic tile backsplash, black appliances, no island and brown countertops

 Katherine Forst Mosaics
Kitchen - mid-sized transitional kitchen idea in New York with recessed-panel cabinets, dark wood cabinets, solid surface countertops, beige backsplash, mosaic tile backsplash and stainless steel appliances
 Hello Home
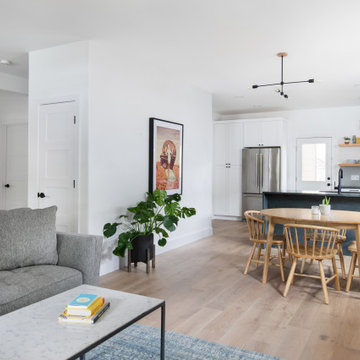
Example of a mid-sized transitional u-shaped light wood floor and brown floor open concept kitchen design in Austin with an undermount sink, shaker cabinets, white cabinets, marble countertops, gray backsplash, ceramic backsplash, stainless steel appliances, a peninsula and black countertops
158