
Search results for "Geometric backsplash" in Home Design Ideas

 Ella Scott Design, llc
Stacy Zarin Goldberg Photography
Open concept kitchen - large modern l-shaped dark wood floor open concept kitchen idea in DC Metro with an undermount sink, raised-panel cabinets, black cabinets, marble countertops, white backsplash, stone slab backsplash, stainless steel appliances and an island
Open concept kitchen - large modern l-shaped dark wood floor open concept kitchen idea in DC Metro with an undermount sink, raised-panel cabinets, black cabinets, marble countertops, white backsplash, stone slab backsplash, stainless steel appliances and an island

 Neil Kelly Company
A modern contemporary kitchen remodel with mid-century modern influences. The eye catching exposed beams are complemented by a large island with panels capping the quartz counter top, which is a common mid-century design feature. The custom glass tile backsplash makes a statement, as do the pops of cobalt blue and the contemporary glass pendant lights.

 Space Redefined
Inspiration for a huge craftsman single-wall cork floor open concept kitchen remodel in Chicago with an integrated sink, light wood cabinets, stainless steel countertops, yellow backsplash, ceramic backsplash, paneled appliances, two islands and shaker cabinets
Find the right local pro for your project
 Contact Renovations & Custom Homes Ltd.
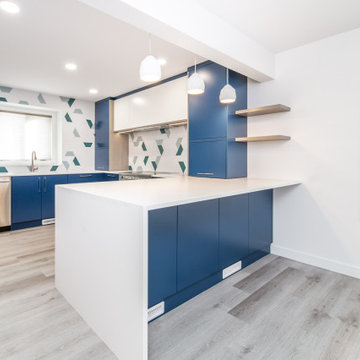
Trendy vinyl floor and gray floor kitchen photo in Edmonton with a double-bowl sink, flat-panel cabinets, blue cabinets, quartzite countertops, green backsplash, stainless steel appliances, a peninsula and white countertops

 Atelier507
Mid-sized minimalist u-shaped light wood floor open concept kitchen photo in Phoenix with an undermount sink, white cabinets, granite countertops, multicolored backsplash, ceramic backsplash, stainless steel appliances, no island, white countertops and shaker cabinets

 The Couture Haus Interior Design
Example of a mid-sized minimalist u-shaped plywood floor and yellow floor eat-in kitchen design in Raleigh with an undermount sink, raised-panel cabinets, beige cabinets, quartzite countertops, white backsplash, marble backsplash, stainless steel appliances, an island and white countertops
 Sunday Morning Kitchen and Bath
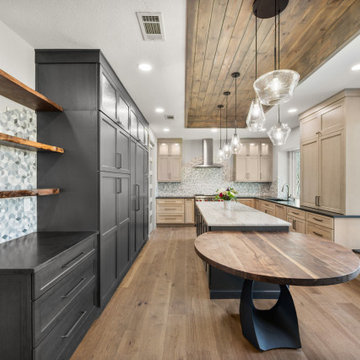
This specialized kitchen zone features three live-edge walnut shelves mounted on a full-height geometric mosaic tile wall next to charcoal cabinetry.



 Darcy Bean Custom Construction Inc.
Another geometric tile pattern brought this time into the kitchen backsplash assisting the modern style to flow from room to room.
Inspiration for a modern kitchen remodel in Chicago
Inspiration for a modern kitchen remodel in Chicago

 User
In the kitchen, white cabinetry feels so fresh + classic and the black hardware we chose is the perfect punctuation to draw attention to details in the millwork. We chose a backsplash that has both grey and brown tones while still feeling simple enough to coordinate perfectly with the veined quartz countertop. A large window over the sink provides the space with an ample amount of natural light but we added in these fun geometric pendants lights over the island to help define the space and tie in the black hardware. The island itself is custom-stained in a finish the clients hand selected; in fact, it was one of the first things chosen in the whole house! The flooring throughout the living room + kitchen space is a cork product which is durable yet soft underfoot and environmentally friendly. Points all around!
Photography by:
Jacksons Designs
https://jacksondesigns.ca

 Frances Designs
LifeCreated
Inspiration for a small modern galley laminate floor and beige floor enclosed kitchen remodel in Phoenix with a double-bowl sink, shaker cabinets, white cabinets, quartz countertops, white backsplash, marble backsplash, stainless steel appliances, no island and white countertops
Inspiration for a small modern galley laminate floor and beige floor enclosed kitchen remodel in Phoenix with a double-bowl sink, shaker cabinets, white cabinets, quartz countertops, white backsplash, marble backsplash, stainless steel appliances, no island and white countertops

 PlaidFox Studio
Janis Nicolay
Mid-sized beach style single-wall medium tone wood floor and brown floor eat-in kitchen photo with flat-panel cabinets, white cabinets, quartz countertops, white backsplash, ceramic backsplash, stainless steel appliances and an island
Mid-sized beach style single-wall medium tone wood floor and brown floor eat-in kitchen photo with flat-panel cabinets, white cabinets, quartz countertops, white backsplash, ceramic backsplash, stainless steel appliances and an island

 Bartone Interiors
Example of a large transitional l-shaped brown floor and dark wood floor enclosed kitchen design in Raleigh with a drop-in sink, shaker cabinets, white cabinets, granite countertops, blue backsplash, glass tile backsplash, stainless steel appliances, an island and black countertops

 Everything Home
Our Indianapolis studio gave this home an elegant, sophisticated look with sleek, edgy lighting, modern furniture, metal accents, tasteful art, and printed, textured wallpaper and accessories.
Builder: Old Town Design Group
Photographer - Sarah Shields
---
Project completed by Wendy Langston's Everything Home interior design firm, which serves Carmel, Zionsville, Fishers, Westfield, Noblesville, and Indianapolis.
For more about Everything Home, click here: https://everythinghomedesigns.com/
To learn more about this project, click here:
https://everythinghomedesigns.com/portfolio/midwest-luxury-living/

Sponsored
Westerville, OH

Custom Home Works
Franklin County's Award-Winning Design, Build and Remodeling Expert

 Jennifer Buys Houses
Eat-in kitchen - transitional eat-in kitchen idea in Los Angeles with an undermount sink, quartz countertops, white backsplash, stainless steel appliances and a peninsula

 Tina Konstas
Transitional Kitchen with Navy Island, Quartzite Island Top, Quartz Perimeter and Custom Glass backsplash
Eat-in kitchen - large transitional u-shaped medium tone wood floor eat-in kitchen idea in New York with a farmhouse sink, shaker cabinets, white cabinets, quartzite countertops, multicolored backsplash, glass sheet backsplash, stainless steel appliances and an island
Eat-in kitchen - large transitional u-shaped medium tone wood floor eat-in kitchen idea in New York with a farmhouse sink, shaker cabinets, white cabinets, quartzite countertops, multicolored backsplash, glass sheet backsplash, stainless steel appliances and an island

 Capitol Granite LLC
Inspiration for a mid-sized transitional l-shaped dark wood floor and brown floor enclosed kitchen remodel in Richmond with an undermount sink, shaker cabinets, white cabinets, solid surface countertops, multicolored backsplash, ceramic backsplash, stainless steel appliances, an island and white countertops

 TVL Creative Ltd.
This kitchen took a tired, 80’s builder kitchen and revamped it into a personalized gathering space for our wonderful client. The existing space was split up by the dated configuration of eat-in kitchen table area to one side and cramped workspace on the other. It didn’t just under-serve our client’s needs; it flat out discouraged them from using the space. Our client desired an open kitchen with a central gathering space where family and friends could connect. To open things up, we removed the half wall separating the kitchen from the dining room and the wall that blocked sight lines to the family room and created a narrow hallway to the kitchen. The old oak cabinets weren't maximizing storage and were dated and dark. We used Waypoint Living Spaces cabinets in linen white to brighten up the room. On the east wall, we created a hutch-like stack that features an appliance garage that keeps often used countertop appliance on hand but out of sight. The hutch also acts as a transition from the cooking zone to the coffee and wine area. We eliminated the north window that looked onto the entry walkway and activated this wall as storage with refrigerator enclosure and pantry. We opted to leave the east window as-is and incorporated it into the new kitchen layout by creating a window well for growing plants and herbs. The countertops are Pental Quartz in Carrara. The sleek cabinet hardware is from our friends at Amerock in a gorgeous satin champagne bronze. One of the most striking features in the space is the pattern encaustic tile from Tile Shop. The pop of blue in the backsplash adds personality and contrast to the champagne accents. The reclaimed wood cladding surrounding the large east-facing window introduces a quintessential Colorado vibe, and the natural texture balances the crisp white cabinetry and geometric patterned tile. Minimalist modern lighting fixtures from Mitzi by Hudson Valley Lighting provide task lighting over the sink and at the wine/ coffee station. The visual lightness of the sink pendants maintains the openness and visual connection between the kitchen and dining room. Together the elements make for a sophisticated yet casual vibe-- a comfortable chic kitchen. We love the way this space turned out and are so happy that our clients now have such a bright and welcoming gathering space as the heart of their home!



 Sarah Z Designs
Photographer: Paul Stoppi
Open concept kitchen - contemporary open concept kitchen idea in Miami with an undermount sink, flat-panel cabinets, white cabinets, gray backsplash, glass sheet backsplash, two islands and gray countertops
Open concept kitchen - contemporary open concept kitchen idea in Miami with an undermount sink, flat-panel cabinets, white cabinets, gray backsplash, glass sheet backsplash, two islands and gray countertops
 Didi Interiors + Architecture
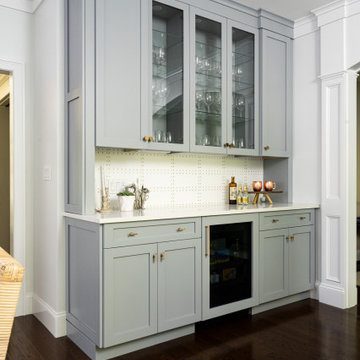
The bar benefits from a unique grid tile backsplash dotted with brass. The modern geometric backsplash contrasts with the transitional molding and shaker elements.
 Majestic Home Renovations
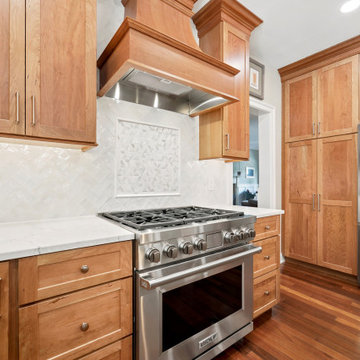
The cooking wall: a Wolf gas range under the custom cherry hood, with a framed geometric mosaic set into the glossy herringbone backsplash — a built-in focal point over the range. Phoenixville, PA kitchen remodel.
157