
Search results for "Geometric backsplash" in Home Design Ideas

 Space Redefined
Example of a huge arts and crafts single-wall cork floor open concept kitchen design in Chicago with an integrated sink, light wood cabinets, stainless steel countertops, yellow backsplash, ceramic backsplash, paneled appliances, two islands and shaker cabinets

 Emilia Decor
A old utility room turned kitchen now becomes the focal point of this renovated basement studio.
Kitchen - small mediterranean concrete floor kitchen idea in Portland with open cabinets, blue backsplash and ceramic backsplash
Kitchen - small mediterranean concrete floor kitchen idea in Portland with open cabinets, blue backsplash and ceramic backsplash

 Staged For Upsell
Basement bar and entertaining space designed with masculine accents.
Basement - mid-sized contemporary walk-out dark wood floor basement idea with multicolored walls
Basement - mid-sized contemporary walk-out dark wood floor basement idea with multicolored walls
Find the right local pro for your project

 Breathe Design Studio
Completed in 2018, this ranch house mixes midcentury modern design and luxurious retreat for a busy professional couple. The clients are especially attracted to geometrical shapes so we incorporated clean lines throughout the space. The palette was influenced by saddle leather, navy textiles, marble surfaces, and brass accents throughout. The goal was to create a clean yet warm space that pays homage to the mid-century style of this renovated home in Bull Creek.

 Lauren's Interiors
Example of a 1950s u-shaped dark wood floor and brown floor kitchen design in San Francisco with flat-panel cabinets, gray cabinets, white backsplash, stainless steel appliances, an island and white countertops


 Tran + Thomas Design Studio
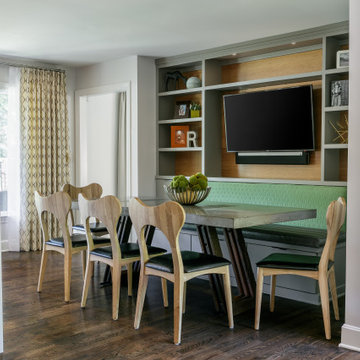
Opened up existing kitchen, moved wall into back hall to increase space, added banquette with shelves and tv
Kitchen/dining room combo - mid-sized mid-century modern l-shaped dark wood floor kitchen/dining room combo idea in Kansas City with an undermount sink, flat-panel cabinets, medium tone wood cabinets, quartz countertops, blue backsplash, stainless steel appliances, an island and white countertops
Kitchen/dining room combo - mid-sized mid-century modern l-shaped dark wood floor kitchen/dining room combo idea in Kansas City with an undermount sink, flat-panel cabinets, medium tone wood cabinets, quartz countertops, blue backsplash, stainless steel appliances, an island and white countertops



 Walker Zanger
Stone Mosaic
A Tangent is defined as ''a line that touches but does not intersect a curve.'' It is a word that describes geometry, but also one used to describe heading off in directions unknown. Both definitions are appropriate for our new collections of decorative stone mosaics, in which abstract geometry and mid century modern design influences merge with the beauty of natural stone, creating a richness that will beguile you anew each time you see it.
Usage:
Residential: All interior surfaces, including bathroom walls/floors*, shower walls/ floors and kitchen backsplashes. Exterior walls. Commercial: Interior and exterior walls and interior floors.
See more on this product on the Walker Zanger website here: http://walkerzanger.com/collections/products.php?view=style&mat=Contemporary&coll=Tangent

 Citizen Design Co.
This mid century modern haven features beautiful floor to ceiling windows and a gorgeous backyard view of a park. However the kitchen needed a serious face lift and a small Ensuite was in need of a functional review. New cabinetry, floor to ceiling geometric tile and the addition of an Ensuite shower, this space is now mathematician approved!

 K Two Designs, Inc.
White is the backdrop for the blues and emerald greens that play in the family room and kitchen. The tile backsplash riffs on the ever - popular white but with a three dimensional quality.

 Marble Systems
Lauren Levant Bland, an award-winning designer, uses Marble Systems Talya Collection as a focal point for this amazing kitchen design.
Talya Collection http://goo.gl/oDVG7F
Design: Lauren Levant Bland, Photography: Ettore Mormille
 ULLE Studio
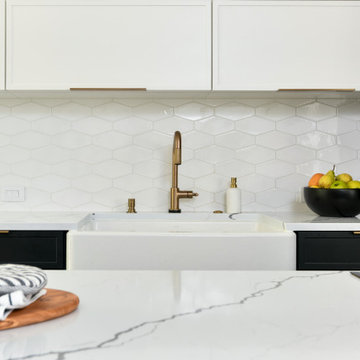
Eat-in kitchen - large modern single-wall medium tone wood floor and yellow floor eat-in kitchen idea in Seattle with a farmhouse sink, shaker cabinets, black cabinets, quartz countertops, white backsplash, porcelain backsplash, stainless steel appliances, an island and white countertops

 Rehkamp Larson Architects, Inc.
Andrea Rugg Photography
Example of a transitional kitchen design in Minneapolis
Example of a transitional kitchen design in Minneapolis



 JayMarc Homes
Your family and guests alike will be able to freshen up in this classic yet contemporary powder room

 Anthology Interiors
This Dover Shores, Newport Beach home was built with a young hip Newport Beach family in mind. Bright and airy finishes were used throughout, with a modern twist. The palette is neutral with lots of geometric blacks, whites and grays. Cement tile, beautiful hardwood floors and natural stone were used throughout. The designer collaborated with the builder on all finishes and fixtures inside and out to create an inviting and impressive home.

 Michelle Yorke Interior Design LLC
Timeless gray and white marble worked beautifully as the primary color palette in this show-stopping powder room. We added a personalized touch through a trellis motif wallpaper and gold finishes.

 Traci Connell Interiors
The geometric 3D wall decor above the crib sits on top of the geometric wallpaper, to bring the modern theme of this room to life.
Inspiration for a mid-sized contemporary home design remodel in Dallas
Inspiration for a mid-sized contemporary home design remodel in Dallas

Sponsored
Plain City, OH

The Creative Kitchen Company
Columbus Area Kitchen Remodeling and Refacing Professional
 Walker Zanger
From the Pasadena Showcase House Main Kitchen Niche
Ceramic and Terracotta
Fun and functional, Tilt is an eclectic new collection of stoneware mosaic patterns in an exciting variety of shapes and textures. Taking inspiration from sources as varied as Hollywood Regency, Pop Art, Gothic Carving, Flower Power and 1970s Sci Fi, Tilt presents designers and home owners with a wealth of options that can add decorative punch or create subtle geometric backdrops.
Usage:
Residential: Bathroom walls / floors, shower walls / floors, vanity tops, kitchen backsplashes and light traffic flooring. Commercial: Interior walls and light traffic floors. See Tools | Usage Guide for details.
For more information on Tilt, please visit http://walkerzanger.com/collections/products.php?view=style&mat=Modern&coll=Tilt
URL
http://walkerzanger.com

 Neil Kelly Company
A modern contemporary kitchen remodel with mid-century modern influences. The eye catching exposed beams are complemented by a large island with panels capping the quartz counter top, which is a common mid-century design feature. The custom glass tile backsplash makes a statement, as do the pops of cobalt blue and the contemporary glass pendant lights.

173