
Search results for "Geometric backsplash" in Home Design Ideas
 Light Box Homes
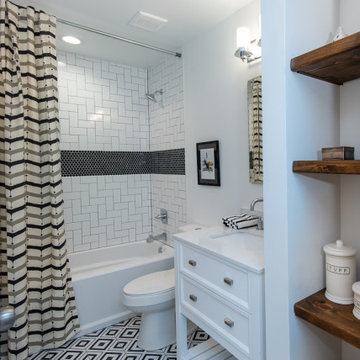
This bright bathroom layout features bold, black-and-white patterned geometric floor tile, a white vanity with open slat lower storage, and custom oak floating shelves tucked into the alcove.
 Lux Builders & Remodeling Inc.
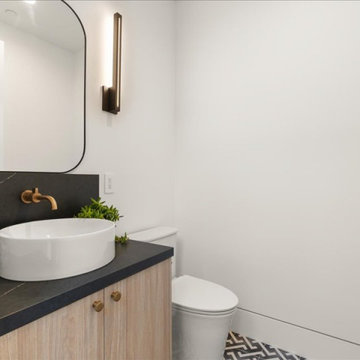
The full powder room view reveals a perfectly curated space — the round white vessel sink, black marble slab countertop and backsplash, and brushed brass wall-mount faucet are joined by a warm oak vanity cabinet with brass knobs, a large rounded black-framed mirror, and a sleek vertical LED sconce that ties it all together. A geometric patterned floor tile adds one final layer of personality underfoot, making this powder room a genuine design destination that guests won't forget.

 JL Interiors
Roman Sebek Photography
Inspiration for a mid-sized contemporary master multicolored tile and mosaic tile porcelain tile corner bathtub remodel in Los Angeles with flat-panel cabinets, medium tone wood cabinets, quartz countertops and white walls
Inspiration for a mid-sized contemporary master multicolored tile and mosaic tile porcelain tile corner bathtub remodel in Los Angeles with flat-panel cabinets, medium tone wood cabinets, quartz countertops and white walls
Find the right local pro for your project

 Enviable Designs Inc.
A custom kitchen features a dramatic glass backsplash, wood cabinetry & white quartz countertops. Tracey Ayton Photography.
Example of a mid-sized trendy l-shaped dark wood floor eat-in kitchen design in Vancouver with a drop-in sink, flat-panel cabinets, medium tone wood cabinets, quartz countertops, red backsplash, glass sheet backsplash, stainless steel appliances and a peninsula
Example of a mid-sized trendy l-shaped dark wood floor eat-in kitchen design in Vancouver with a drop-in sink, flat-panel cabinets, medium tone wood cabinets, quartz countertops, red backsplash, glass sheet backsplash, stainless steel appliances and a peninsula
 Kate Voss Interiors
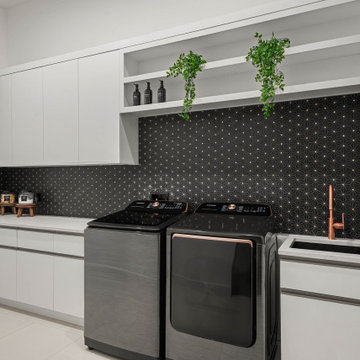
This sleek laundry room makes a bold statement with a striking geometric black and white tile backsplash that spans the full wall. Sleek white cabinetry provides ample concealed storage above and below the counter, while an open shelving nook softens the space with trailing greenery and neatly displayed accessories.
A stacked front-load washer and dryer in dark stainless finish sit beneath the counter, paired with a black quartz undermount sink and a striking copper gooseneck faucet that adds a warm metallic contrast against the black-and-white palette. Light tile flooring and clean white countertops keep the space feeling bright and functional despite the dramatic backsplash. The result is a laundry room that feels as stylish as it is practical.
 Bella Luxe Home Design & Interiors, LLC
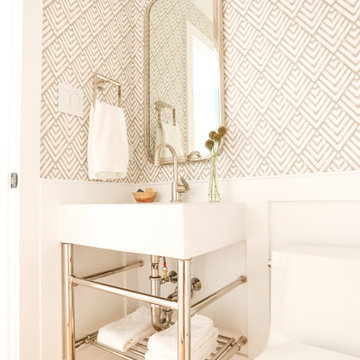
Example of a small transitional light wood floor, brown floor and wallpaper powder room design in Chicago with open cabinets, white cabinets, a one-piece toilet, multicolored walls, a wall-mount sink, white countertops and a freestanding vanity
 Kimberlee Marie Interiors
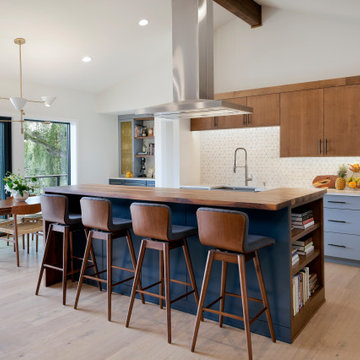
For this young family who wanted to reimagine their 1950s home, we created an open-concept floor plan with vaulted ceilings to highlight Puget Sound views. Our design blended mid-century roots with modern functionality, infusing character and warmth.
This kitchen features an elegant island with seating, geometric backsplash tiles, clean lines, and mid-century lighting. The thoughtful layout offers plenty of storage, making it perfect for gatherings.



 All About Home Design
Transitional light wood floor and brown floor kitchen photo in Denver with shaker cabinets, white cabinets, white backsplash, stainless steel appliances, two islands and white countertops
 Sunday Morning Kitchen and Bath
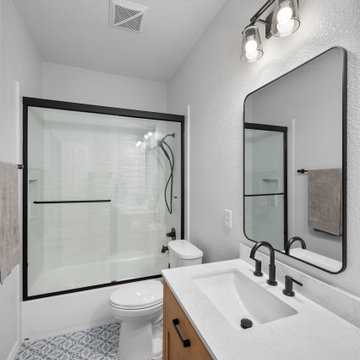
A vertical perspective of a compact bathroom featuring a light oak vanity and high-contrast matte black fixtures. The design balances organic wood textures with a bold geometric floor pattern.
 Austin Painting and Cabinets
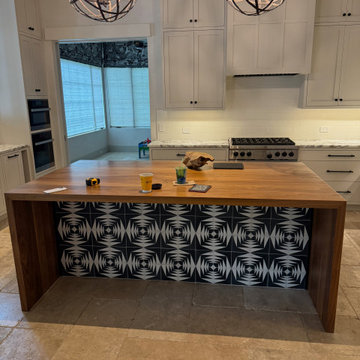
This custom transitional kitchen features a striking walnut waterfall island accented by bold geometric patterned tilework. White shaker cabinetry, natural stone countertops, and spherical industrial pendant lights create a warm, inviting atmosphere that blends traditional warmth with clean modern lines.

 Staged For Upsell
Basement bar and entertaining space designed with masculine accents.
Example of a mid-sized trendy walk-out dark wood floor basement design with multicolored walls
Example of a mid-sized trendy walk-out dark wood floor basement design with multicolored walls

 Spectrum Design Group
Cory Rodeheaver
Example of a mid-sized 1960s master green tile and ceramic tile white floor and mosaic tile floor alcove shower design in Chicago with flat-panel cabinets, dark wood cabinets, a two-piece toilet, gray walls, an undermount sink, solid surface countertops and white countertops
Example of a mid-sized 1960s master green tile and ceramic tile white floor and mosaic tile floor alcove shower design in Chicago with flat-panel cabinets, dark wood cabinets, a two-piece toilet, gray walls, an undermount sink, solid surface countertops and white countertops

 Atelier Armbruster
A drawing by Aurel Schmidt hangs in the guest bath and a geometric tile from Ann Sacks covers the floor. Lighting is by Thomas O'Brien from Circa lighting, and the sink fittings are from Waterworks.

Sponsored
Plain City, OH

The Creative Kitchen Company
Columbus Area Kitchen Remodeling and Refacing Professional
 Staged For Upsell
Basement bar and entertaining space designed with masculine accents.
Example of a mid-sized trendy walk-out dark wood floor basement design with multicolored walls
Example of a mid-sized trendy walk-out dark wood floor basement design with multicolored walls
 Modern Nest
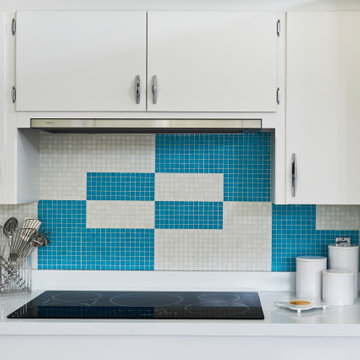
We kept the original cabinetry and added this amazing geometric backsplash. Mosaic tile was very popular int he 50's and creating a pattern really adds impact.
 Staged For Upsell
Basement bathroom designed with clean lines and black accents.
Tub/shower combo - small contemporary porcelain tile and gray floor tub/shower combo idea with white walls
Tub/shower combo - small contemporary porcelain tile and gray floor tub/shower combo idea with white walls

 Emilia Decor
A old utility room turned kitchen now becomes the focal point of this renovated basement studio.
Small tuscan concrete floor kitchen photo in Portland with open cabinets, blue backsplash and ceramic backsplash
Small tuscan concrete floor kitchen photo in Portland with open cabinets, blue backsplash and ceramic backsplash

Sponsored
Columbus, OH

Hope Restoration & General Contracting
Columbus Design-Build, Kitchen & Bath Remodeling, Historic Renovations

 Katherine Forst Mosaics
Mid-sized transitional kitchen photo in New York with recessed-panel cabinets, dark wood cabinets, solid surface countertops, beige backsplash, mosaic tile backsplash and stainless steel appliances

 Homestead Kitchens
Example of a transitional medium tone wood floor kitchen design in Boston with recessed-panel cabinets, white backsplash, marble backsplash and an island
 Staged For Upsell
Basement bar and entertaining space designed with masculine accents.
Basement - mid-sized contemporary walk-out dark wood floor basement idea with multicolored walls
Basement - mid-sized contemporary walk-out dark wood floor basement idea with multicolored walls
172