
Search results for "Geometric backsplash" in Home Design Ideas

 Patti's Kitchen and Bath Design
Example of a mid-sized farmhouse galley light wood floor and brown floor eat-in kitchen design with a farmhouse sink, recessed-panel cabinets, gray cabinets, quartz countertops, black backsplash, mosaic tile backsplash, black appliances, an island and white countertops

 Rehkamp Larson Architects, Inc.
Andrea Rugg Photography
Kitchen - transitional kitchen idea in Minneapolis
Kitchen - transitional kitchen idea in Minneapolis
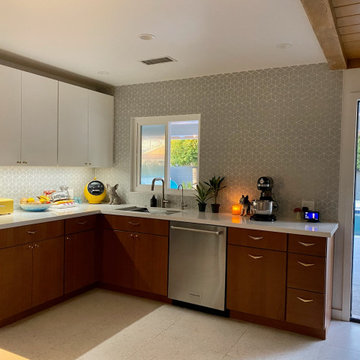
 LDB Design
Open Kitchen to Back Patio Pool. All About Entertaining!
Eat-in kitchen - mid-sized 1960s u-shaped terrazzo floor, beige floor and wood ceiling eat-in kitchen idea in San Diego with an undermount sink, flat-panel cabinets, medium tone wood cabinets, quartz countertops, gray backsplash, ceramic backsplash, stainless steel appliances, no island and white countertops
Eat-in kitchen - mid-sized 1960s u-shaped terrazzo floor, beige floor and wood ceiling eat-in kitchen idea in San Diego with an undermount sink, flat-panel cabinets, medium tone wood cabinets, quartz countertops, gray backsplash, ceramic backsplash, stainless steel appliances, no island and white countertops
Find the right local pro for your project
 Patti's Kitchen and Bath Design
Eat-in kitchen - mid-sized cottage galley light wood floor and brown floor eat-in kitchen idea with a farmhouse sink, recessed-panel cabinets, gray cabinets, quartz countertops, black backsplash, mosaic tile backsplash, black appliances, an island and white countertops


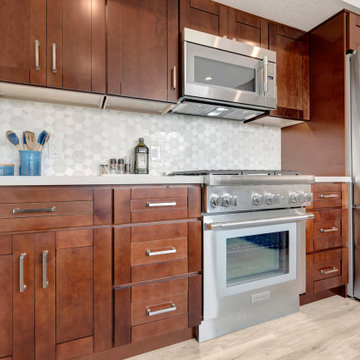
 USA HOME REMODELING
This Mission Viejo kitchen remodel highlights rich wood shaker cabinetry paired with sleek stainless steel appliances for a warm, sophisticated transitional design. Quartz countertops and a geometric tile backsplash brighten the cabinetry while adding texture and visual interest.
A professional-style gas range, stainless steel refrigerator, built-in microwave, and generous cabinet storage create a practical cooking area designed for everyday use. This Orange County kitchen renovation combines timeless wood cabinetry with contemporary finishes for a kitchen that feels warm, functional, and beautifully updated.

 Kitchen & Bathroom Remodel by Cutting Edge
The removal of an outdated soffit, and upgraded cabinetry have converted this tunnel-like galley kitchen into an open-architecture, well-lit kitchen.
Eat-in kitchen - mid-sized craftsman ceramic tile eat-in kitchen idea in Miami with a double-bowl sink, shaker cabinets, light wood cabinets, granite countertops, ceramic backsplash, stainless steel appliances and an island
Eat-in kitchen - mid-sized craftsman ceramic tile eat-in kitchen idea in Miami with a double-bowl sink, shaker cabinets, light wood cabinets, granite countertops, ceramic backsplash, stainless steel appliances and an island

Sponsored
Columbus, OH

Hope Restoration & General Contracting
Columbus Design-Build, Kitchen & Bath Remodeling, Historic Renovations
 Kitchen & Bathroom Remodel by Cutting Edge
The island top is almost large enough to land a model airplane on.
Inspiration for a mid-sized craftsman ceramic tile eat-in kitchen remodel in Miami with a double-bowl sink, shaker cabinets, light wood cabinets, granite countertops, ceramic backsplash, stainless steel appliances and an island
Inspiration for a mid-sized craftsman ceramic tile eat-in kitchen remodel in Miami with a double-bowl sink, shaker cabinets, light wood cabinets, granite countertops, ceramic backsplash, stainless steel appliances and an island

 Noz Design
Colin Price Photography
Inspiration for a large transitional l-shaped medium tone wood floor open concept kitchen remodel in San Francisco with an undermount sink, shaker cabinets, blue cabinets, quartz countertops, blue backsplash, ceramic backsplash, stainless steel appliances, an island and white countertops
Inspiration for a large transitional l-shaped medium tone wood floor open concept kitchen remodel in San Francisco with an undermount sink, shaker cabinets, blue cabinets, quartz countertops, blue backsplash, ceramic backsplash, stainless steel appliances, an island and white countertops

 Walker Zanger
Ceramic and Terracotta
Fun and functional, Tilt is an eclectic new collection of stoneware mosaic patterns in an exciting variety of shapes and textures. Taking inspiration from sources as varied as Hollywood Regency, Pop Art, Gothic Carving, Flower Power and 1970s Sci Fi, Tilt presents designers and home owners with a wealth of options that can add decorative punch or create subtle geometric backdrops.
Usage:
Residential: Bathroom walls / floors, shower walls / floors, vanity tops, kitchen backsplashes and light traffic flooring. Commercial: Interior walls and light traffic floors. See Tools | Usage Guide for details.
For more information on Tilt, please visit http://walkerzanger.com/collections/products.php?view=style&mat=Modern&coll=Tilt
URL
http://walkerzanger.com

 Coco Maison Design
This Altadena home is the perfect example of modern farmhouse flair. The powder room flaunts an elegant mirror over a strapping vanity; the butcher block in the kitchen lends warmth and texture; the living room is replete with stunning details like the candle style chandelier, the plaid area rug, and the coral accents; and the master bathroom’s floor is a gorgeous floor tile.
Project designed by Courtney Thomas Design in La Cañada. Serving Pasadena, Glendale, Monrovia, San Marino, Sierra Madre, South Pasadena, and Altadena.
For more about Courtney Thomas Design, click here: https://www.courtneythomasdesign.com/
To learn more about this project, click here:
https://www.courtneythomasdesign.com/portfolio/new-construction-altadena-rustic-modern/

 Staged For Upsell
Basement bar and entertaining space designed with masculine accents.
Mid-sized trendy walk-out dark wood floor basement photo with multicolored walls
Mid-sized trendy walk-out dark wood floor basement photo with multicolored walls

 Kitchen to Bath Concepts
Fotosold
Eat-in kitchen - mid-sized traditional galley porcelain tile eat-in kitchen idea in New Orleans with an undermount sink, raised-panel cabinets, white cabinets, quartz countertops, white backsplash, mosaic tile backsplash, stainless steel appliances and an island
Eat-in kitchen - mid-sized traditional galley porcelain tile eat-in kitchen idea in New Orleans with an undermount sink, raised-panel cabinets, white cabinets, quartz countertops, white backsplash, mosaic tile backsplash, stainless steel appliances and an island

Sponsored
Plain City, OH

The Creative Kitchen Company
Columbus Area Kitchen Remodeling and Refacing Professional

 Design Theory Studio
Modern-glam full house design project.
Photography by: Jenny Siegwart
Inspiration for a small modern single-wall limestone floor and gray floor wet bar remodel in San Diego with no sink, flat-panel cabinets, white cabinets, marble countertops, gray backsplash, mirror backsplash and white countertops
Inspiration for a small modern single-wall limestone floor and gray floor wet bar remodel in San Diego with no sink, flat-panel cabinets, white cabinets, marble countertops, gray backsplash, mirror backsplash and white countertops

 Custom Surface Solutions
 (www.css-tile.com) - Owner Craig Thompson (512) 430-1215. This project shows a master bathroom remodel. It includes a Porcelanosa large panel tile shower walls, pebble tile shower floor, penny tile wainscot and backsplash, 24 x 12 porcelain tile floor, and IKEA and custom cabinets.
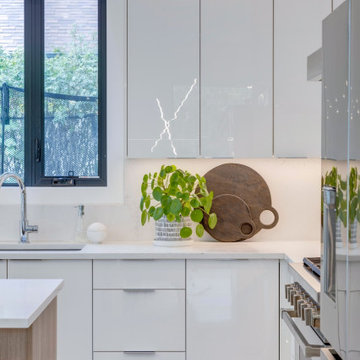
 Lindsay O. Creative
The high gloss finishes in this kitchen create dimension while the crisp geometric lines define this modern atmosphere.
Example of a minimalist l-shaped vinyl floor, brown floor and vaulted ceiling eat-in kitchen design with an undermount sink, flat-panel cabinets, white cabinets, quartz countertops, white backsplash, quartz backsplash, stainless steel appliances, an island and white countertops
Example of a minimalist l-shaped vinyl floor, brown floor and vaulted ceiling eat-in kitchen design with an undermount sink, flat-panel cabinets, white cabinets, quartz countertops, white backsplash, quartz backsplash, stainless steel appliances, an island and white countertops

 Skelly Build
Here is another look at those quartz and walnut waterfall countertops.
Construction: Skelly Home Renovations
Designer: Ali Swidler
Photography: Sophie Epton

Sponsored
Columbus, OH
Hope Restoration & General Contracting
Columbus Design-Build, Kitchen & Bath Remodeling, Historic Renovations
 Staged For Upsell
Basement bar and entertaining space designed with masculine accents.
Inspiration for a mid-sized contemporary walk-out dark wood floor basement remodel with multicolored walls
Inspiration for a mid-sized contemporary walk-out dark wood floor basement remodel with multicolored walls

 Utah Cabinet Works
Enclosed kitchen - mid-sized cottage l-shaped cement tile floor and multicolored floor enclosed kitchen idea in Salt Lake City with shaker cabinets, gray cabinets, gray backsplash, stone tile backsplash, stainless steel appliances, an island and white countertops

 Emilia Decor
A old utility room turned kitchen now becomes the focal point of this renovated basement studio.
Small tuscan kitchen photo in Portland
Small tuscan kitchen photo in Portland
171