
Search results for "Geometric backsplash" in Home Design Ideas

 CornerStone Homes
Modern Industrial Kitchen with Farmhouse touches, this kitchen boasts a large open island with built-in walnut table, Kichler lighting, custom geometric tiled backsplash, wood hood, White Shaker cabinets and Cambria Quartz countertops.

 KISMET TILE
Kismet Tile's ANDROMEDA pattern in FIRE ENGINE glaze on the walls, solid blue cement hexagons on the floor. Dog not for sale.
Example of a trendy kitchen design in Austin with marble countertops, red backsplash and ceramic backsplash
Example of a trendy kitchen design in Austin with marble countertops, red backsplash and ceramic backsplash

 The Alexander Building Co.
Mid-sized trendy l-shaped light wood floor eat-in kitchen photo in Los Angeles with a farmhouse sink, flat-panel cabinets, gray cabinets, wood countertops, white backsplash, porcelain backsplash, stainless steel appliances and a peninsula
Find the right local pro for your project

 Kate Roos Design LLC
By making better use of the available wall space, the kitchen now has ample work surface and storage to either side of the new 36" range.
Kitchen - mid-sized scandinavian u-shaped light wood floor and yellow floor kitchen idea in Minneapolis with a double-bowl sink, flat-panel cabinets, white cabinets, white backsplash, ceramic backsplash, stainless steel appliances, no island and white countertops
Kitchen - mid-sized scandinavian u-shaped light wood floor and yellow floor kitchen idea in Minneapolis with a double-bowl sink, flat-panel cabinets, white cabinets, white backsplash, ceramic backsplash, stainless steel appliances, no island and white countertops

 Romina Black Interiors
Example of a mid-sized transitional master white tile and ceramic tile porcelain tile and gray floor bathroom design in Austin with recessed-panel cabinets, white cabinets, a two-piece toilet, white walls, an undermount sink, marble countertops and white countertops

 Live Oak Builders
Open concept kitchen - large traditional l-shaped medium tone wood floor open concept kitchen idea in Charleston with an undermount sink, raised-panel cabinets, white cabinets, granite countertops, green backsplash, subway tile backsplash, stainless steel appliances and an island

 Jane Kim Architect
The powder room is lined with a geometric tile that contrasts with the custom walnut vanity and mirror. Brass accents throughout the room complete the space. Photo by Nick Glimenakis.



 Urbanism Designs
Photography: Jessica Makes Studio
Kitchen - contemporary kitchen idea in San Francisco
Kitchen - contemporary kitchen idea in San Francisco
 Board & Vellum
Photos by Tina Witherspoon.
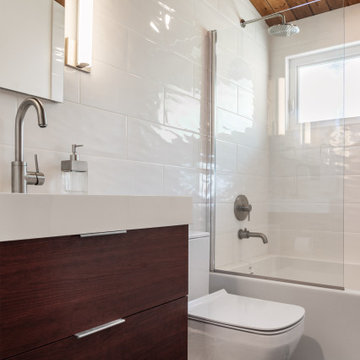
Corner bathtub - small 1950s white tile and ceramic tile ceramic tile, black floor, single-sink and wood ceiling corner bathtub idea in Seattle with flat-panel cabinets, dark wood cabinets, a one-piece toilet, quartz countertops, white countertops and a floating vanity
Corner bathtub - small 1950s white tile and ceramic tile ceramic tile, black floor, single-sink and wood ceiling corner bathtub idea in Seattle with flat-panel cabinets, dark wood cabinets, a one-piece toilet, quartz countertops, white countertops and a floating vanity
 BB&R Design-Build
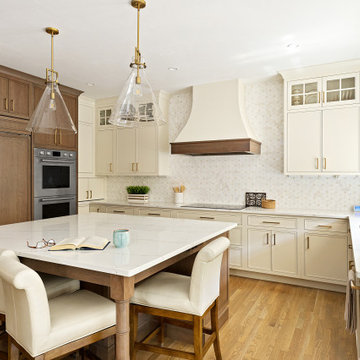
Full-height inset custom cabinetry in cashew-stained cherry restored architectural presence and proportion, paired with soft putty finishes and custom refrigerator and dishwasher panels for a seamless, tailored look.
A full-wall Cecily-patterned marble backsplash introduced a refined geometric texture, and a custom range hood established a strong focal point with sculpted curves that balanced the kitchen's angular forms.
 BB&R Design-Build
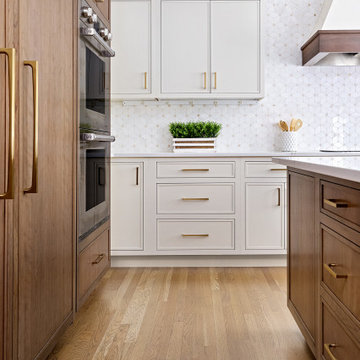
Full-height inset custom cabinetry in cashew-stained cherry restored architectural presence and proportion, paired with soft putty finishes and custom refrigerator and dishwasher panels for a seamless, tailored look.
A full-wall Cecily-patterned marble backsplash introduced a refined geometric texture, and a custom range hood established a strong focal point with sculpted curves that balanced the kitchen's angular forms.

 INDECO Interior Design Company
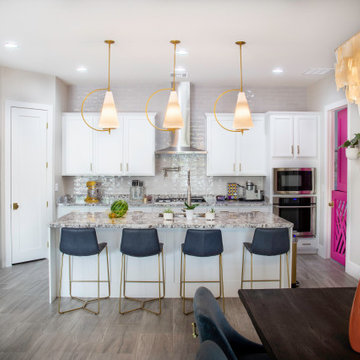
This homeowner wanted a budget friendly update for her kitchen. We accomplished her goal by adding beautiful Cambria Quartz Countertops and a tile backsplash. She did not have a window over her sink and wanted something interesting to look at so we designed a custom design using a combination of ceramic, glass and stone tiles.


Sponsored
Fredericksburg, OH

High Point Cabinets
Columbus' Experienced Custom Cabinet Builder | 4x Best of Houzz Winner


 SHAPESIDE
Contemporary kitchen, concrete floors with light wood cabinetry accents with bold black and white tile backsplash and open shelving.
Example of a large trendy u-shaped concrete floor and gray floor open concept kitchen design in Los Angeles with an undermount sink, flat-panel cabinets, light wood cabinets, solid surface countertops, multicolored backsplash, cement tile backsplash, stainless steel appliances, an island and white countertops
Example of a large trendy u-shaped concrete floor and gray floor open concept kitchen design in Los Angeles with an undermount sink, flat-panel cabinets, light wood cabinets, solid surface countertops, multicolored backsplash, cement tile backsplash, stainless steel appliances, an island and white countertops
 Fusion Cabinets, Inc.
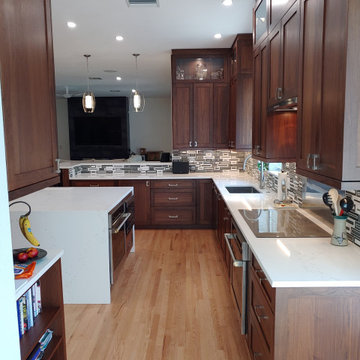
As glamorous as the space feels with the geometric tile backsplash, rich wood cabinets and bright white quartz tops, it is still a practical layout for this young family.

 Walker Zanger
Stone Mosaic
Combining multiple textures of stone in a variety of geometric shapes, the Shift Collection changes our perception of stone as a decorative surface. Chiseled, scrapped and hammered, the stone surfaces shift from one texture to another in an almost lyrical fashion, creating visual interest that changes with the play of light and shadow.
Usage:
Residential: All interior surfaces, including bathroom walls / floors*, shower walls/floors, kitchen backsplashes, general flooring and exterior patios and walls. Commercial: Interior and exterior walls and interior flooring. See Tools | Usage Guide for more details. *Cream not recommended for shower floors.
See this product on the Walker Zanger website for more information: http://bit.ly/1ozfidZ


 Skelly Build
In the downstairs bathroom, we did a tub to shower conversion, subway tile, white oak cabinetry, marble countertops, and brass fixtures.
To see before pictures check out our instagram @SkellyHome
Construction: Skelly Home Renovations
Designer: Ali Swidler
Photography: Sophie Epton
 Master Edge Homes
Focal Features and Finishes
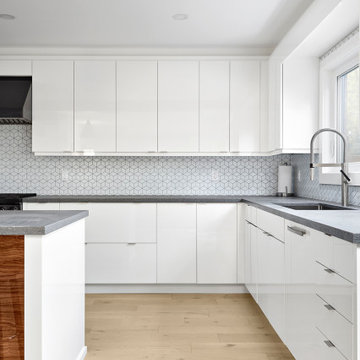
One of the standout features of this project is the attention to detail in every aspect of the renovation. Prepare to be captivated by the standout features and finishes that elevate this renovation to new heights in every detail. Immerse yourself in the open riser staircase, showcasing sleek lines and modern elegance. Take in the high gloss kitchen cabinets that exude contemporary charm, seamlessly blending style and functionality. Note the kitchen ceiling beam, carefully cladded to match the island paneling. Admire the glass partitions for the office space and the open riser staircase contributing to the contemporary aesthetic.

 Enviable Designs Inc.
We created a modern and contemporary master ensuite using a varieties of natural stone in neutral colors and contrasting dark greys. Tracey Ayton Photography
179