
Search results for "Geometric backsplash" in Home Design Ideas

 Kitchen Master Design & Remodeling LLC
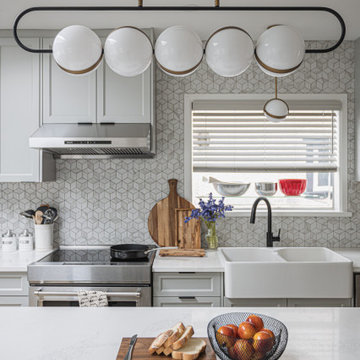
Eat-in kitchen - transitional l-shaped light wood floor and beige floor eat-in kitchen idea in DC Metro with a farmhouse sink, recessed-panel cabinets, white cabinets, white backsplash, an island and white countertops

 Coddington Design
The geometric blue and green wallpaper create a bold focal point in this kitchen. The hexagonal pattern combines deep blues and light green while the neutral gray coordinates with the ceramic tile flooring.
Photographer: Lauren Edith Andersen

Find the right local pro for your project



 Linhan Design & Interiors Co.
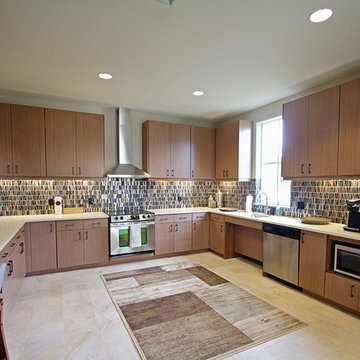
The renovation focuses on Scandinavian style featured white colour with the natural wooden tone, making the overall space simple, clean, warm. Blending with original characters, this house demonstrates a balance of modernity and tradition.

 Staged For Upsell
Basement bar and entertaining space designed with masculine accents.
Inspiration for a mid-sized contemporary walk-out dark wood floor basement remodel with multicolored walls
Inspiration for a mid-sized contemporary walk-out dark wood floor basement remodel with multicolored walls



 Skelly Build
Here is another look at those quartz and walnut waterfall countertops.
Construction: Skelly Home Renovations
Designer: Ali Swidler
Photography: Sophie Epton

 Denise Maloney Interior Design
Brian Ashby Media
Inspiration for a mid-century modern galley concrete floor open concept kitchen remodel in San Francisco with a single-bowl sink, flat-panel cabinets, white cabinets, quartzite countertops, blue backsplash, ceramic backsplash, stainless steel appliances and an island
Inspiration for a mid-century modern galley concrete floor open concept kitchen remodel in San Francisco with a single-bowl sink, flat-panel cabinets, white cabinets, quartzite countertops, blue backsplash, ceramic backsplash, stainless steel appliances and an island

 Watt Architecture
LEED Platinum, modern farmhosue, urban farm, zero energy home
Open concept kitchen - farmhouse medium tone wood floor and brown floor open concept kitchen idea in Denver with a farmhouse sink, recessed-panel cabinets, medium tone wood cabinets, wood countertops, blue backsplash, stainless steel appliances and an island
Open concept kitchen - farmhouse medium tone wood floor and brown floor open concept kitchen idea in Denver with a farmhouse sink, recessed-panel cabinets, medium tone wood cabinets, wood countertops, blue backsplash, stainless steel appliances and an island

 Right Angle Kitchens
The beautiful painted kitchen was installed by MeadowView Construction and Photographed by David West of Born Imagery
Example of a large minimalist l-shaped medium tone wood floor and brown floor eat-in kitchen design in Boston with a single-bowl sink, shaker cabinets, quartz countertops, gray backsplash, stone tile backsplash, paneled appliances, an island and white cabinets
Example of a large minimalist l-shaped medium tone wood floor and brown floor eat-in kitchen design in Boston with a single-bowl sink, shaker cabinets, quartz countertops, gray backsplash, stone tile backsplash, paneled appliances, an island and white cabinets

 Progressive Design Build
The dated, blond-colored cabinetry was replaced with Dura Supreme recessed-style custom cabinets finished in white with natural maple interiors and soft close drawers and blends perfectly with the existing porcelain tile flooring.



Sponsored
Columbus, OH

Hope Restoration & General Contracting
Columbus Design-Build, Kitchen & Bath Remodeling, Historic Renovations

 color theory Boston
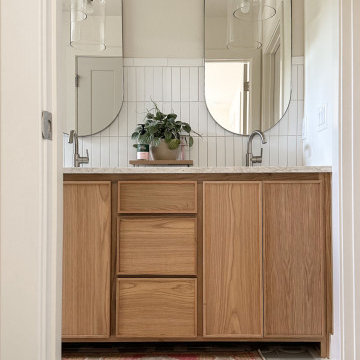
Mid-sized minimalist 3/4 white tile and ceramic tile ceramic tile, white floor and single-sink alcove shower photo in Boston with recessed-panel cabinets, light wood cabinets, a one-piece toilet, white walls, a drop-in sink, quartz countertops, white countertops and a floating vanity

 Bearded Builders
Mid-sized transitional u-shaped medium tone wood floor and brown floor enclosed kitchen photo in Omaha with an undermount sink, shaker cabinets, dark wood cabinets, quartz countertops, white backsplash, subway tile backsplash, stainless steel appliances and a peninsula
 Fireclay Tile
Soft, neutral tones and a backsplash of 2x8 Ceramic Tile in White Wash topped with glazed long edge trim allow the geometric floor to be the star of the show, featuring a custom combination of Dot Dash 4, 6, 7, and 8 in soothing Plein Aire motif from the Block Shop x Fireclay Handpainted Collection.
Tile Shown:
White Wash 2x8
Dot Dash 4, 6, 7, and 8 in plein-aire-motif
 Flooring Creations
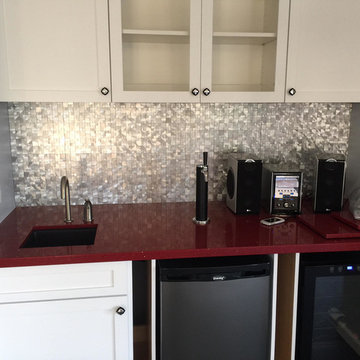
The white cabinets take the background while the glamorous red countertop makes a statement in this fun bar area. The silver hardware and faucet compliment the eye-catching geometric design of the stainless steel mosaic backsplash, which completes the sleek, sophisticated look.



 Caroline Sharpnack
Photo: Caroline Sharpnack © 2017 Houzz
Inspiration for a country kitchen remodel in Nashville
Inspiration for a country kitchen remodel in Nashville

 New Ravenna
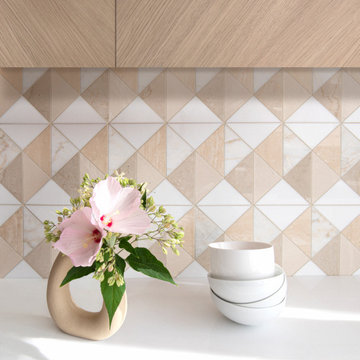
Arbus in polished Thassos, Ivory Cream, Cloud Nine, and Travertine White from the Studio Line by New Ravenna.
176