
Search results for "Geometric backsplash" in Home Design Ideas

 Stoneshop
Contemporary kitchen with light blue cabinetry, Ganashe granite countertops, & a subway tile backsplash. A patterned geometric tile over the sink creates a striking focal point.

 Kristy Mastrandonas Interior Design & Styling
Elegant Rustic Farmhouse Kid's Bath Shower Surround Detail
Kristy Mastrandonas Interior Design & Styling
Bathroom - small farmhouse kids' stone tile bathroom idea in Dallas with an undermount sink, raised-panel cabinets, medium tone wood cabinets, granite countertops and beige walls
Bathroom - small farmhouse kids' stone tile bathroom idea in Dallas with an undermount sink, raised-panel cabinets, medium tone wood cabinets, granite countertops and beige walls


Find the right local pro for your project


 I.Castillo Designs
L shaped kitchen layout with counter height pass thru, wall cabinets are full height (42"), custom doors have a high sheer gloss, and removable aluminum toe kick.
 Marianne Elizabeth Design
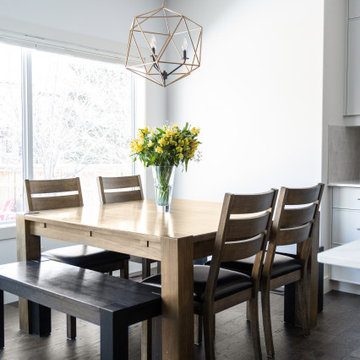
Mid-sized trendy l-shaped dark wood floor and brown floor kitchen/dining room combo photo in Calgary with a farmhouse sink, gray cabinets, quartz countertops, gray backsplash, stainless steel appliances, an island and white countertops
 Synergy Design & Construction
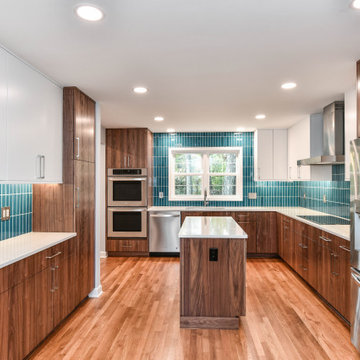
After. Once the location of the Dining Area and Living Room, a contemporary walnut and white Kitchen now takes center stage in the home.
Example of a trendy kitchen design in DC Metro
Example of a trendy kitchen design in DC Metro

Sponsored
Sunbury, OH

J.Holderby - Renovations
Franklin County's Leading General Contractors - 2X Best of Houzz!

 Pal Merenyi
Huge elegant master gray tile and marble tile ceramic tile and beige floor bathroom photo in Tampa with furniture-like cabinets, white cabinets, beige walls, an undermount sink, marble countertops and gray countertops
 A Room With A View Interiors
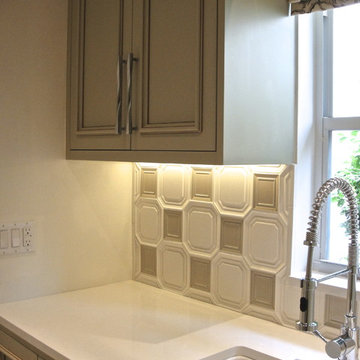
Sink was relocated to in front of the window
Inspiration for a transitional galley ceramic tile home design remodel in Miami with a farmhouse sink, recessed-panel cabinets, green cabinets, quartz countertops, beige walls and a stacked washer/dryer
Inspiration for a transitional galley ceramic tile home design remodel in Miami with a farmhouse sink, recessed-panel cabinets, green cabinets, quartz countertops, beige walls and a stacked washer/dryer

 The Nielsen Collection
Photography by Christi Nielsen
Example of a large trendy u-shaped light wood floor open concept kitchen design in Dallas with a farmhouse sink, flat-panel cabinets, gray cabinets, solid surface countertops, white backsplash, metal backsplash, stainless steel appliances and an island
Example of a large trendy u-shaped light wood floor open concept kitchen design in Dallas with a farmhouse sink, flat-panel cabinets, gray cabinets, solid surface countertops, white backsplash, metal backsplash, stainless steel appliances and an island


 Supple Homes, Inc
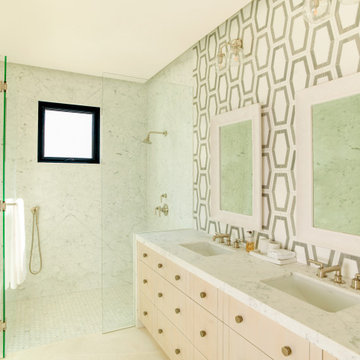
Inspiration for a mid-sized modern 3/4 gray tile and marble tile porcelain tile and black floor alcove shower remodel in San Francisco with flat-panel cabinets, light wood cabinets, a wall-mount toilet, gray walls, an undermount sink, solid surface countertops and white countertops
 Kitchens and Baths By Lynn, Inc.
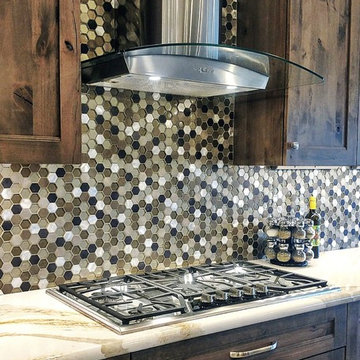
Cooktop from Thermadore topped off by a vent hood from Milano adds contemporary style to this kitchen. The formations honeycomb backsplash in metalic colors adds that bit of understated glam.

Sponsored
Columbus, OH

Hope Restoration & General Contracting
Columbus Design-Build, Kitchen & Bath Remodeling, Historic Renovations

 Amazing Spaces
Photo: Jim Fuhrmann
Example of a mid-sized transitional u-shaped porcelain tile and gray floor eat-in kitchen design in New York with an undermount sink, shaker cabinets, dark wood cabinets, quartz countertops, multicolored backsplash, mosaic tile backsplash, stainless steel appliances, an island and white countertops
Example of a mid-sized transitional u-shaped porcelain tile and gray floor eat-in kitchen design in New York with an undermount sink, shaker cabinets, dark wood cabinets, quartz countertops, multicolored backsplash, mosaic tile backsplash, stainless steel appliances, an island and white countertops

 Milestone Custom Homes
Solid Quartzite Slab Backsplash with geometric pendants and hanging wall sconces set this kitchen apart. Grey stained cabinets with a Sub-Zero fridge that blends right in. The Kallista (Kohler) bridge kitchen faucet centers the long 4-seat island with suede tufted bar stools. The 36" red knobbed Wolf range cement this classic kitchen with a simple dry wall wrapped range hood.

 Kristen Elizabeth Design
Unique marble backsplash design creates a sense of playfulness in this kitchen. While the wooden floating shelves create cohesion with the wood grain on the porcelain flooring.


Sponsored
Plain City, OH

The Creative Kitchen Company
Columbus Area Kitchen Remodeling and Refacing Professional

 Adapt Interior Design
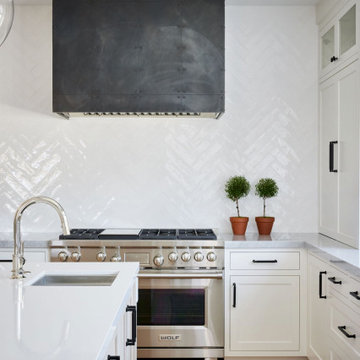
Kitchen remodel with white and grey cabinets, built in wet bar, white hex tile backsplash, matte black fixture, black stainless appliances and linear fireplace.
Appliances: Jenn-Air
Cabinet Perimeter Finish: Sherwin Williams “Nebulous White”
Cabinet Island Finish: Finic Tahitian
Countertop: Pental Quartz "Avenza"
Backsplash: Emser "Vogue Convex" White Mosaic
Fireplace surround: Pental "Mark 2" Graphite
 Riki S. Design
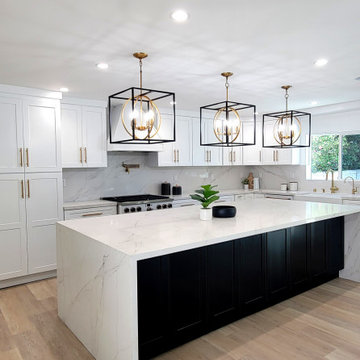
Part of a complete remodel, this kitchen was expanded to include a 10 ft island, new cabinets, a black white and gold colorway and beautiful vinyl flooring

 Ocean Contracting Corp
This unique powder bathroom boasts a marble floor to ceiling backsplash with a rustic barn wood ceiling. It was our goal to collaborate vintage with young and modern geometrical lines to inspire any entertainers pallet.
175