
Search results for "Geometric backsplash" in Home Design Ideas

 Stoneshop
Contemporary kitchen with light blue cabinetry, Ganashe granite countertops, & a subway tile backsplash. A patterned geometric tile over the sink creates a striking focal point.

 Heiser Designs
Example of a mid-sized beach style u-shaped medium tone wood floor and brown floor open concept kitchen design in Seattle with a farmhouse sink, shaker cabinets, white cabinets, quartz countertops, white backsplash, ceramic backsplash, stainless steel appliances, a peninsula and white countertops

 Rebecca Quandt Interiors
The view of the shower with the shower curtain closed shows the geometric texture of the textile. The stark white provides a nice light feel while the texture adds visual interest.
Rebecca Quandt
Find the right local pro for your project

 Ekena Millwork
Country dark wood floor and brown floor kitchen photo in New Orleans with an undermount sink, recessed-panel cabinets, white cabinets, multicolored backsplash, stainless steel appliances, an island and gray countertops


 Homestead Kitchens
Kitchen - transitional light wood floor kitchen idea in Boston with an undermount sink, recessed-panel cabinets, quartz countertops, blue backsplash, glass tile backsplash, stainless steel appliances, an island and brown countertops
 Heiser Designs
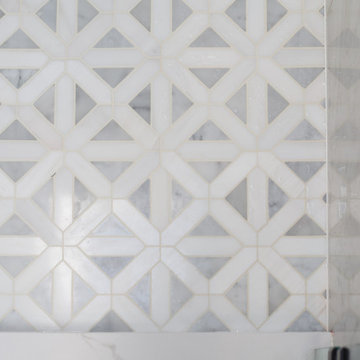
A master bath transformation in Bellevue showcasing a timeless farmhouse look with a modern twist. The flooring features a classic natural marble that is crafted into a contemporary pattern creating a perfect harmony in this modern farmhouse design.

Sponsored
Fredericksburg, OH

High Point Cabinets
Columbus' Experienced Custom Cabinet Builder | 4x Best of Houzz Winner

 Country Floors
Black and White bathrooms never get out of style! Check out this shower featuring our Barcela Cement Collection.
http://www.countryfloors.com/cat…/collection/barcela-cement/
Featured Tile: http://www.countryfloors.com/…/barcela-honed-hexagon-nero-…/
Installed by Custom Homes, Arlington

 Meredith Design CKD, CBD
John Wilbanks Photography
Inspiration for a contemporary single-wall gray floor wet bar remodel in Seattle with an undermount sink, flat-panel cabinets, dark wood cabinets, beige backsplash and beige countertops
Inspiration for a contemporary single-wall gray floor wet bar remodel in Seattle with an undermount sink, flat-panel cabinets, dark wood cabinets, beige backsplash and beige countertops

Inspiration for a mediterranean brown floor bathroom remodel in Austin with a vessel sink, wood countertops, dark wood cabinets, multicolored walls and shaker cabinets
 Six Walls Inc
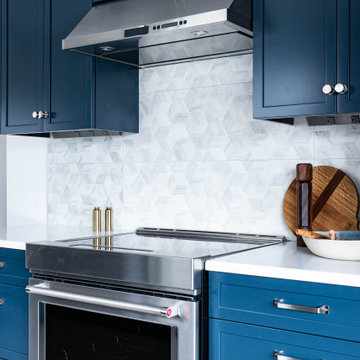
This 1950's built home was a time capsule in the most stunning way! Every element of the original modern home was perfectly preserved, including the kitchen. Unfortunately, the closed off kitchen wasn't fitting in the lifestyle of the busy young family. We needed to open the space, update the layout and finishes, all while ensuring we didn't lose the charm of the home.
 Beth Howley Creative LLC
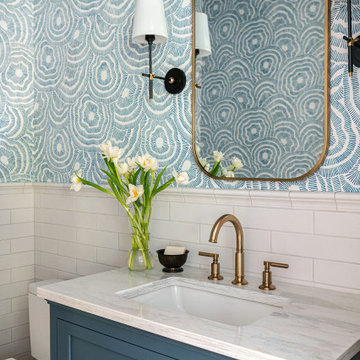
Powder room - small coastal white tile and subway tile wallpaper powder room idea in Grand Rapids with shaker cabinets, blue cabinets, a two-piece toilet, blue walls, an undermount sink, marble countertops, white countertops and a freestanding vanity
 Sunday Morning Kitchen and Bath
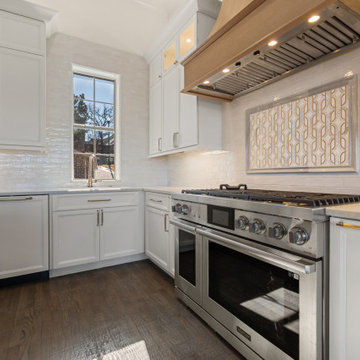
Close-up of a high-end stainless steel range area featuring a geometric mosaic backsplash and wood vent hood.
Kitchen - transitional dark wood floor and brown floor kitchen idea in Dallas with shaker cabinets, white cabinets, quartzite countertops, multicolored backsplash, mosaic tile backsplash, stainless steel appliances, an island and white countertops
Kitchen - transitional dark wood floor and brown floor kitchen idea in Dallas with shaker cabinets, white cabinets, quartzite countertops, multicolored backsplash, mosaic tile backsplash, stainless steel appliances, an island and white countertops


 Tindall Architecture Workshop
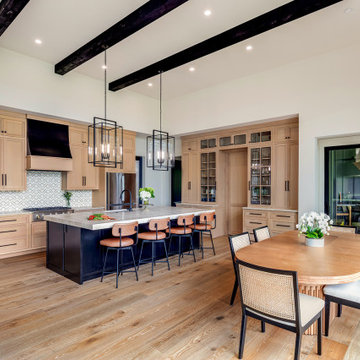
Light wood cabinetry and a dark island define this kitchen beneath a high ceiling crossed by exposed beams. A built-in display hutch combines glazed cabinets, drawers, and an open central niche. Geometric backsplash tile and a sculpted range hood articulate the cooking wall, while sliding glass doors connect the dining area to the covered porch.
 Linhan Design & Interiors Co.
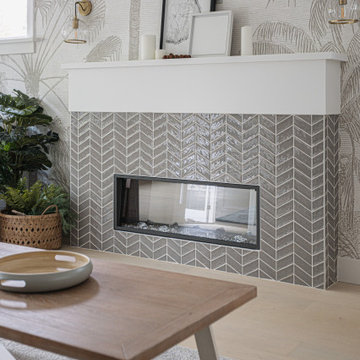
The renovation focuses on Scandinavian style featured white colour with the natural wooden tone, making the overall space simple, clean, warm. Blending with original characters, this house demonstrates a balance of modernity and tradition.

 The Masonry Center Spokane
American Olean Urban Canvas 4 1/4 x 12 3/4 Wave Tile in Light Smoke Gloss and Morello Mosaics in Moonstone. The Wave Tile is available in Designer White and Biscuit.

 BradBern
Mid-sized transitional light wood floor kitchen/dining room combo photo in DC Metro with beige walls and no fireplace

Sponsored
Columbus, OH

Hope Restoration & General Contracting
Columbus Design-Build, Kitchen & Bath Remodeling, Historic Renovations
 Marianne Elizabeth Design
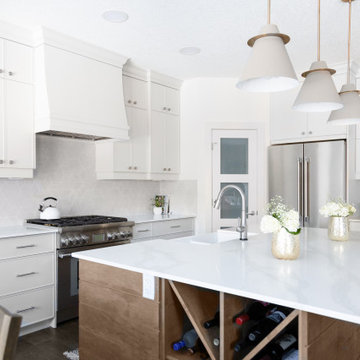
Eat-in kitchen - mid-sized contemporary l-shaped dark wood floor and brown floor eat-in kitchen idea in Calgary with a farmhouse sink, gray cabinets, quartz countertops, gray backsplash, stainless steel appliances, an island and white countertops

 FineCraft Contractors, Design + Build
Urban Kitchen & Bath
FineCraft Contractors, Inc.
Mid-sized minimalist single-wall marble floor and gray floor open concept kitchen photo in Tampa with an undermount sink, flat-panel cabinets, white cabinets, granite countertops, gray backsplash, subway tile backsplash, stainless steel appliances, an island and gray countertops
Mid-sized minimalist single-wall marble floor and gray floor open concept kitchen photo in Tampa with an undermount sink, flat-panel cabinets, white cabinets, granite countertops, gray backsplash, subway tile backsplash, stainless steel appliances, an island and gray countertops

178