
Search results for "Geometric backsplash" in Home Design Ideas


 Baker Design Group
Pops of colored accessories bring some fun life above the cabinets to this newly revived sleek white kitchen.
Open concept kitchen - mid-sized modern l-shaped dark wood floor open concept kitchen idea in Dallas with an undermount sink, shaker cabinets, white cabinets, solid surface countertops, white backsplash, matchstick tile backsplash, stainless steel appliances and an island
Open concept kitchen - mid-sized modern l-shaped dark wood floor open concept kitchen idea in Dallas with an undermount sink, shaker cabinets, white cabinets, solid surface countertops, white backsplash, matchstick tile backsplash, stainless steel appliances and an island
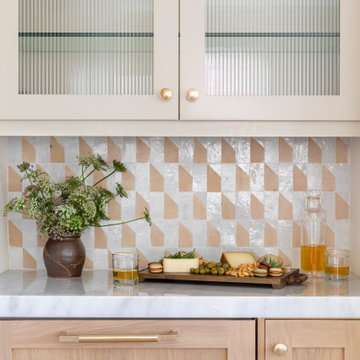
 Alicia Torosian Design
Primary bedroom bar with built in fridge cabinets.
Inspiration for a transitional home bar remodel in Orange County
Inspiration for a transitional home bar remodel in Orange County
Find the right local pro for your project

 Jennifer Buys Houses
Eat-in kitchen - transitional eat-in kitchen idea in Los Angeles with an undermount sink, quartz countertops, white backsplash, stainless steel appliances and a peninsula

 Brent Hyland
Example of a mid-sized transitional single-wall dark wood floor and brown floor utility room design in Chicago with a drop-in sink, raised-panel cabinets, blue cabinets, quartz countertops, multicolored walls, a side-by-side washer/dryer and white countertops

 Design Lifestyles, LLC
Michael Hunter Photography
Mid-sized trendy single-wall vinyl floor and brown floor eat-in kitchen photo in Dallas with an undermount sink, flat-panel cabinets, white cabinets, quartzite countertops, black backsplash, mosaic tile backsplash, stainless steel appliances, an island and white countertops
Mid-sized trendy single-wall vinyl floor and brown floor eat-in kitchen photo in Dallas with an undermount sink, flat-panel cabinets, white cabinets, quartzite countertops, black backsplash, mosaic tile backsplash, stainless steel appliances, an island and white countertops



Sponsored
Sunbury, OH

J.Holderby - Renovations
Franklin County's Leading General Contractors - 2X Best of Houzz!

 Esslinger Design Company
In order to make this kitchen larger and more functional, the tiny mudroom entry was opened up into the kitchen, allowing for a giant island with seating for 6, a larger range, and built-in lockers by the door. The star of the show is that geometric marble tile detail above the cooktop. Or is it the ceiling beams, or that sweet island?
Photos by Picture Perfect House
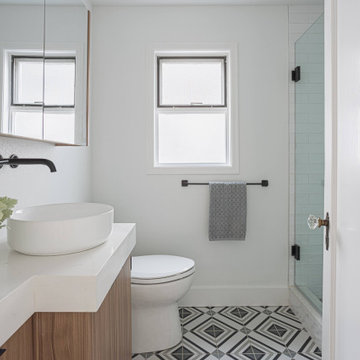
 Linhan Design & Interiors Co.
The renovation focuses on Scandinavian style featured white colour with the natural wooden tone, making the overall space simple, clean, warm. Blending with original characters, this house demonstrates a balance of modernity and tradition.


 Citizen Design Co.
This mid century modern haven features beautiful floor to ceiling windows and a gorgeous backyard view of a park. However the kitchen needed a serious face lift and a small Ensuite was in need of a functional review. New cabinetry, floor to ceiling geometric tile and the addition of an Ensuite shower, this space is now mathematician approved!
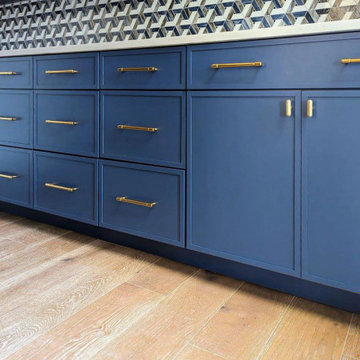
 TaylorCraft Cabinet Door Company
TaylorCraft's 4S cabinet doors in 3/4" Shaker painted blue by customer CSI Cabinets, with blue, gray and white backsplash tiles in a modern geometric pattern
 Esslinger Design Company
A kitchen and adjacent great room with multiple focal points and angles get a major update from floor the ceiling. The hardwood was refinished, trim and walls painted, kitchen cabinets were painted (white on uppers and gray on lowers), marble geometric backsplash tile, unique brass lighting, a completely redesigned fireplace, and custom furniture pieces throughout!
Photography by Picture Perfect House
Construction by Platinum Builders

Sponsored
Columbus, OH

Hope Restoration & General Contracting
Columbus Design-Build, Kitchen & Bath Remodeling, Historic Renovations
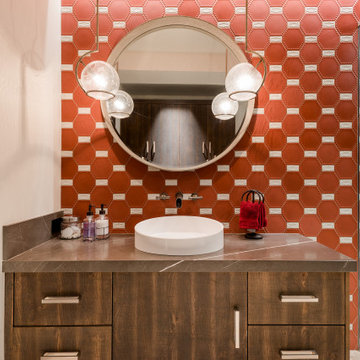
 Solanna Design & Development
Stunning red bath , beautiful wood and stone counters.
This vanity in South Lake Tahoe pairs a round mirror and white vessel sink with a glossy red geometric tile backsplash. Dark wood cabinetry and a gray counter ground the vivid wall, while spherical pendant lights add soft illumination on either side of the mirror. Minimal black fixtures keep the composition crisp. The strong color, repeating pattern and balanced lighting create a memorable contemporary bathroom focal point.


 McGuire + Co. Kitchen & Bath
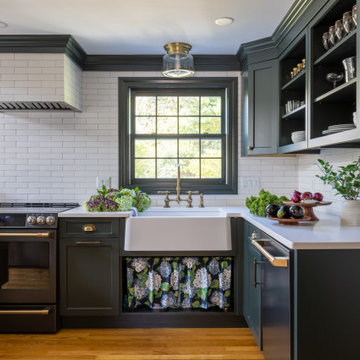
Design-build remodel in Wakefield, MA, featuring a kitchen with a bar area and mudroom space. (#ProjectEclecticEnvy) This remodel showcases painted frameless cabinetry in Rookwood Green, with a white textured subway tile backsplash, seamlessly integrated into a U-shaped layout with a peninsula for seating. The appliance suite in matte black adds contrast, accented with brass and German bronze hardware. A Silgranit apron sink with a fabric skirt and a brass bridge faucet introduce traditional charm. The bar area features a medium gray quartz countertop that mimics concrete, a highly textured geometric backsplash, and a concealed framed television. The mudroom space includes custom built-in storage with a stained bench top and continues the bar area’s backsplash tile. An 8” charcoal hexagon floor tile and Hygge & West Piedmont Wallpaper in Pine - a large-scale patterned wallpaper featuring foxes, birds, and florals - tie the space together with bold character.

 Homestead Kitchens
Transitional light wood floor kitchen photo in Boston with an undermount sink, recessed-panel cabinets, quartz countertops, blue backsplash, glass tile backsplash, stainless steel appliances, an island and brown countertops

Sponsored
Delaware, OH

Buckeye Basements, Inc.
Central Ohio's Basement Finishing ExpertsBest Of Houzz '13-'21


 Skelly Build
Here is another look at those quartz and walnut waterfall countertops.
Construction: Skelly Home Renovations
Designer: Ali Swidler
Photography: Sophie Epton

 Interior Design Solutions
Example of a small 1960s single-wall concrete floor and gray floor open concept kitchen design with an undermount sink, flat-panel cabinets, dark wood cabinets, quartz countertops, metallic backsplash, porcelain backsplash, paneled appliances, an island and white countertops
177