
Search results for "Geometric backsplash" in Home Design Ideas
 By Design Interiors Inc
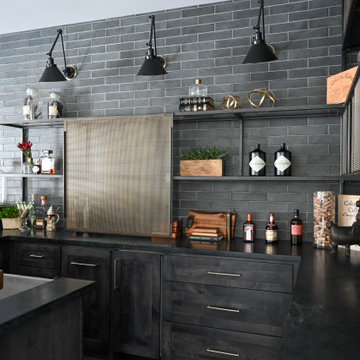
This 5,600 sq ft. custom home is a blend of industrial and organic design elements, with a color palette of grey, black, and hints of metallics. It’s a departure from the traditional French country esthetic of the neighborhood. Especially, the custom game room bar. The homeowners wanted a fun ‘industrial’ space that was far different from any other home bar they had seen before. Through several sketches, the bar design was conceptualized by senior designer, Ayca Stiffel and brought to life by two talented artisans: Alberto Bonomi and Jim Farris. It features metalwork on the foot bar, bar front, and frame all clad in Corten Steel and a beautiful walnut counter with a live edge top. The sliding doors are constructed from raw steel with brass wire mesh inserts and glide over open metal shelving for customizable storage space. Matte black finishes and brass mesh accents pair with soapstone countertops, leather barstools, brick, and glass. Porcelain floor tiles are placed in a geometric design to anchor the bar area within the game room space. Every element is unique and tailored to our client’s personal style; creating a space that is both edgy, sophisticated, and welcoming.

 Bespoke Tailored Construction
Mid-sized minimalist 3/4 brown tile and ceramic tile ceramic tile, yellow floor and double-sink corner bathtub photo in San Francisco with flat-panel cabinets, distressed cabinets, a bidet, white walls, an undermount sink, concrete countertops, a hinged shower door, green countertops, a niche and a floating vanity

 Ashleys Building and Construction, LLC.
Jeff McGee, Virtual Tours By Jeff
Example of a small minimalist galley porcelain tile and white floor eat-in kitchen design with a double-bowl sink, shaker cabinets, white cabinets, quartzite countertops, white backsplash, porcelain backsplash, stainless steel appliances and gray countertops
Example of a small minimalist galley porcelain tile and white floor eat-in kitchen design with a double-bowl sink, shaker cabinets, white cabinets, quartzite countertops, white backsplash, porcelain backsplash, stainless steel appliances and gray countertops
Find the right local pro for your project

 Kristen Elizabeth Design
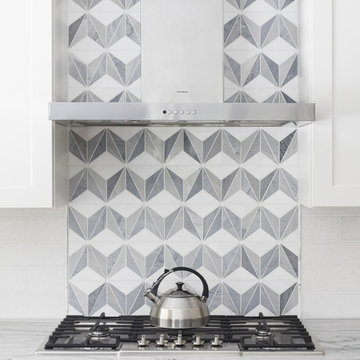
Mosaic marble surrounding hand painted marble over a quartz countertop give us all the right combos.
Inspiration for a mid-sized transitional u-shaped porcelain tile and multicolored floor open concept kitchen remodel in Sacramento with an undermount sink, shaker cabinets, gray cabinets, quartz countertops, gray backsplash, marble backsplash, stainless steel appliances, an island and multicolored countertops
Inspiration for a mid-sized transitional u-shaped porcelain tile and multicolored floor open concept kitchen remodel in Sacramento with an undermount sink, shaker cabinets, gray cabinets, quartz countertops, gray backsplash, marble backsplash, stainless steel appliances, an island and multicolored countertops


 CornerStone Homes
Modern Industrial Kitchen with Farmhouse touches, this kitchen boasts a large open island with built-in walnut table, Kichler lighting, custom geometric tiled backsplash, wood hood, White Shaker cabinets and Cambria Quartz countertops.

 Cannarsa Structure and Design
Trendy l-shaped brown floor, wood ceiling and medium tone wood floor eat-in kitchen photo in Grand Rapids with flat-panel cabinets, white cabinets, white backsplash, stone slab backsplash, an island, white countertops, an undermount sink, quartz countertops and paneled appliances

Sponsored
Columbus, OH

Hope Restoration & General Contracting
Columbus Design-Build, Kitchen & Bath Remodeling, Historic Renovations


 Anna Design LA
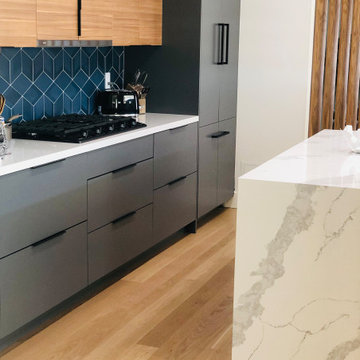
Modern kitchen with geometric blue tile at backsplash. White sleek cabinets with white countertop. Large island with waterfall wood countertop.
Example of a large trendy l-shaped light wood floor and gray floor open concept kitchen design in Los Angeles with a double-bowl sink, flat-panel cabinets, white cabinets, quartz countertops, blue backsplash, porcelain backsplash, stainless steel appliances, an island and white countertops
Example of a large trendy l-shaped light wood floor and gray floor open concept kitchen design in Los Angeles with a double-bowl sink, flat-panel cabinets, white cabinets, quartz countertops, blue backsplash, porcelain backsplash, stainless steel appliances, an island and white countertops

 Nuela Designs
Freestanding bathtub - large transitional master white tile porcelain tile and gray floor freestanding bathtub idea in Austin with white walls

 Bespoke Tailored Construction
Example of a mid-sized minimalist single-wall light wood floor and brown floor open concept kitchen design in San Francisco with an undermount sink, flat-panel cabinets, gray cabinets, quartzite countertops, blue backsplash, ceramic backsplash, black appliances, an island and gray countertops
 Bespoke Tailored Construction
Example of a mid-sized minimalist beige tile and ceramic tile ceramic tile, beige floor and wainscoting powder room design in San Francisco with furniture-like cabinets, green cabinets, a one-piece toilet, white walls, a drop-in sink, quartz countertops, white countertops and a built-in vanity

Sponsored
Plain City, OH

The Creative Kitchen Company
Columbus Area Kitchen Remodeling and Refacing Professional

 Fireclay Tile
Our handpainted tiles, Cairo in our Black and White Motif.
Example of an eclectic kitchen design in San Francisco with ceramic backsplash and an island
Example of an eclectic kitchen design in San Francisco with ceramic backsplash and an island

 Fusion Cabinets, Inc.
Blanco granite sinks are as practical and easy to maintain as they are beautiful to look at. Win- win.
Mid-sized transitional l-shaped eat-in kitchen photo in Tampa with an undermount sink, shaker cabinets, quartzite countertops, blue backsplash, metal backsplash, stainless steel appliances, an island and gray countertops
Mid-sized transitional l-shaped eat-in kitchen photo in Tampa with an undermount sink, shaker cabinets, quartzite countertops, blue backsplash, metal backsplash, stainless steel appliances, an island and gray countertops

 Skelly Build
Here is another look at those quartz and walnut waterfall countertops.
Construction: Skelly Home Renovations
Designer: Ali Swidler
Photography: Sophie Epton
 Marble Systems
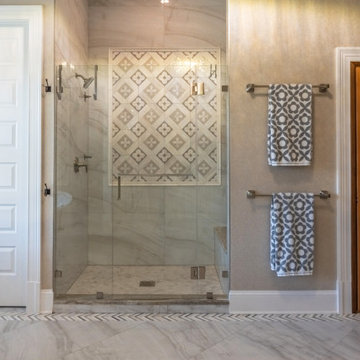
A serene, spa-like retreat right at home. The walk-in glass shower features an incredible framed geometric waterjet mosaic feature wall, flanked by large-format marble tiles. A classic chevron marble border separates the shower area from the main floor, leading seamlessly to a luxurious custom wooden sauna.

Sponsored
Columbus, OH
Hope Restoration & General Contracting
Columbus Design-Build, Kitchen & Bath Remodeling, Historic Renovations
 Marble Systems
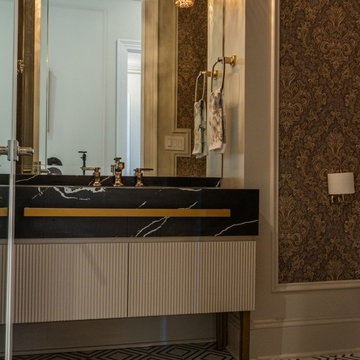
A masterclass in mixing textures and patterns. This moody powder room features a bold, heavy-veined black marble vanity top with sleek brass hardware. The floor is an intricate geometric waterjet marble mosaic, beautifully contrasting with the rich, textured damask wallpaper and glowing amber pendant lights.
 Marble Systems
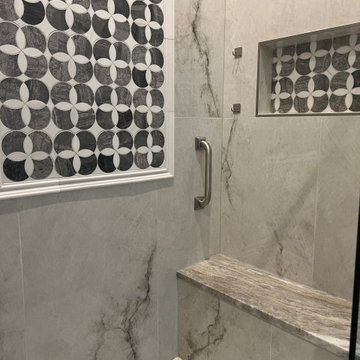
It’s all in the details. This close-up of the walk-in shower highlights a custom marble bench and a striking black-and-white circular geometric mosaic used in the built-in niche and upper wall. This intricate tilework creates a stunning focal point against the softly veined marble walls.
 Adapt Interior Design
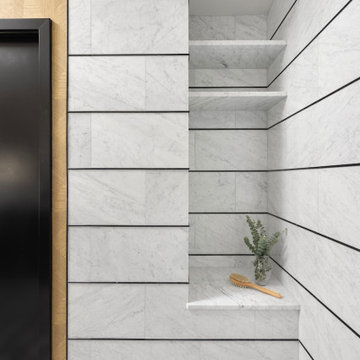
Black and white bathroom with geometric shapes. Built-in shower bench and shelves with marble tiles and black liner tile. The flooring is marble with a black hexagon pattern.
201