
Search results for "Geometric backsplash" in Home Design Ideas

 Breathe Design Studio
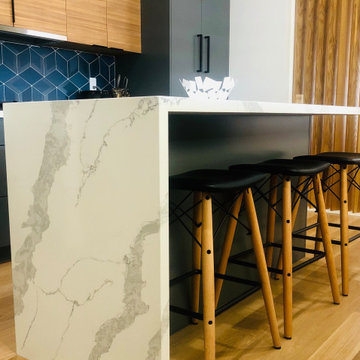
Completed in 2017, this single family home features matte black & brass finishes with hexagon motifs. We selected light oak floors to highlight the natural light throughout the modern home designed by architect Ryan Rodenberg. Joseph Builders were drawn to blue tones so we incorporated it through the navy wallpaper and tile accents to create continuity throughout the home, while also giving this pre-specified home a distinct identity.
 Crownover Company
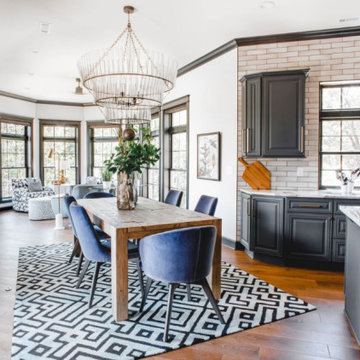
This open-concept transitional dining room features a rustic wooden table surrounded by vibrant blue velvet upholstered chairs. A geometric black and white rug anchors the space beneath a grand glass crystal chandelier, while dark gray cabinetry and light brick tile line the adjoining kitchen wall.


Find the right local pro for your project
 Nate's Custom Renovations
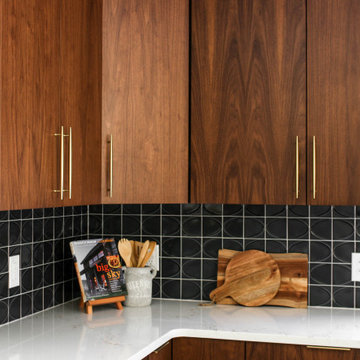
When it comes to this mid-century modern kitchen the homeowners wanted to give it a strong personality while aiming to keep the design aesthetics of the home. This kitchen shows off the beautiful custom-made flat-panel walnut cabinets accented by a bold geometric backsplash. An 8-foot quartz island with a chef's cooktop is highlighted by white layered pendants creating a layered effect for this visually eye-catching kitchen.
 Ice Interior Design LLC
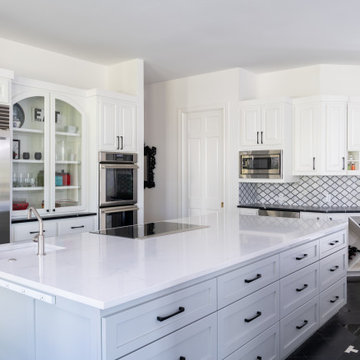
Our kitchen received a partial makeover. Demoing the existing awkward center island and rebuilding, removing bank of upper cabinets, new countertops and backsplash along with some appliances.
 Bespoke Tailored Construction
Example of a mid-sized minimalist single-wall light wood floor and brown floor open concept kitchen design in San Francisco with a double-bowl sink, flat-panel cabinets, light wood cabinets, quartz countertops, blue backsplash, porcelain backsplash, stainless steel appliances, an island and white countertops
 Bay Home Remodeling
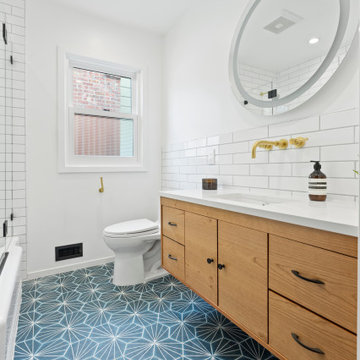
This bright bathroom remodel features a striking blue and white geometric patterned floor tile paired with a warm wood floating vanity. White subway tile backsplash, white quartz countertop, and brushed brass wall-mounted hardware complement the large round backlit mirror, creating a fresh and contemporary space.


 Marble Systems
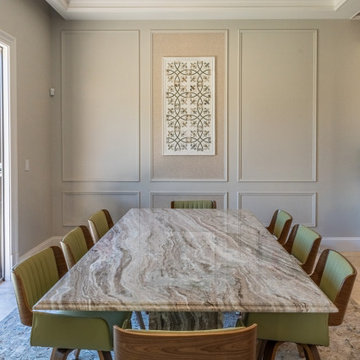
Elegant and inviting. This dining space is anchored by a breathtaking, heavy-veined natural stone dining table that serves as a piece of art in itself. Paired with mid-century modern green leather chairs and framed geometric wall art, the room beautifully balances natural textures with sophisticated Art Deco influences.

 Tile Elements
Example of a transitional kitchen design in Orange County with granite countertops, blue backsplash and matchstick tile backsplash

 Ashton Renovations
The original kitchen in this condominium was renovated arising from the need to replace Kitec plumbing. The work triangle remained generally the same, but numerous changes were made to improve the kitchen’s functionality, aesthetics, and lighting. Automation was also introduced. The goal was to design and build a modern contemporary functional kitchen with inspiring colours accented with textured wood features.
The functionality was improved with the addition of an under counter microwave, which freed up countertop space. Additional and improved storage was also created by incorporating under cabinet drawers throughout the kitchen, a bar area with open glass shelving above, and open shelving to the right of the seating area. Upper cabinet storage was as well increased with storage above the fridge.
Numerous lighting improvements were made including the addition of potlights. This was done by dropping the ceiling in the kitchen, which also created a visual division with the dining area. Automation was introduced as well into the space with HUE under cabinet lighting, and a touch faucet. The under cabinet lights are controlled by the Phillips Hue App that programs routines, scenes, and other settings.
The kitchen features painted Shaker cabinets accented by textured wood shelving. The countertop surfaces are quartz with waterfalls on both sides of the island, which is a focal point. Shapes are also strongly identified in the design with the use of triangular tiles in the backsplash along with rectangular upper cabinets, and appliance doors and drawers. The kitchen is made most unique though with the uplifting use of colour in the cabinets that make this a bright and cheerful space.
Aristea Photography

Example of a trendy black and white tile bathroom design in Seattle with flat-panel cabinets, medium tone wood cabinets, an undermount sink and white countertops

 Nathan Homes LLC
Open concept kitchen - modern open concept kitchen idea in Omaha with an undermount sink, shaker cabinets, green cabinets, quartz countertops, green backsplash, mosaic tile backsplash, stainless steel appliances, an island and white countertops

 Homestead Kitchens
Example of a transitional medium tone wood floor kitchen design in Boston with recessed-panel cabinets, white backsplash, marble backsplash and an island



 Regal Construction & Remodeling Inc.
The choice of tile back splash can make a subtle yet bold statement because of it's geometric shape. This project is a traditional kitchen with beautiful marble counter tops.

 The Artisans Group, Inc.
Winner of the 2018 Tour of Homes Best Remodel, this whole house re-design of a 1963 Bennet & Johnson mid-century raised ranch home is a beautiful example of the magic we can weave through the application of more sustainable modern design principles to existing spaces.
We worked closely with our client on extensive updates to create a modernized MCM gem.
Extensive alterations include:
- a completely redesigned floor plan to promote a more intuitive flow throughout
- vaulted the ceilings over the great room to create an amazing entrance and feeling of inspired openness
- redesigned entry and driveway to be more inviting and welcoming as well as to experientially set the mid-century modern stage
- the removal of a visually disruptive load bearing central wall and chimney system that formerly partitioned the homes’ entry, dining, kitchen and living rooms from each other
- added clerestory windows above the new kitchen to accentuate the new vaulted ceiling line and create a greater visual continuation of indoor to outdoor space
- drastically increased the access to natural light by increasing window sizes and opening up the floor plan
- placed natural wood elements throughout to provide a calming palette and cohesive Pacific Northwest feel
- incorporated Universal Design principles to make the home Aging In Place ready with wide hallways and accessible spaces, including single-floor living if needed
- moved and completely redesigned the stairway to work for the home’s occupants and be a part of the cohesive design aesthetic
- mixed custom tile layouts with more traditional tiling to create fun and playful visual experiences
- custom designed and sourced MCM specific elements such as the entry screen, cabinetry and lighting
- development of the downstairs for potential future use by an assisted living caretaker
- energy efficiency upgrades seamlessly woven in with much improved insulation, ductless mini splits and solar gain

 Wanda Ely Architect Inc.
A custom lasercut screen features a pattern inspired by the kitchen backsplash tile and changes in opacity to provide views through in some areas, and conceal the staircase beyond in other zones.

 iFloors Kitchen & Bath
This sleek and stylish beverage bar is designed for both functionality and aesthetics. Rich navy-blue cabinetry paired with a striking geometric backsplash creates a bold yet elegant statement. Floating shelves with integrated lighting add a warm, modern touch, while the crisp white quartz countertop enhances the clean, sophisticated look. Dual wine and beverage coolers, along with ample storage, make this space perfect for entertaining, elevating the home’s design with a refined, inviting ambiance.



 Custom Surface Solutions
 (www.css-tile.com) - Owner Craig Thompson (512) 430-1215. This project shows a remodeled bathroom with 16" x 32" porcelain Crema Marfil wall and 8" x 32" floor tile. Linear mosaic stone and glass accent tile. Multiple shower niches including two in shower and one at lowered height near tub with linear glass and stone accent tile back. Natural color pebble shower floor tile. White Reef granite vanity counters, shower floor curb and seat, ledge at tub and window sill. Kohler free standing cast iron tub. Kohler polished nickel shower, tub and vanity plumbing fixtures with Kohler Ladena rectangular under mount sinks. Factory Builder Store custom 10 ft vanity with center tower cabinet. Metal framed vanity mirrors with nickel plated 3-wall light and matching left / right sconce lighting.
 Kitchen Inspiration Inc.
Designed-build by Kitchen Inspiration
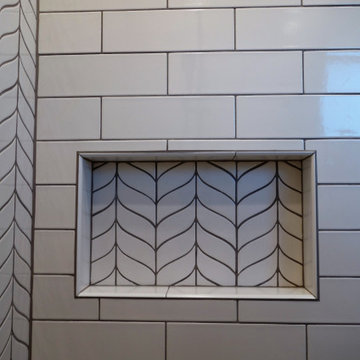
Mid-Century Bathroom
With Chevron pattern tile
Small 1950s 3/4 white tile and ceramic tile porcelain tile, gray floor and single-sink alcove shower photo in San Francisco with recessed-panel cabinets, white cabinets, a one-piece toilet, white walls, an integrated sink, solid surface countertops, a hinged shower door, white countertops and a freestanding vanity
Small 1950s 3/4 white tile and ceramic tile porcelain tile, gray floor and single-sink alcove shower photo in San Francisco with recessed-panel cabinets, white cabinets, a one-piece toilet, white walls, an integrated sink, solid surface countertops, a hinged shower door, white countertops and a freestanding vanity

 Interior Design Solutions
Inspiration for a small 1950s single-wall concrete floor and gray floor open concept kitchen remodel with an undermount sink, flat-panel cabinets, dark wood cabinets, quartz countertops, metallic backsplash, porcelain backsplash, paneled appliances, an island and white countertops
200