
Search results for "Geometric backsplash" in Home Design Ideas
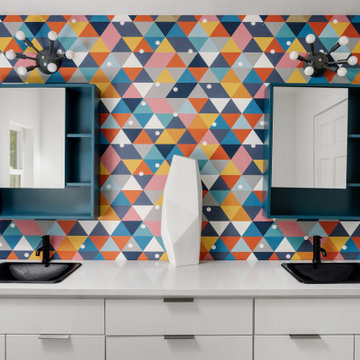
 Breathe Design Studio: San Francisco
Completed in 2020, this large 3,500 square foot bungalow underwent a major facelift from the 1990s finishes throughout the house. We worked with the homeowners who have two sons to create a bright and serene forever home. The project consisted of one kitchen, four bathrooms, den, and game room. We mixed Scandinavian and mid-century modern styles to create these unique and fun spaces.

 Motawi Tileworks
Midcentury modern backsplash by Motawi Tileworks featuring Floating Spheres art tile
Kitchen - mid-sized mid-century modern single-wall ceramic tile and multicolored floor kitchen idea in Detroit with a single-bowl sink, shaker cabinets, brown cabinets, granite countertops, multicolored backsplash, ceramic backsplash and black countertops
Kitchen - mid-sized mid-century modern single-wall ceramic tile and multicolored floor kitchen idea in Detroit with a single-bowl sink, shaker cabinets, brown cabinets, granite countertops, multicolored backsplash, ceramic backsplash and black countertops
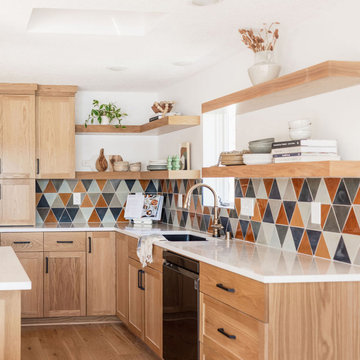
 Mercury Mosaics and Tile
Stunning combination of warm and cool colors, this blend of triangle tiles creates the perfect backsplash for this newly updated kitchen.
Find the right local pro for your project
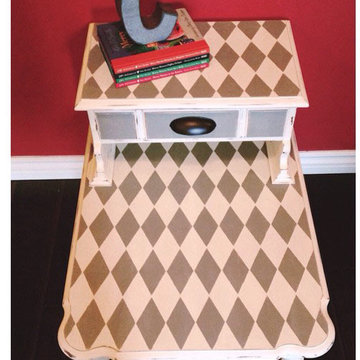
 Royal Design Studio Stencils
A great graphic, geometric stencil pattern that can be used for both modern or retro design. The Harlequin Wall Stencil is a diamond Allover Pattern that is ideal for a floor stenciling project or helping to achieve a wallpaper effect. The Harlequin Furniture Stencil is a smaller pattern that is ideal for a furniture project or as a tile pattern for a kitchen backsplash and bathroom wall. The Harlequin Craft Stencil creates fun arts and crafts, fabric projects, and DIY canvas art. (Royal Design Studio)

 Fireclay Tile
Our handpainted tiles, Cairo in our Black and White Motif.
Example of an eclectic kitchen design in San Francisco with ceramic backsplash and an island
Example of an eclectic kitchen design in San Francisco with ceramic backsplash and an island

 Trust the Vision Decor
Inspiration for a mid-sized transitional l-shaped laminate floor and gray floor open concept kitchen remodel in Philadelphia with an undermount sink, raised-panel cabinets, white cabinets, granite countertops, white backsplash, porcelain backsplash, stainless steel appliances, an island and gray countertops

 JayMarc Homes
Example of a large arts and crafts white tile tub/shower combo design in Seattle with recessed-panel cabinets, dark wood cabinets, a two-piece toilet, gray walls, an undermount sink, quartz countertops and white countertops

Sponsored
Plain City, OH

Kuhns Contracting, Inc.
Central Ohio's Trusted Home Remodeler Specializing in Kitchens & Baths

 New View Designs by Laurie Cole Inc.
Example of a large classic l-shaped dark wood floor open concept kitchen design with a farmhouse sink, shaker cabinets, white cabinets, solid surface countertops, gray backsplash, cement tile backsplash, stainless steel appliances, an island and white countertops

 Veranda Designer Homes
Eat-in kitchen - mid-sized eclectic l-shaped medium tone wood floor eat-in kitchen idea in Dallas with a double-bowl sink, shaker cabinets, white cabinets, marble countertops, white backsplash, porcelain backsplash, stainless steel appliances and two islands
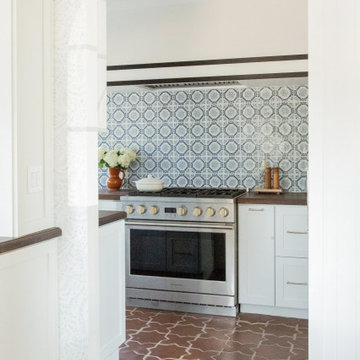
 Country Floors
This Mediterranean-inspired kitchen features a charming farmhouse sink paired with a handcrafted ceramic tile backsplash. Warm wood countertops add natural richness, while the patterned tiles introduce texture and visual interest. A blend of classic details and modern functionality creates a bright, inviting space with timeless appeal.
 Turnstone Custom Homes
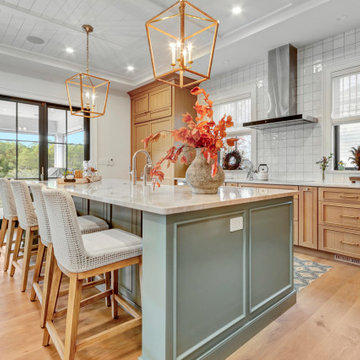
This warm kitchen features light wood tones accented with a teal island illuminated by two geometric pendant lights. The white tile backsplash gives a modern feel to the space. Sliding doors lead to an outdoor seating area with a view of the water.

 Adapt Interior Design
Double vanity with white quartz countertop, chrome single handle faucets and blue and white glass mosaic backsplash.
Small minimalist kids' blue tile and mosaic tile linoleum floor and blue floor tub/shower combo photo in Portland with flat-panel cabinets, white cabinets, white walls, an integrated sink, white countertops and quartz countertops
Small minimalist kids' blue tile and mosaic tile linoleum floor and blue floor tub/shower combo photo in Portland with flat-panel cabinets, white cabinets, white walls, an integrated sink, white countertops and quartz countertops

 Marcos+Bruno Tile Replacement
Inspiration for a contemporary single-wall home bar remodel in New York with flat-panel cabinets, dark wood cabinets, multicolored backsplash, stone tile backsplash and an undermount sink

Sponsored
Plain City, OH

The Creative Kitchen Company
Columbus Area Kitchen Remodeling and Refacing Professional

 Creative Cabinets & Design LLC
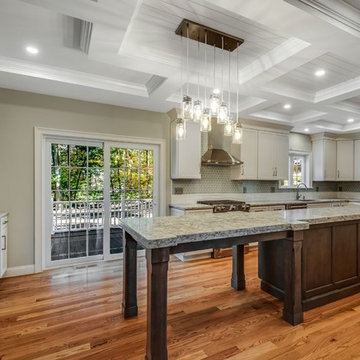
This amazing kitchen is the central focus of this home. The Glacier white cabinets from Wellborn give you a pristine background to make the space feel clean, calm, and elegant. The beautiful curved wood hood is from Wellborn as well. It looks stunning on the back wall between the windows. There are custom refrigerator panels on the Sub-Zero appliance. The island is a beautiful new stain from Wellborn called DRIFT. It is a gray/brown stain that looks fabulous with the Silestone Ariel quartz on the island. The wide planks on the back of the island give the same tongue and groove look as the beautiful painted ceiling. This kitchen is not lacking in storage or in counter surface. It is a fantastic, functioning, and aesthetically pleasing space!

 Khoury Design
The design idea focused on simple clean lines with a neutral color palette for a transitional design style. A cohesive look was achieved by using the same quartz countertop and warm walnut shaker door style as the kitchen and bar area. New design elements include the backsplash, rectangular sink, elegant single-hole faucet, and textural knobs. The big impact on space was the bold playful multi-textured crisp white tiles covering the plumbing wall. Furthermore, the plumbing wall tiles were enhanced by the backlit mirror which washed the tile with light, highlighting the depth of the geometric lines.

 Pamko Construction
Table section of the maple slate island, view of the bar area
Transitional home design photo in Boston
Transitional home design photo in Boston

Sponsored
Plain City, OH
The Creative Kitchen Company
Columbus Area Kitchen Remodeling and Refacing Professional
 Nathan Homes LLC
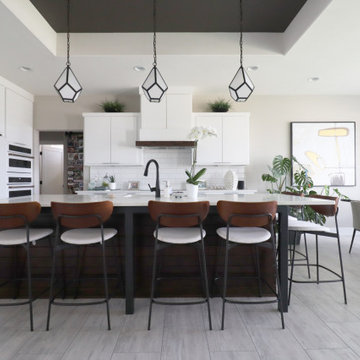
Inspiration for a transitional tray ceiling eat-in kitchen remodel in Omaha with an undermount sink, flat-panel cabinets, white cabinets, quartz countertops, white backsplash, subway tile backsplash, white appliances, an island and white countertops

 AC & R Cabinet Works & Design
Robert Salas
Mid-sized trendy white tile and ceramic tile brown floor bathroom photo in Orange County with flat-panel cabinets, dark wood cabinets, a two-piece toilet, gray walls and quartz countertops
Mid-sized trendy white tile and ceramic tile brown floor bathroom photo in Orange County with flat-panel cabinets, dark wood cabinets, a two-piece toilet, gray walls and quartz countertops

 Architectural Craftsmen
Delta "Dryden"
Photo by Matt Kocourek
Arts and crafts bathroom photo in Kansas City
Arts and crafts bathroom photo in Kansas City
202