
Search results for "Geometric backsplash" in Home Design Ideas

 Hummingbird Hill Homes & Construction
Example of a mid-sized cottage u-shaped light wood floor and beige floor enclosed kitchen design in Toronto with an undermount sink, shaker cabinets, white cabinets, quartz countertops, gray backsplash, subway tile backsplash, stainless steel appliances and a peninsula

 Designstrom
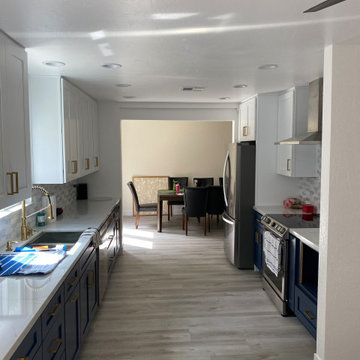
New kitchen re-fresh with all new cabinets, quartz countertops and a lovely detailed backsplash. Brass accents were incorporated to add some bling into this space and a new larger window was incorporated to bring more natural light.

 Chicago Roof Deck & Garden
This is an example of a mid-sized industrial partial sun rooftop landscaping in Chicago with decking for summer.
Find the right local pro for your project

 GIA Bathrooms & Kitchens
Doorless shower - mid-sized contemporary master white tile and porcelain tile porcelain tile and white floor doorless shower idea in Melbourne with flat-panel cabinets, blue cabinets, a two-piece toilet, white walls, an integrated sink and quartz countertops
Doorless shower - mid-sized contemporary master white tile and porcelain tile porcelain tile and white floor doorless shower idea in Melbourne with flat-panel cabinets, blue cabinets, a two-piece toilet, white walls, an integrated sink and quartz countertops

 Lang's Home Remodeling
This dynamic kitchen design is one-of-a-kind with a blue laminate Wilsonart countertop and Clayhaus Ceramics 3-dimensional backsplash as the centerpiece. This is beautifully offset by contemporary, dark wood, slab panel Koch kitchen cabinets, a brick wall that brings a mid-century vibe to the design. The layout includes seating at the island and the kitchen table, as well as a laundry alcove separated by a brick dividing wall from the main kitchen.
 LIVDEN Designs
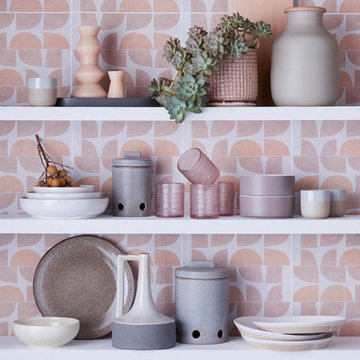
The HONEYSUCKLE collection in PEACH on our recycled 12x12 PAPERSTONE was featured in this Amazon Home shoot for one of their new kitchenware collections. The Honeysuckle Collection was created in a way that lets YOU lay it out any way you want. While it may seem like a simple pattern at first, once laid out and combined in a larger scale format, it is anything but that. Continuing our theme of creating patterns that can’t be defined by a single category, we like to say the Honeysuckle has characteristics of mid-century and art-deco design. Honeysuckle is available on our Paperstone tile in a 12x12 and 16x16.

 ANT SERVICE CORPORATION
Love this 4" windmill black white geometric tiled flooring, it is dynamic and eye-catching, making your commerical shop more individual and inviting!

Sponsored
Plain City, OH

The Creative Kitchen Company
Columbus Area Kitchen Remodeling and Refacing Professional

 Six Walls Inc
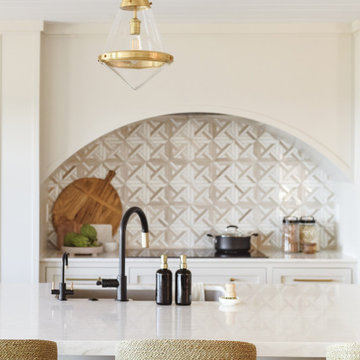
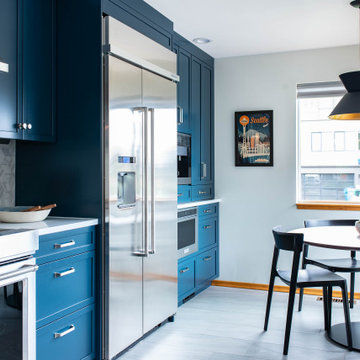
This 1950's built home was a time capsule in the most stunning way! Every element of the original modern home was perfectly preserved, including the kitchen. Unfortunately, the closed off kitchen wasn't fitting in the lifestyle of the busy young family. We needed to open the space, update the layout and finishes, all while ensuring we didn't lose the charm of the home.
 Nate's Custom Renovations
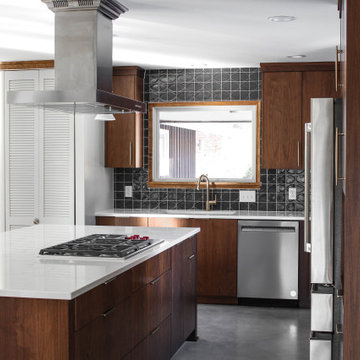
When it comes to this mid-century modern kitchen the homeowners wanted to give it a strong personality while aiming to keep the design aesthetics of the home. This kitchen shows off the beautiful custom-made flat-panel walnut cabinets accented by a bold geometric backsplash. An 8-foot quartz island with a chef's cooktop is highlighted by white layered pendants creating a layered effect for this visually eye-catching kitchen.
 JayMarc Homes
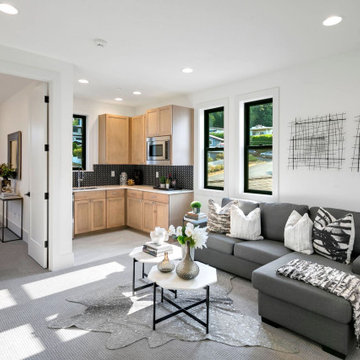
Wet bar - mid-sized cottage l-shaped gray floor and medium tone wood floor wet bar idea in Seattle with recessed-panel cabinets, medium tone wood cabinets, marble countertops, beige backsplash, marble backsplash, stainless steel appliances, no island, white countertops and an undermount sink

 Village Home Stores
White painted kitchen with "Smoke" highlights, "Fog" painted gray island, Cambria quartz, and a stunning backsplash. - Village Home Stores
Inspiration for a mid-sized timeless u-shaped vinyl floor open concept kitchen remodel in Chicago with a farmhouse sink, white cabinets, quartz countertops, gray backsplash, stone tile backsplash, stainless steel appliances and an island
Inspiration for a mid-sized timeless u-shaped vinyl floor open concept kitchen remodel in Chicago with a farmhouse sink, white cabinets, quartz countertops, gray backsplash, stone tile backsplash, stainless steel appliances and an island
 Nate's Custom Renovations
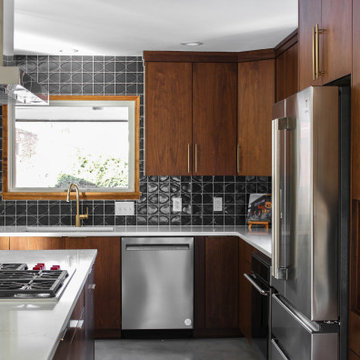
When it comes to this mid-century modern kitchen the homeowners wanted to give it a strong personality while aiming to keep the design aesthetics of the home. This kitchen shows off the beautiful custom-made flat-panel walnut cabinets accented by a bold geometric backsplash. An 8-foot quartz island with a chef's cooktop is highlighted by white layered pendants creating a layered effect for this visually eye-catching kitchen.



 South Cypress
Davora knew she wanted a modern design, so she chose sleek Manhattan Charcoal Glossy 4x16 for both the shower stall and the vanity backsplash. The white grout lines showcase the angular nature of the tiles while adding geometric interest to the space. Because the wall directly in front of the vanity is slanted, Davora was not able to install mirrors there. She still managed to create a polished outline for the tile backsplash by using Schluter Trim.
 Carolina Custom Kitchens and Baths
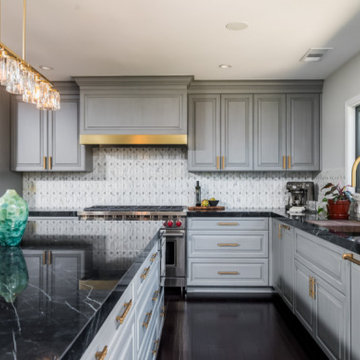
This stunning transitional kitchen blends sophistication and functionality with custom gray shaker-style cabinetry, brushed gold hardware, and striking black marble countertops. A spacious waterfall island provides ample workspace and seating, complemented by plush black leather barstools with gold bases. The elegant marble backsplash features a geometric pattern that ties in perfectly with the modern crystal pendant lighting overhead. High-end appliances, including a Sub-Zero refrigerator and Wolf range, elevate the space to gourmet chef standards, while the warm dark hardwood floors ground the design. Large windows flood the kitchen with natural light, making it an inviting space for cooking, entertaining, and gathering with family and friends.

 Kitchens and Baths By Lynn, Inc.
What a beautiful view of the green from the kitchen. The pennisula gives way to a showstopping island with waterfall sides. Only Cambria can pull off such exquisite craftsmanship. Quartz countertops steal the show with rich viens that swoop and swirl through cool creme.

 Brace Builders LLC
Ashley Smith, Charleston Realty Pics
Inspiration for a large transitional u-shaped medium tone wood floor enclosed kitchen remodel in Charleston with an undermount sink, raised-panel cabinets, white cabinets, quartzite countertops, gray backsplash, glass tile backsplash, stainless steel appliances and two islands
Inspiration for a large transitional u-shaped medium tone wood floor enclosed kitchen remodel in Charleston with an undermount sink, raised-panel cabinets, white cabinets, quartzite countertops, gray backsplash, glass tile backsplash, stainless steel appliances and two islands

Sponsored
Plain City, OH

Kuhns Contracting, Inc.
Central Ohio's Trusted Home Remodeler Specializing in Kitchens & Baths
 Hummingbird Hill Homes & Construction
Inspiration for a mid-sized farmhouse u-shaped light wood floor and beige floor enclosed kitchen remodel in Toronto with an undermount sink, shaker cabinets, white cabinets, quartz countertops, gray backsplash, subway tile backsplash, stainless steel appliances and a peninsula
 Douglas Fossum Construction
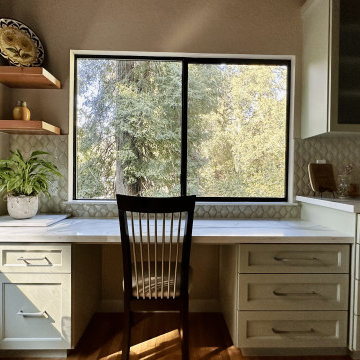
We removed a wall to open up the kitchen layout and make an island. We extended the kitchen cabinet run to make a desk area surrounded by redwood trees. Redwood floating shelves and custom table and bench is from our clients property. Soft green cabinetry and a geometric backsplash that adds pop of dimension. Waterfall quartz island for elegance. The lighting adds extra shine and a touch of glam to complete this gorgeous kitchen remodel!

205