
Search results for "Geometric backsplash" in Home Design Ideas
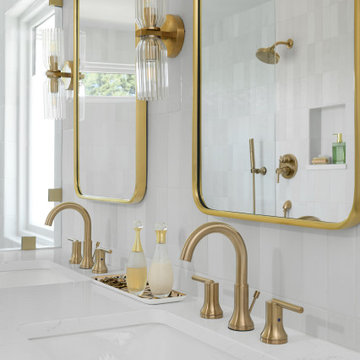


 Fireclay Tile
Jaclyn Johnson, founder of Create & Cultivate, used our Small Diamond floor tile to amp up her chic master bathroom's foundation.
Bathroom - eclectic ceramic tile and white floor bathroom idea in San Francisco with black cabinets
Bathroom - eclectic ceramic tile and white floor bathroom idea in San Francisco with black cabinets

 Revival House
The homeowners were not afraid to mix finishes! You see this in the combination of the hardware finish, stainless appliances, faucet and pot filler, and light fixtures.
Photography: Scott Amundson Photography
Find the right local pro for your project

 Six Walls Inc
This 1950's built home was a time capsule in the most stunning way! Every element of the original modern home was perfectly preserved, including the kitchen. Unfortunately, the closed off kitchen wasn't fitting in the lifestyle of the busy young family. We needed to open the space, update the layout and finishes, all while ensuring we didn't lose the charm of the home.
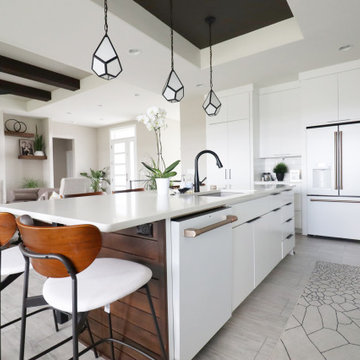
 Nathan Homes LLC
Eat-in kitchen - transitional tray ceiling eat-in kitchen idea in Omaha with an undermount sink, flat-panel cabinets, white cabinets, quartz countertops, white backsplash, subway tile backsplash, white appliances, an island and white countertops

 Luxe Remodel
Example of a mid-sized transitional kids' white tile laminate floor, brown floor and double-sink wet room design in Los Angeles with beaded inset cabinets, white cabinets, a one-piece toilet, white walls, an undermount sink, quartz countertops, white countertops, a built-in vanity and a hinged shower door

 ANT SERVICE CORPORATION
Modern kitchen design installed with lovely backsplash, featuring ant.tile creative 2'' heart pattern triangle tile patterns, building a sweet home for you



 Fusion Cabinets, Inc.
I am slightly obsessed with the leather texture of this huge quartzite top, how about you?
Mid-sized transitional l-shaped eat-in kitchen photo in Tampa with an undermount sink, shaker cabinets, quartzite countertops, blue backsplash, metal backsplash, stainless steel appliances, an island and gray countertops
Mid-sized transitional l-shaped eat-in kitchen photo in Tampa with an undermount sink, shaker cabinets, quartzite countertops, blue backsplash, metal backsplash, stainless steel appliances, an island and gray countertops
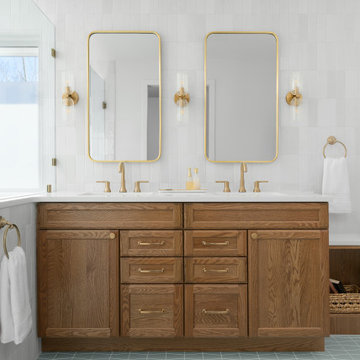
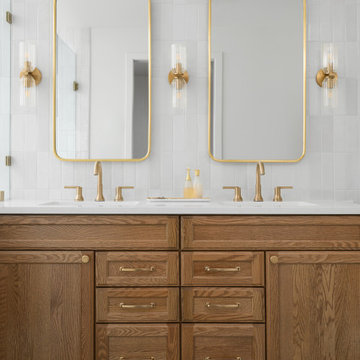
 Synergy Design & Construction
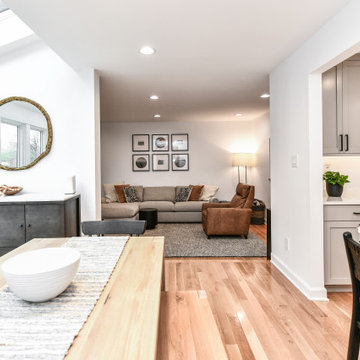
We helped our clients envision furniture pieces that would fit well within and enhance the Family Room. New flooring and paint throughout the Main Level enliven all the spaces and create a cohesive whole.
 Ice Interior Design LLC
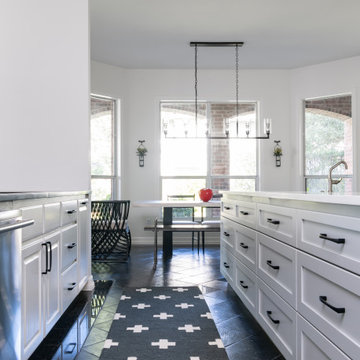
Our kitchen received a partial makeover. Demoing the existing awkward center island and rebuilding, removing bank of upper cabinets, new countertops and backsplash along with some appliances.

 CornerStone Homes
Modern Industrial Kitchen with Farmhouse touches, this kitchen boasts a large open island with built-in walnut table, Kichler lighting, custom geometric tiled backsplash, wood hood, White Shaker cabinets and Cambria Quartz countertops.



 Homestead Kitchens
Example of a transitional medium tone wood floor kitchen design in Boston with recessed-panel cabinets, white backsplash, marble backsplash and an island

 Thorson Restoration & Construction
Photography by Jennifer Kravitz
Basement - transitional medium tone wood floor basement idea in Boston with gray walls
Basement - transitional medium tone wood floor basement idea in Boston with gray walls

 New View Designs by Laurie Cole Inc.
Inspiration for a large timeless l-shaped dark wood floor open concept kitchen remodel with a farmhouse sink, shaker cabinets, white cabinets, solid surface countertops, gray backsplash, cement tile backsplash, stainless steel appliances, an island and white countertops

 Lauren Shadid Architecture + Interiors
nicole leone
Kitchen - transitional kitchen idea in Los Angeles
Kitchen - transitional kitchen idea in Los Angeles

Sponsored
Fredericksburg, OH

High Point Cabinets
Columbus' Experienced Custom Cabinet Builder | 4x Best of Houzz Winner


 Mercury Mosaics and Tile
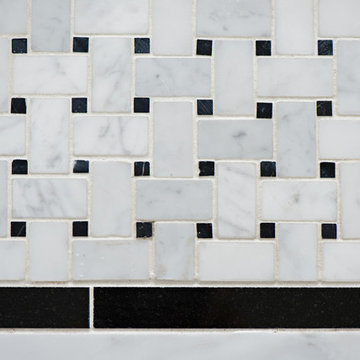
Luminous updated kitchen featuring Large Hexagons in 47 Vermont Pine
Open concept kitchen - large transitional l-shaped light wood floor and brown floor open concept kitchen idea in Minneapolis with a drop-in sink, beaded inset cabinets, white cabinets, quartzite countertops, green backsplash, ceramic backsplash, stainless steel appliances, an island and white countertops
Open concept kitchen - large transitional l-shaped light wood floor and brown floor open concept kitchen idea in Minneapolis with a drop-in sink, beaded inset cabinets, white cabinets, quartzite countertops, green backsplash, ceramic backsplash, stainless steel appliances, an island and white countertops

 Hamilton-Gray Design, Inc.
PreviewFirst.com
Inspiration for a transitional kitchen remodel in San Diego
Inspiration for a transitional kitchen remodel in San Diego
204