
Search results for "Geometric backsplash" in Home Design Ideas

 Traditions In Tile At Brier Creek
Mosaic tile is a great way to add some interest or make a statement to a space that is otherwise plain. In this case, the white on white needed something to break up the spaces. Black and white is always a classic combination. The black outline is what your eye is immediately drawn to. These tiles make a nice flower, star or circular pattern - depending how you look at it!

 Karvonen Design Studio
Danish galley ceramic tile and white floor open concept kitchen photo with a farmhouse sink, shaker cabinets, light wood cabinets, quartz countertops, white backsplash, ceramic backsplash, paneled appliances, an island and white countertops
 Jackson Design & Remodeling
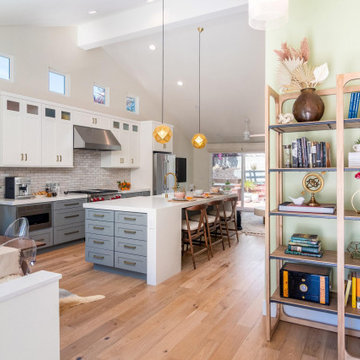
This bright San Diego kitchen combines white upper cabinets with gray lower cabinetry, brass hardware, and a white waterfall-edge island with seating. Vaulted ceilings and clerestory windows enhance the airy feel, while warm wood flooring, geometric gold pendant lights, and a subway tile backsplash complement the open kitchen and dining layout.
Find the right local pro for your project

 Trust the Vision Decor
New Home. Fresh start!
Inspiration for a large transitional laminate floor and gray floor kitchen/dining room combo remodel in Philadelphia with white walls, a standard fireplace and a stone fireplace
Inspiration for a large transitional laminate floor and gray floor kitchen/dining room combo remodel in Philadelphia with white walls, a standard fireplace and a stone fireplace

 Savvy Interiors
Tile choice: I chose a patterned tile and stoped the pattern at the threshold of the shower and changed materials. Both tiles have a rough "grip" but this is a curbless entry. The smaller tiles in the shower are dotted with "white" flowers to allow for depth perception.

 Nathan Homes LLC
Example of a minimalist open concept kitchen design in Omaha with an undermount sink, shaker cabinets, green cabinets, quartz countertops, green backsplash, mosaic tile backsplash, stainless steel appliances, an island and white countertops

 Melyssa Robert Designer
izadeisacrea, CASA media des laurentides
Inspiration for a contemporary medium tone wood floor kitchen/dining room combo remodel in Montreal with an undermount sink, flat-panel cabinets, white cabinets, quartzite countertops, gray backsplash, ceramic backsplash, stainless steel appliances and an island
Inspiration for a contemporary medium tone wood floor kitchen/dining room combo remodel in Montreal with an undermount sink, flat-panel cabinets, white cabinets, quartzite countertops, gray backsplash, ceramic backsplash, stainless steel appliances and an island

Sponsored
Columbus, OH

Hope Restoration & General Contracting
Columbus Design-Build, Kitchen & Bath Remodeling, Historic Renovations
 Baine Contracting, Inc.
A home built in the late 1800's has been given new life, thanks to a remodel structured around keeping the original look and classic feel of a "Turn of the Century Beach Home". Built by NJ builder Baine Contracting and photographed by Osprey Perspectives.

 The English Contractor & Remodeling Services
Inspiration for a mid-sized transitional galley ceramic tile and gray floor dedicated laundry room remodel in Cincinnati with a single-bowl sink, white cabinets, quartz countertops, white walls, an integrated washer/dryer, recessed-panel cabinets and gray countertops

 L.A. Carpet & Tile Inc.
Home Builder Ridgestone Homes
Drop-in bathtub - mid-sized contemporary master black tile and ceramic tile porcelain tile and multicolored floor drop-in bathtub idea in Edmonton with recessed-panel cabinets, black cabinets, a two-piece toilet, gray walls, a drop-in sink, granite countertops and a hinged shower door
Drop-in bathtub - mid-sized contemporary master black tile and ceramic tile porcelain tile and multicolored floor drop-in bathtub idea in Edmonton with recessed-panel cabinets, black cabinets, a two-piece toilet, gray walls, a drop-in sink, granite countertops and a hinged shower door
 Pierre Jean-Baptiste Interiors
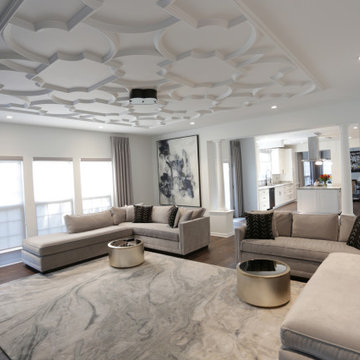
This family room space screams sophistication with the clean design and transitional look. The new 65” TV is now camouflaged behind the vertically installed black shiplap. New curtains and window shades soften the new space. Wall molding accents with wallpaper inside make for a subtle focal point. We also added a new ceiling molding feature for architectural details that will make most look up while lounging on the twin sofas. The kitchen was also not left out with the new backsplash, pendant / recessed lighting, as well as other new inclusions.

 ANT SERVICE CORPORATION
2 inch classic white triangle tile is a great choice to create a modern kitchen backsplash design. Using a grey grout color to make the triangular shape clear and add a geometric look to your kitchen. That's modern and never out of date!

 The Stone Studio
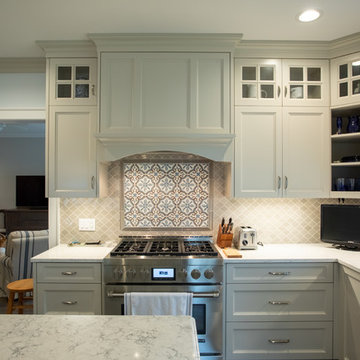
The semi-custom cabinets were designed to enclose the range hood, allowing attention to focus on the dramatic tile backsplash. The stone on the island combined with the tile backsplash really make the kitchen pop! Countertops fabricated and installed by The Stone Studio.



 Walls by Design Inc
Brookelynn Bliss
Eat-in kitchen - large transitional u-shaped dark wood floor and brown floor eat-in kitchen idea in Denver with an undermount sink, raised-panel cabinets, blue cabinets, marble countertops, white backsplash, glass tile backsplash, stainless steel appliances and an island
Eat-in kitchen - large transitional u-shaped dark wood floor and brown floor eat-in kitchen idea in Denver with an undermount sink, raised-panel cabinets, blue cabinets, marble countertops, white backsplash, glass tile backsplash, stainless steel appliances and an island
 Savvy Interiors
Inspiration for a transitional l-shaped kitchen remodel in San Diego with shaker cabinets, light wood cabinets, white backsplash, stainless steel appliances, an island and white countertops

 User
lastly, we have a mod, geometric cement pattern, "modern roman holiday" which looks phenomenal paired with the simplistic design of this malibu master bath remodel. this is one of our all-time favorites because there is nothing else that is simultaneously classic and endlessly provocative.
the color featured is belize/sky/white. shop here: https://www.cletile.com/products/modern-roman-holiday-special-order
designed by veneer design, photographed by amy bartlam
 Walls by Design Inc
Brookelynn Bliss
Inspiration for a large transitional u-shaped dark wood floor and brown floor eat-in kitchen remodel in Denver with an undermount sink, raised-panel cabinets, blue cabinets, marble countertops, white backsplash, glass tile backsplash, stainless steel appliances and an island
Inspiration for a large transitional u-shaped dark wood floor and brown floor eat-in kitchen remodel in Denver with an undermount sink, raised-panel cabinets, blue cabinets, marble countertops, white backsplash, glass tile backsplash, stainless steel appliances and an island


 StoneImpressions
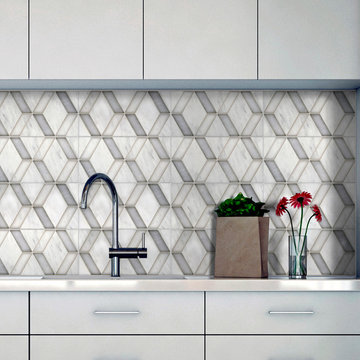
Our brand new line of tile for Artisan Stone Tile consists of unique designs encompassing a range of styles from Traditional to Modern. Handprinted on Carrara tiles in set sizes, the Artisan Stone tiles and manufactured in San Diego and ready to ship immediately. Artisan Stone Tile products are sealed for interior, vertical applications and light traffic residential flooring.

 Robert Elliott Custom Homes
Situated on one of the most prestigious streets in the distinguished neighborhood of Highland Park, 3517 Beverly is a transitional residence built by Robert Elliott Custom Homes. Designed by notable architect David Stocker of Stocker Hoesterey Montenegro, the 3-story, 5-bedroom and 6-bathroom residence is characterized by ample living space and signature high-end finishes. An expansive driveway on the oversized lot leads to an entrance with a courtyard fountain and glass pane front doors. The first floor features two living areas — each with its own fireplace and exposed wood beams — with one adjacent to a bar area. The kitchen is a convenient and elegant entertaining space with large marble countertops, a waterfall island and dual sinks. Beautifully tiled bathrooms are found throughout the home and have soaking tubs and walk-in showers. On the second floor, light filters through oversized windows into the bedrooms and bathrooms, and on the third floor, there is additional space for a sizable game room. There is an extensive outdoor living area, accessed via sliding glass doors from the living room, that opens to a patio with cedar ceilings and a fireplace.

 New Leaf Custom Homes | Dallas
Inspiration for a mid-century modern concrete floor and gray floor open concept kitchen remodel in Dallas with flat-panel cabinets, multicolored backsplash and an island
225