
Search results for "Geometric backsplash" in Home Design Ideas

 Melyssa Robert Designer
izadeisacrea, CASA media des laurentides
Trendy medium tone wood floor eat-in kitchen photo in Montreal with an undermount sink, flat-panel cabinets, white cabinets, gray backsplash, ceramic backsplash, stainless steel appliances, an island, quartz countertops and white countertops
Trendy medium tone wood floor eat-in kitchen photo in Montreal with an undermount sink, flat-panel cabinets, white cabinets, gray backsplash, ceramic backsplash, stainless steel appliances, an island, quartz countertops and white countertops

 Hibou Design & Co.
Guillermo Castro
Large transitional l-shaped medium tone wood floor open concept kitchen photo in Montreal with an undermount sink, shaker cabinets, gray cabinets, quartz countertops, white backsplash, subway tile backsplash, stainless steel appliances and an island
Large transitional l-shaped medium tone wood floor open concept kitchen photo in Montreal with an undermount sink, shaker cabinets, gray cabinets, quartz countertops, white backsplash, subway tile backsplash, stainless steel appliances and an island

 Blackwell Interiors
Megan White Photography
Example of a danish master marble tile porcelain tile and gray floor bathroom design in Charlotte with white cabinets, white walls and a hinged shower door
Example of a danish master marble tile porcelain tile and gray floor bathroom design in Charlotte with white cabinets, white walls and a hinged shower door
Find the right local pro for your project

 Sal's Construction LLC
Decisively Candid
Example of a mid-sized trendy l-shaped medium tone wood floor eat-in kitchen design in New York with an undermount sink, raised-panel cabinets, medium tone wood cabinets, granite countertops, black backsplash, glass tile backsplash, black appliances and no island
Example of a mid-sized trendy l-shaped medium tone wood floor eat-in kitchen design in New York with an undermount sink, raised-panel cabinets, medium tone wood cabinets, granite countertops, black backsplash, glass tile backsplash, black appliances and no island
 Pierre Jean-Baptiste Interiors
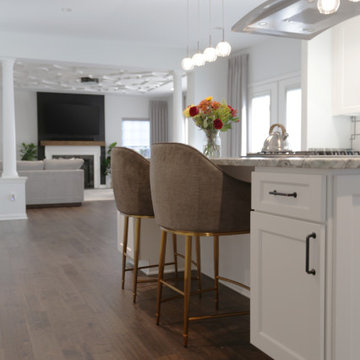
This family room space screams sophistication with the clean design and transitional look. The new 65” TV is now camouflaged behind the vertically installed black shiplap. New curtains and window shades soften the new space. Wall molding accents with wallpaper inside make for a subtle focal point. We also added a new ceiling molding feature for architectural details that will make most look up while lounging on the twin sofas. The kitchen was also not left out with the new backsplash, pendant / recessed lighting, as well as other new inclusions.
 Pierre Jean-Baptiste Interiors
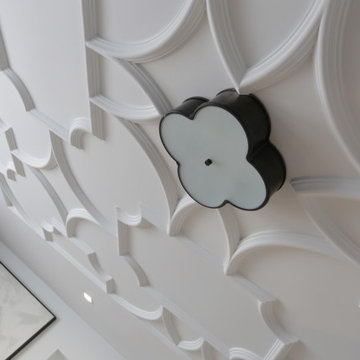
This family room space screams sophistication with the clean design and transitional look. The new 65” TV is now camouflaged behind the vertically installed black shiplap. New curtains and window shades soften the new space. Wall molding accents with wallpaper inside make for a subtle focal point. We also added a new ceiling molding feature for architectural details that will make most look up while lounging on the twin sofas. The kitchen was also not left out with the new backsplash, pendant / recessed lighting, as well as other new inclusions.
 SIDG Design
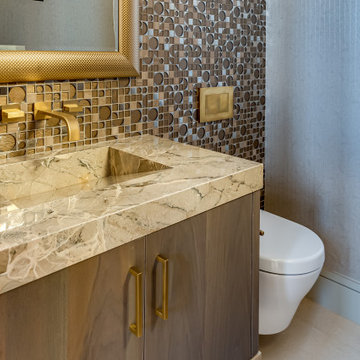
Powder room - jewelry box. Mosaic tile backsplash with integrated sink of natural stone.
Example of a large trendy 3/4 multicolored tile and mosaic tile limestone floor, beige floor, single-sink and wallpaper bathroom design in Orange County with flat-panel cabinets, medium tone wood cabinets, a wall-mount toilet, beige walls, an integrated sink, quartzite countertops, multicolored countertops and a floating vanity
Example of a large trendy 3/4 multicolored tile and mosaic tile limestone floor, beige floor, single-sink and wallpaper bathroom design in Orange County with flat-panel cabinets, medium tone wood cabinets, a wall-mount toilet, beige walls, an integrated sink, quartzite countertops, multicolored countertops and a floating vanity

Sponsored
Columbus, OH

Hope Restoration & General Contracting
Columbus Design-Build, Kitchen & Bath Remodeling, Historic Renovations

 Uniik Design
This main floor space was a complete transformation! We had so much fun collaborating with our clients on their newly renovated kitchen. They had many problems with their existing kitchen as it was very tight, dated, and not enough storage space. We took down two walls to give them a more open floor plan, we doubled their storage, and created a flow throughout the kitchen that met all the clients needs and functionalities. For the aesthetics, we used a beautiful grey for the cabinetry, porcelain slabs with stunning veins to speak to the cabinets, and added a geometric cube pattern with a punch of blue in the backsplash.

 HK Designs
Two tone of flat panel cabinetry give this kitchen lots of warmth and character in the small space. Geometric glass tile backsplash provides and nice pop without being over stated. Overhead lineal light fixture provides lots of light

 Impeccable by Meredith Park
This basement family room features a custom designed fireplace. The fireplace is designed to include a seating area, led lighting highlighting the black starburst tile and a fireplace insert. The family room itself has lots of comfortable seating for hosting family and friends.


 Inside Out Kitchens
Large transitional l-shaped dark wood floor and brown floor eat-in kitchen photo in Vancouver with a farmhouse sink, shaker cabinets, gray cabinets, quartz countertops, an island, white countertops, gray backsplash and marble backsplash

 Bearded Builders
Mid-sized transitional l-shaped medium tone wood floor and brown floor eat-in kitchen photo in Omaha with a farmhouse sink, shaker cabinets, white cabinets, quartzite countertops, white backsplash, subway tile backsplash, stainless steel appliances, an island and white countertops

Sponsored
Columbus, OH
Hope Restoration & General Contracting
Columbus Design-Build, Kitchen & Bath Remodeling, Historic Renovations

 LaFauci Tile and Marble
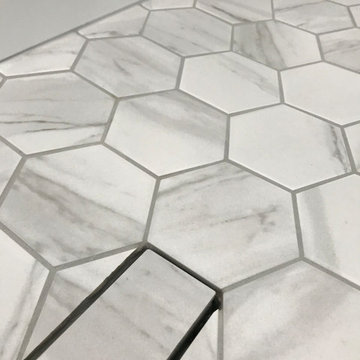
Clean and simple 1" penny round tile with a contrasting grey grout. Looks Great and easy to clean
Inspiration for a mid-sized timeless ceramic tile home design remodel in Boston
Inspiration for a mid-sized timeless ceramic tile home design remodel in Boston
 Tile Experts Ltd
This Renovation in Hollick Kenyon started with a previous failed tradesmen. The homeowner had a bad experience and the work wasn't completed. We cam in here and restored their trust in the trades.
Full bathroom renovation, all new. Ceiling, walls, windows, vanity cabinet, painting, mirror, fixtures, tile, plumbing, electrical, and floor. The plumbing consist of 4 jets, a rain shower, a handheld piece and another shower head. There is a 2 outlet steam shower system. Tileable grate shower drain for a continuous look. New bathroom floor tile, and glass doors.

 Patty Kennedy Interiors, LLC
Rich Timberlake Photography
Bathroom - contemporary kids' blue tile and matchstick tile bathroom idea in New York with a wall-mount sink
Bathroom - contemporary kids' blue tile and matchstick tile bathroom idea in New York with a wall-mount sink

 Janine Dowling Design Inc.
Janine Dowling Design, Inc.
www.janinedowling.com
Michael J. Lee Photography
Kitchen Design by Jodi L. Swartz
Mid-sized transitional l-shaped medium tone wood floor and brown floor kitchen photo in Boston with an undermount sink, raised-panel cabinets, white cabinets, granite countertops, green backsplash, glass tile backsplash, paneled appliances and an island
Mid-sized transitional l-shaped medium tone wood floor and brown floor kitchen photo in Boston with an undermount sink, raised-panel cabinets, white cabinets, granite countertops, green backsplash, glass tile backsplash, paneled appliances and an island

Sponsored
Columbus, OH

Structural Remodeling
Franklin County's Heavy Timber Specialists | Best of Houzz 2020!
 Pierre Jean-Baptiste Interiors
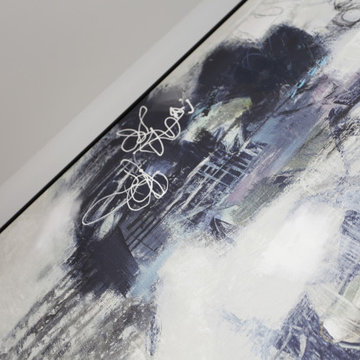
This family room space screams sophistication with the clean design and transitional look. The new 65” TV is now camouflaged behind the vertically installed black shiplap. New curtains and window shades soften the new space. Wall molding accents with wallpaper inside make for a subtle focal point. We also added a new ceiling molding feature for architectural details that will make most look up while lounging on the twin sofas. The kitchen was also not left out with the new backsplash, pendant / recessed lighting, as well as other new inclusions.
 Pierre Jean-Baptiste Interiors
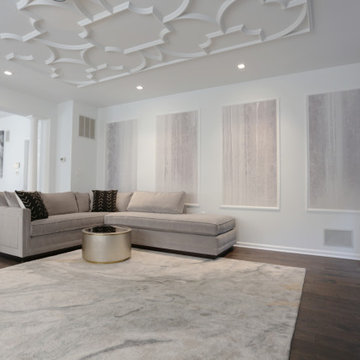
This family room space screams sophistication with the clean design and transitional look. The new 65” TV is now camouflaged behind the vertically installed black shiplap. New curtains and window shades soften the new space. Wall molding accents with wallpaper inside make for a subtle focal point. We also added a new ceiling molding feature for architectural details that will make most look up while lounging on the twin sofas. The kitchen was also not left out with the new backsplash, pendant / recessed lighting, as well as other new inclusions.
 Pierre Jean-Baptiste Interiors
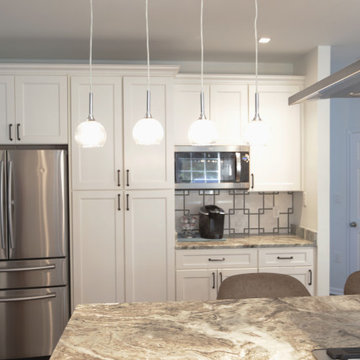
This family room space screams sophistication with the clean design and transitional look. The new 65” TV is now camouflaged behind the vertically installed black shiplap. New curtains and window shades soften the new space. Wall molding accents with wallpaper inside make for a subtle focal point. We also added a new ceiling molding feature for architectural details that will make most look up while lounging on the twin sofas. The kitchen was also not left out with the new backsplash, pendant / recessed lighting, as well as other new inclusions.
228