
Search results for "Geometric backsplash" in Home Design Ideas

 Rochelle Cote Interior Design
Adrian Shellard Photography
Eat-in kitchen - small contemporary l-shaped medium tone wood floor and beige floor eat-in kitchen idea in Calgary with a drop-in sink, flat-panel cabinets, dark wood cabinets, laminate countertops, black backsplash, ceramic backsplash, stainless steel appliances and an island
Eat-in kitchen - small contemporary l-shaped medium tone wood floor and beige floor eat-in kitchen idea in Calgary with a drop-in sink, flat-panel cabinets, dark wood cabinets, laminate countertops, black backsplash, ceramic backsplash, stainless steel appliances and an island

 All About You - Ann & Angelo Cane
Photo by Angelo Cane
Example of a large transitional l-shaped medium tone wood floor and brown floor eat-in kitchen design in Orlando with an undermount sink, shaker cabinets, white cabinets, quartz countertops, blue backsplash, glass tile backsplash, stainless steel appliances and an island
Example of a large transitional l-shaped medium tone wood floor and brown floor eat-in kitchen design in Orlando with an undermount sink, shaker cabinets, white cabinets, quartz countertops, blue backsplash, glass tile backsplash, stainless steel appliances and an island

 Ohana Home & Design
 l Minneapolis/St. Paul Residential Remodeling | 651-274-3116 | Photo by: Garret Anglin
Example of a large mountain style light wood floor eat-in kitchen design in Minneapolis with an undermount sink, shaker cabinets, medium tone wood cabinets, granite countertops, beige backsplash, stone tile backsplash, stainless steel appliances, beige walls and an island
Example of a large mountain style light wood floor eat-in kitchen design in Minneapolis with an undermount sink, shaker cabinets, medium tone wood cabinets, granite countertops, beige backsplash, stone tile backsplash, stainless steel appliances, beige walls and an island
Find the right local pro for your project

 April Interiors
Inspiration for a mid-sized southwestern l-shaped enclosed kitchen remodel in Austin with raised-panel cabinets, white cabinets, quartz countertops, multicolored backsplash, cement tile backsplash, stainless steel appliances, an island and black countertops
 Pierre Jean-Baptiste Interiors
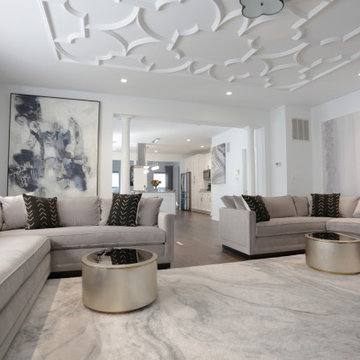
This family room space screams sophistication with the clean design and transitional look. The new 65” TV is now camouflaged behind the vertically installed black shiplap. New curtains and window shades soften the new space. Wall molding accents with wallpaper inside make for a subtle focal point. We also added a new ceiling molding feature for architectural details that will make most look up while lounging on the twin sofas. The kitchen was also not left out with the new backsplash, pendant / recessed lighting, as well as other new inclusions.
 Pierre Jean-Baptiste Interiors
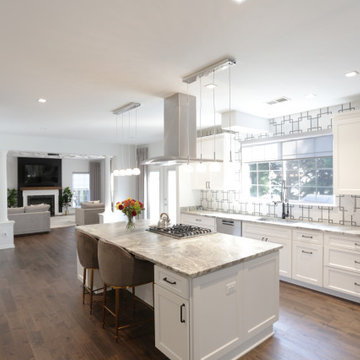
This family room space screams sophistication with the clean design and transitional look. The new 65” TV is now camouflaged behind the vertically installed black shiplap. New curtains and window shades soften the new space. Wall molding accents with wallpaper inside make for a subtle focal point. We also added a new ceiling molding feature for architectural details that will make most look up while lounging on the twin sofas. The kitchen was also not left out with the new backsplash, pendant / recessed lighting, as well as other new inclusions.




 Ceramic Decor Centre Ltd.
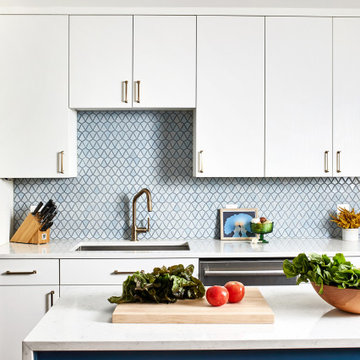
Mudmosaic Rock 2 Salt 2x4 Honed
TARA MARTIN PHOTOGRAPHY
Example of a large transitional l-shaped eat-in kitchen design in Toronto with an undermount sink, shaker cabinets, white cabinets, quartz countertops, multicolored backsplash, marble backsplash, stainless steel appliances, an island and white countertops
Example of a large transitional l-shaped eat-in kitchen design in Toronto with an undermount sink, shaker cabinets, white cabinets, quartz countertops, multicolored backsplash, marble backsplash, stainless steel appliances, an island and white countertops


 Envisage Companies
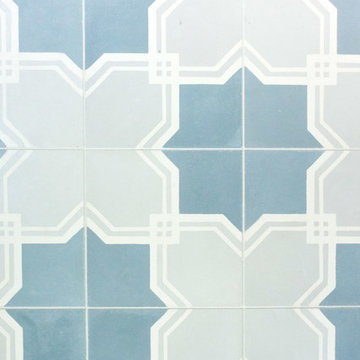
Inspiration for a large contemporary l-shaped dark wood floor eat-in kitchen remodel in San Francisco with a drop-in sink, recessed-panel cabinets, white cabinets, marble countertops, blue backsplash, glass tile backsplash, stainless steel appliances and an island

 ANT SERVICE CORPORATION
One of the best way to make a distinction in one living room space is to use two different floor tiles. The combo of forest pattern 4" black white geometric tile and wooden tiles have showed you a good example!
 Pierre Jean-Baptiste Interiors
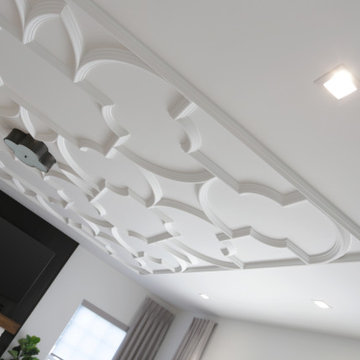
This family room space screams sophistication with the clean design and transitional look. The new 65” TV is now camouflaged behind the vertically installed black shiplap. New curtains and window shades soften the new space. Wall molding accents with wallpaper inside make for a subtle focal point. We also added a new ceiling molding feature for architectural details that will make most look up while lounging on the twin sofas. The kitchen was also not left out with the new backsplash, pendant / recessed lighting, as well as other new inclusions.

 Toledo Geller
Jacob Snavely
Example of a mid-sized transitional master white tile and ceramic tile corner bathtub design in New York with gray cabinets, gray walls and quartz countertops
Example of a mid-sized transitional master white tile and ceramic tile corner bathtub design in New York with gray cabinets, gray walls and quartz countertops



 Catherine Schager Designs
Photography: Kaskel Photo
Example of a small trendy kids' white tile and ceramic tile mosaic tile floor alcove bathtub design in Chicago with a two-piece toilet, green walls and a wall-mount sink
Example of a small trendy kids' white tile and ceramic tile mosaic tile floor alcove bathtub design in Chicago with a two-piece toilet, green walls and a wall-mount sink

 User
In the kitchen, white cabinetry feels so fresh + classic and the black hardware we chose is the perfect punctuation to draw attention to details in the millwork. We chose a backsplash that has both grey and brown tones while still feeling simple enough to coordinate perfectly with the veined quartz countertop. A large window over the sink provides the space with an ample amount of natural light but we added in these fun geometric pendants lights over the island to help define the space and tie in the black hardware. The island itself is custom-stained in a finish the clients hand selected; in fact, it was one of the first things chosen in the whole house! The flooring throughout the living room + kitchen space is a cork product which is durable yet soft underfoot and environmentally friendly. Points all around!
Photography by:
Jacksons Designs
https://jacksondesigns.ca

 Hucker Floor Coverings
Lantern Mosaic
Inspiration for a mid-sized timeless kitchen remodel with shaker cabinets, light wood cabinets, granite countertops, white backsplash and porcelain backsplash
Inspiration for a mid-sized timeless kitchen remodel with shaker cabinets, light wood cabinets, granite countertops, white backsplash and porcelain backsplash

Sponsored
Columbus, OH

Hope Restoration & General Contracting
Columbus Design-Build, Kitchen & Bath Remodeling, Historic Renovations
 Pierre Jean-Baptiste Interiors
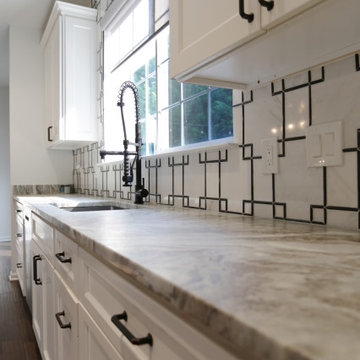
This family room space screams sophistication with the clean design and transitional look. The new 65” TV is now camouflaged behind the vertically installed black shiplap. New curtains and window shades soften the new space. Wall molding accents with wallpaper inside make for a subtle focal point. We also added a new ceiling molding feature for architectural details that will make most look up while lounging on the twin sofas. The kitchen was also not left out with the new backsplash, pendant / recessed lighting, as well as other new inclusions.
 Pierre Jean-Baptiste Interiors
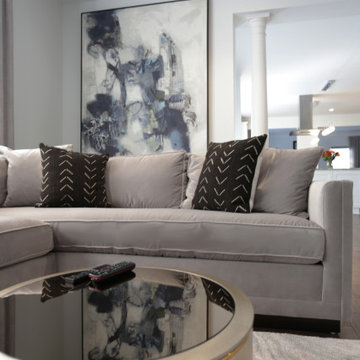
This family room space screams sophistication with the clean design and transitional look. The new 65” TV is now camouflaged behind the vertically installed black shiplap. New curtains and window shades soften the new space. Wall molding accents with wallpaper inside make for a subtle focal point. We also added a new ceiling molding feature for architectural details that will make most look up while lounging on the twin sofas. The kitchen was also not left out with the new backsplash, pendant / recessed lighting, as well as other new inclusions.
 Pierre Jean-Baptiste Interiors
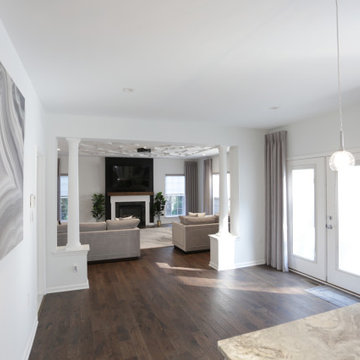
This family room space screams sophistication with the clean design and transitional look. The new 65” TV is now camouflaged behind the vertically installed black shiplap. New curtains and window shades soften the new space. Wall molding accents with wallpaper inside make for a subtle focal point. We also added a new ceiling molding feature for architectural details that will make most look up while lounging on the twin sofas. The kitchen was also not left out with the new backsplash, pendant / recessed lighting, as well as other new inclusions.
226