
Search results for "Geometric backsplash" in Home Design Ideas
 Pierre Jean-Baptiste Interiors
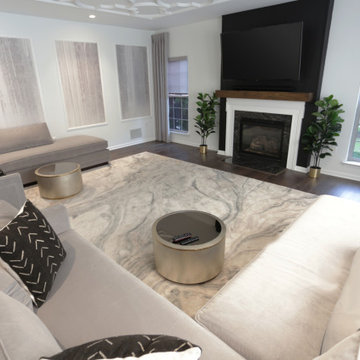
This family room space screams sophistication with the clean design and transitional look. The new 65” TV is now camouflaged behind the vertically installed black shiplap. New curtains and window shades soften the new space. Wall molding accents with wallpaper inside make for a subtle focal point. We also added a new ceiling molding feature for architectural details that will make most look up while lounging on the twin sofas. The kitchen was also not left out with the new backsplash, pendant / recessed lighting, as well as other new inclusions.
 Pierre Jean-Baptiste Interiors
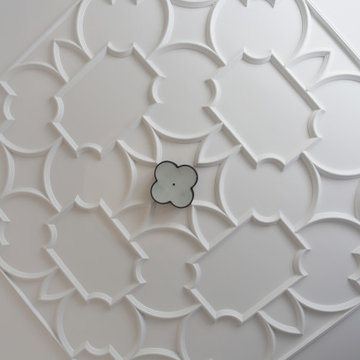
This family room space screams sophistication with the clean design and transitional look. The new 65” TV is now camouflaged behind the vertically installed black shiplap. New curtains and window shades soften the new space. Wall molding accents with wallpaper inside make for a subtle focal point. We also added a new ceiling molding feature for architectural details that will make most look up while lounging on the twin sofas. The kitchen was also not left out with the new backsplash, pendant / recessed lighting, as well as other new inclusions.
 Pierre Jean-Baptiste Interiors
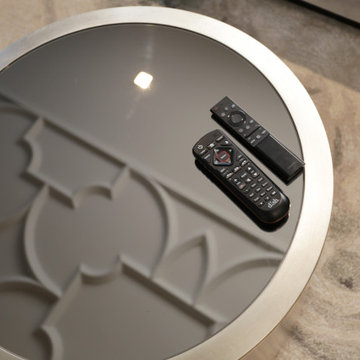
This family room space screams sophistication with the clean design and transitional look. The new 65” TV is now camouflaged behind the vertically installed black shiplap. New curtains and window shades soften the new space. Wall molding accents with wallpaper inside make for a subtle focal point. We also added a new ceiling molding feature for architectural details that will make most look up while lounging on the twin sofas. The kitchen was also not left out with the new backsplash, pendant / recessed lighting, as well as other new inclusions.
Find the right local pro for your project


 Davis Home Pros
Eat-in kitchen - large 1950s galley dark wood floor eat-in kitchen idea in San Francisco with an undermount sink, shaker cabinets, white cabinets, quartz countertops, white backsplash, subway tile backsplash, stainless steel appliances and an island

 Walls by Design Inc
Brookelynn Bliss
Example of a large transitional u-shaped dark wood floor and brown floor eat-in kitchen design in Denver with an undermount sink, raised-panel cabinets, blue cabinets, marble countertops, white backsplash, glass tile backsplash, stainless steel appliances and an island
Example of a large transitional u-shaped dark wood floor and brown floor eat-in kitchen design in Denver with an undermount sink, raised-panel cabinets, blue cabinets, marble countertops, white backsplash, glass tile backsplash, stainless steel appliances and an island



 Fratantoni Interior Designers
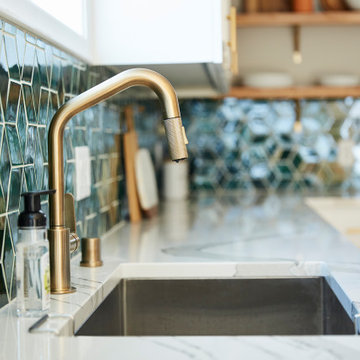
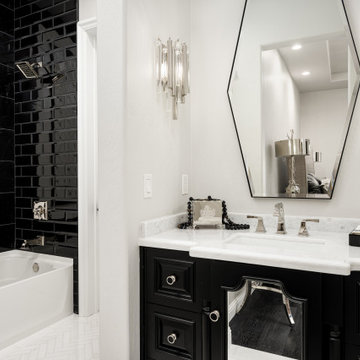
Bold and elegant, this guest bathroom design showcases a striking high-contrast bathroom look with black cabinetry, black wall tiles, and a sleek custom vanity design topped with elegant marble countertops. The space features a mirrored vanity, bold geometric wall mirror, and custom drawer pulls alongside statement lighting and custom sconces. Details like herringbone pattern floors, marble mosaic, subway tile, and a white tile backsplash create texture and depth, while polished chrome hardware and a framed bathtub surround complete this luxurious, modern bathroom retreat.

 Design8, LLC
White River granite, Honed marble granite
Example of a classic kitchen design in New Orleans
Example of a classic kitchen design in New Orleans

 Citizen Design Co.
This mid century modern haven features beautiful floor to ceiling windows and a gorgeous backyard view of a park. However the kitchen needed a serious face lift and a small Ensuite was in need of a functional review. New cabinetry, floor to ceiling geometric tile and the addition of an Ensuite shower, this space is now mathematician approved!

 Neil Kelly Company
A modern contemporary kitchen remodel with mid-century modern influences. The eye catching exposed beams are complemented by a large island with panels capping the quartz counter top, which is a common mid-century design feature. The custom glass tile backsplash makes a statement, as do the pops of cobalt blue and the contemporary glass pendant lights.
 LIVDEN Designs
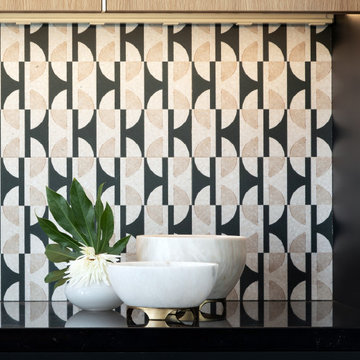
March 2020 marked the launch of LIVDEN, a curated line of innovative decorative tiles made from 60-100% recycled materials. In the months leading up to our launch, we were approached by Palm Springs design firm, Juniper House, for a collaboration on one of the featured homes of 2020 Modernism Week, the Mesa Modern.
The LUNA series in the Medallion color on 12x12 Crystallized Terrazzo tile was featured as the main kitchen's backsplash. The LUNA was paired with matte black cabinetry, brass hardware, and custom mid-century lighting installations. The main kitchen was packed with color, texture and modern design elements.

 Homestead Kitchens
Inspiration for a transitional medium tone wood floor kitchen remodel in Boston with recessed-panel cabinets, white backsplash, marble backsplash and an island


 Homestead Kitchens
Transitional medium tone wood floor kitchen photo in Boston with recessed-panel cabinets, white backsplash, marble backsplash and an island


 MIB Luxury Homes
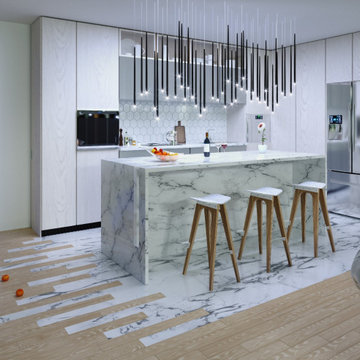
A sleek and artistic modern kitchen featuring a waterfall marble island, high-gloss flat-panel cabinetry, and a dramatic black pendant light installation. The hexagonal tile backsplash adds a geometric touch, while integrated appliances and seamless cabinet fronts contribute to the minimalist aesthetic. The unique mixed flooring blends natural wood with marble, creating a bold and stylish visual transition.”

 Artistic Kitchen Design - Los Altos Builders
Inspiration for a contemporary kitchen remodel in San Francisco

Sponsored
Plain City, OH

Kuhns Contracting, Inc.
Central Ohio's Trusted Home Remodeler Specializing in Kitchens & Baths

 IMPROVE or MOVE
Seating bench outside of the shower
Doorless shower - large contemporary backyard and 3/4 stone, beige tile, gray tile and stone tile doorless shower idea in New York with a pergola, shaker cabinets, dark wood cabinets, a one-piece toilet, multicolored walls, an undermount sink and solid surface countertops
Doorless shower - large contemporary backyard and 3/4 stone, beige tile, gray tile and stone tile doorless shower idea in New York with a pergola, shaker cabinets, dark wood cabinets, a one-piece toilet, multicolored walls, an undermount sink and solid surface countertops


 Haus Couture LTD.
Michael Intersanno
Mid-sized eclectic u-shaped medium tone wood floor and beige floor enclosed kitchen photo in Calgary with a double-bowl sink, recessed-panel cabinets, white cabinets, granite countertops, beige backsplash, stone slab backsplash, stainless steel appliances and an island
Mid-sized eclectic u-shaped medium tone wood floor and beige floor enclosed kitchen photo in Calgary with a double-bowl sink, recessed-panel cabinets, white cabinets, granite countertops, beige backsplash, stone slab backsplash, stainless steel appliances and an island
227