
Search results for "Geometric backsplash" in Home Design Ideas
 Pierre Jean-Baptiste Interiors
This family room space screams sophistication with the clean design and transitional look. The new 65” TV is now camouflaged behind the vertically installed black shiplap. New curtains and window shades soften the new space. Wall molding accents with wallpaper inside make for a subtle focal point. We also added a new ceiling molding feature for architectural details that will make most look up while lounging on the twin sofas. The kitchen was also not left out with the new backsplash, pendant / recessed lighting, as well as other new inclusions.
 Pierre Jean-Baptiste Interiors
This family room space screams sophistication with the clean design and transitional look. The new 65” TV is now camouflaged behind the vertically installed black shiplap. New curtains and window shades soften the new space. Wall molding accents with wallpaper inside make for a subtle focal point. We also added a new ceiling molding feature for architectural details that will make most look up while lounging on the twin sofas. The kitchen was also not left out with the new backsplash, pendant / recessed lighting, as well as other new inclusions.

 Cambria
There’s no question Bentley is the star of the show in this glam tuxedo kitchen by Soda Pop Design. A striking Bentley waterfall island pairs with a matching vent hood for a cohesive look. Add in the brass details, matte black appliances, and a high gloss backsplash and you’ve got a unique space we can’t take our eyes off of. Space by Soda Pop Design for Lev2 Millwork showroom
Find the right local pro for your project
 Tango Tile
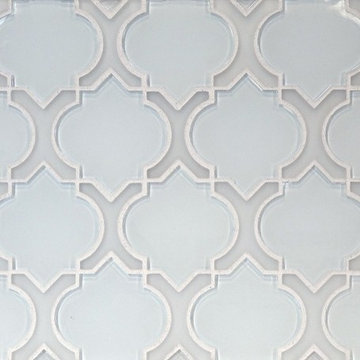
The Tile District offers all the natural beauty of Carrara marble combined with the elegance of crystal white glass in this collection of distinctive decorative wall tiles. The shapes are fresh and exciting yet still classic and clean. The Danelli design is a classic super white glass large arabesque shape bordered by frosted glass. marble.
Photo: The Tile District

 Classic Kitchens Designs & Renovations Ltd.
Photo courtesy of Chris Johnson: chris@classickitchens.ca. Photos may not be used in any way without prior written consent from Classic Kitchens.
Inspiration for a mid-sized contemporary u-shaped dark wood floor eat-in kitchen remodel in Toronto with an undermount sink, flat-panel cabinets, white cabinets, quartzite countertops, white backsplash, mosaic tile backsplash, stainless steel appliances and an island
Inspiration for a mid-sized contemporary u-shaped dark wood floor eat-in kitchen remodel in Toronto with an undermount sink, flat-panel cabinets, white cabinets, quartzite countertops, white backsplash, mosaic tile backsplash, stainless steel appliances and an island

 Studio41 Home Design Showroom
Venuto was designed under the philosophy that a faucet should be both beautiful and functional. The strong lines and geometric appearance become a focal point in any kitchen. And with our exclusive SmartTouch® Technology, it brings a new level of safety and convenience to the kitchen, allowing you to control water flow with just a simple touch.

 Florida Design Works
Products used:
• Shower/Vanity wall: Ganee Stone - Bianco Carrara polished 12x24
• Main/Shower floor: AKDO – Eternity Empire - Carrara Bella with Dove Gray Glass
• Niche: MIR Mosaics – Cityscape Collection Layers White HTC -532M
Credit to Total Flooring Systems in Cape Coral for the install.

Sponsored
Plain City, OH

The Creative Kitchen Company
Columbus Area Kitchen Remodeling and Refacing Professional


 Moda Floors and Interiors
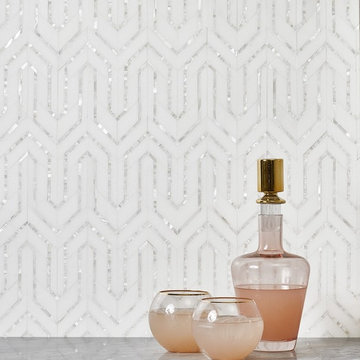
Kitchen Backsplash- Solistone Folia Glass, Arlene Dean Homes
Kitchen - contemporary kitchen idea in Atlanta
Kitchen - contemporary kitchen idea in Atlanta

 Heartland Building & Design
Walk-in shower - mid-sized traditional master white tile and ceramic tile ceramic tile and black floor walk-in shower idea with furniture-like cabinets, black cabinets, a two-piece toilet, orange walls, an undermount sink, quartzite countertops, a hinged shower door and white countertops

 River City Tile Company
Backsplash: Heath Ceramics Little Diamond Mix
---
Supplied and installed by River City Tile Company
Mid-century modern kitchen photo in Edmonton with white backsplash and ceramic backsplash
Mid-century modern kitchen photo in Edmonton with white backsplash and ceramic backsplash

 Kitchens Pal
Baltic Brown Granite Countertop. Our prefab countertops have the timeless bullnose edges.
Mid-sized elegant l-shaped dark wood floor kitchen pantry photo in Los Angeles with a double-bowl sink, shaker cabinets, brown cabinets, granite countertops, multicolored backsplash, glass tile backsplash, stainless steel appliances and an island
Mid-sized elegant l-shaped dark wood floor kitchen pantry photo in Los Angeles with a double-bowl sink, shaker cabinets, brown cabinets, granite countertops, multicolored backsplash, glass tile backsplash, stainless steel appliances and an island
 Nistenhaus Design LLC
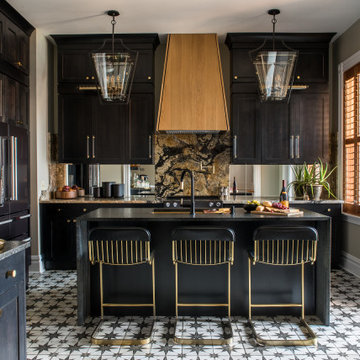
Example of a mid-sized transitional l-shaped ceramic tile and white floor eat-in kitchen design in St Louis with an undermount sink, recessed-panel cabinets, black cabinets, quartzite countertops, multicolored backsplash, mirror backsplash, colored appliances, an island and multicolored countertops



 Cabinet Discounters, Inc.
An artistic kitchen for an artistic mind. This beautifully styled kitchen features white maple cabinets from Brighton Cabinetry on the perimeter with a soapstone countertop and Hickory Silhouette maple cabinets by Brighton on the island with LG Minuet quartz countertop.
Dan Krotz, Cabinet Discounters, Inc.
 Sweaney Custom Homes, Inc.
This 5,200-square-foot Spanish Transitional courtyard estate in Bakersfield blends timeless Spanish architectural character with contemporary California living.
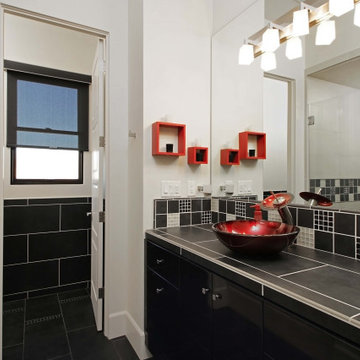
This secondary bedroom ensuite bath continues the adjoining bedroom’s graphic contemporary detailing with a red glass vessel sink and coordinated red accents. A dark flat-panel vanity is paired with a tiled countertop and geometric mosaic backsplash, while the adjacent glass-enclosed shower carries the black-and-gray tile palette through the bathing area.

 Lambert Home
Inspiration for a mid-sized transitional l-shaped medium tone wood floor and brown floor open concept kitchen remodel in Dallas with a farmhouse sink, shaker cabinets, white cabinets, quartz countertops, white backsplash, stainless steel appliances, an island and marble backsplash
 Country Floors
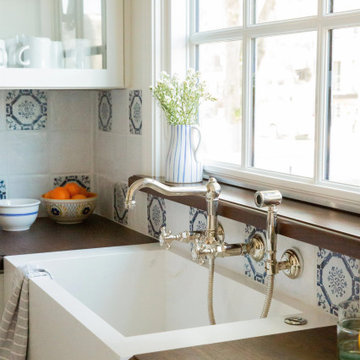
This Mediterranean-inspired kitchen blends timeless Spanish Revival character with modern functionality. A handcrafted patterned tile backsplash creates a striking focal point, beautifully complemented by warm terracotta flooring and crisp white cabinetry. Natural materials and rich textures bring depth and warmth, resulting in a bright, inviting space that balances old-world charm with contemporary living.



 Maureen Stevens Design
Bold colors and geometric patterns is what it's all about in this space as the client wanted a boutique hotel vibe with all the frills . A condo unit at the Seaholm towers in Austin is transformed from a plain modern-industrial aesthetic to a daring navy and magenta pad.

 Blue Ribbon Residential Construction, Inc.
John R. Sperath
Large transitional u-shaped light wood floor eat-in kitchen photo in Raleigh with an undermount sink, raised-panel cabinets, white cabinets, quartzite countertops, gray backsplash, glass tile backsplash, stainless steel appliances, gray walls and an island
Large transitional u-shaped light wood floor eat-in kitchen photo in Raleigh with an undermount sink, raised-panel cabinets, white cabinets, quartzite countertops, gray backsplash, glass tile backsplash, stainless steel appliances, gray walls and an island

 Walls by Design Inc
Brookelynn Bliss
Inspiration for a large transitional u-shaped dark wood floor and brown floor eat-in kitchen remodel in Denver with an undermount sink, raised-panel cabinets, blue cabinets, marble countertops, white backsplash, glass tile backsplash, stainless steel appliances and an island
Inspiration for a large transitional u-shaped dark wood floor and brown floor eat-in kitchen remodel in Denver with an undermount sink, raised-panel cabinets, blue cabinets, marble countertops, white backsplash, glass tile backsplash, stainless steel appliances and an island
229