
Search results for "Geometric backsplash" in Home Design Ideas

 color theory Boston
Michael J Lee
Small minimalist ceramic tile and gray floor wet bar photo in New York with an undermount sink, blue cabinets, quartz countertops, multicolored backsplash, marble backsplash and shaker cabinets
Small minimalist ceramic tile and gray floor wet bar photo in New York with an undermount sink, blue cabinets, quartz countertops, multicolored backsplash, marble backsplash and shaker cabinets

 Old Town Design Group
Kitchen - mid-sized transitional single-wall vinyl floor and multicolored floor kitchen idea in Indianapolis with an undermount sink, shaker cabinets, white cabinets, granite countertops, white backsplash, ceramic backsplash, white appliances, an island and white countertops

 Jon Callahan Construction
Kitchen - coastal light wood floor kitchen idea in Little Rock with a farmhouse sink, shaker cabinets, white cabinets, quartzite countertops, blue backsplash, ceramic backsplash, stainless steel appliances, white countertops and a peninsula
Find the right local pro for your project

 Kelly Martin Interiors
This remodel was located in the Hollywood Hills of Los Angeles.
Eat-in kitchen - mid-sized mid-century modern u-shaped dark wood floor and brown floor eat-in kitchen idea in San Francisco with an undermount sink, flat-panel cabinets, medium tone wood cabinets, quartz countertops, blue backsplash, ceramic backsplash, colored appliances, a peninsula and white countertops
Eat-in kitchen - mid-sized mid-century modern u-shaped dark wood floor and brown floor eat-in kitchen idea in San Francisco with an undermount sink, flat-panel cabinets, medium tone wood cabinets, quartz countertops, blue backsplash, ceramic backsplash, colored appliances, a peninsula and white countertops

 WELLROOMED ( formerly Staging 360º )
Chicago's Top Rated Luxury Staging & Furniture Rental
Mid-sized transitional l-shaped medium tone wood floor open concept kitchen photo in Chicago with a farmhouse sink, recessed-panel cabinets, white cabinets, marble countertops, white backsplash, mosaic tile backsplash, stainless steel appliances and an island
Mid-sized transitional l-shaped medium tone wood floor open concept kitchen photo in Chicago with a farmhouse sink, recessed-panel cabinets, white cabinets, marble countertops, white backsplash, mosaic tile backsplash, stainless steel appliances and an island

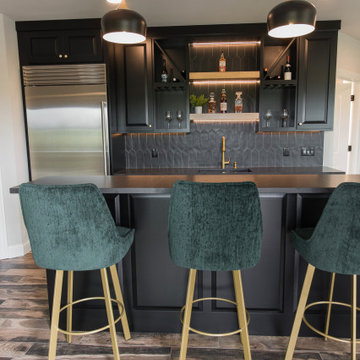
 Coyle Carpet One Floor & Home
Wood-look Plank Tile by Paramount Floors, Backwoods 6x36 Leather Saddle || Black Picket Tile by Somer Tile, Kite 4x12 Black
Example of a galley porcelain tile and brown floor seated home bar design with an undermount sink, raised-panel cabinets, black cabinets, black backsplash, ceramic backsplash and black countertops
Example of a galley porcelain tile and brown floor seated home bar design with an undermount sink, raised-panel cabinets, black cabinets, black backsplash, ceramic backsplash and black countertops

Sponsored
Fredericksburg, OH

High Point Cabinets
Columbus' Experienced Custom Cabinet Builder | 4x Best of Houzz Winner

 M House Development
Example of a trendy black floor and single-sink alcove shower design in Chicago with flat-panel cabinets, medium tone wood cabinets, gray walls, an undermount sink, a hinged shower door, white countertops and a floating vanity

 Casework Inter Design
This kitchen overhaul created a bright functional space for the family to gather, prepare and share meals. Crisp white finishes amplify the abundant natural light, while walnut and brass accents lend depth, texture and a subtle glisten. A similar palette is pulled through to the powder bathroom with the addition of a watery blue backsplash and geometric floor tiles. In keeping with the rest of the home, the girls’ bath is also clean and bright. To echo the spirit of the two young sisters that share the space we incorporated a few playful, feminine elements.
Interior Design: Casework
Photography: Jenny Trygg
General Contractor: Raven Builders
Architecture: Studio Coop
Custom Millwork: Maple Key LLC
Press: Schoolhouse
Powder Bath tile selected by Hether Dunn Design

 Jones Design Group LLC
Example of a mid-sized transitional single-wall ceramic tile, black floor and wallpaper dedicated laundry room design in Indianapolis with shaker cabinets, white cabinets, wood countertops, white walls, a stacked washer/dryer and brown countertops
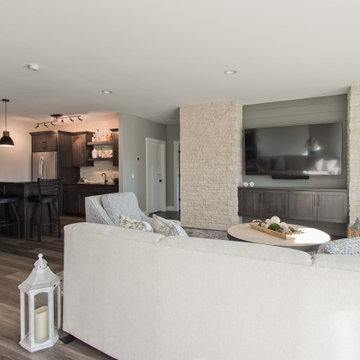 Coyle Carpet One Floor & Home
Luxury Vinyl Floors by Shaw, Tenacious HD in Cavern
Seated home bar - transitional single-wall vinyl floor and brown floor seated home bar idea with recessed-panel cabinets, dark wood cabinets and stone tile backsplash
Seated home bar - transitional single-wall vinyl floor and brown floor seated home bar idea with recessed-panel cabinets, dark wood cabinets and stone tile backsplash
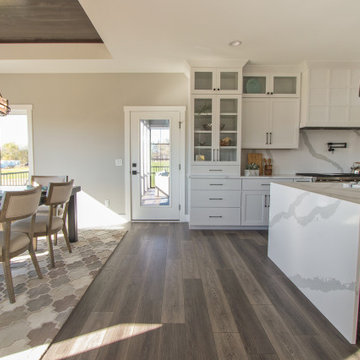 Coyle Carpet One Floor & Home
Luxury Vinyl Floors by Shaw, Tenacious HD in Cavern
Inspiration for a transitional vinyl floor and brown floor open concept kitchen remodel with recessed-panel cabinets, white cabinets, quartz countertops, white backsplash, stone slab backsplash, stainless steel appliances, an island and white countertops
Inspiration for a transitional vinyl floor and brown floor open concept kitchen remodel with recessed-panel cabinets, white cabinets, quartz countertops, white backsplash, stone slab backsplash, stainless steel appliances, an island and white countertops

 Laura Burton Interiors
David Livingston
Transitional dark wood floor and brown floor kitchen photo in San Francisco with an undermount sink, shaker cabinets, white cabinets, blue backsplash, porcelain backsplash, stainless steel appliances and an island
Transitional dark wood floor and brown floor kitchen photo in San Francisco with an undermount sink, shaker cabinets, white cabinets, blue backsplash, porcelain backsplash, stainless steel appliances and an island

Sponsored
Columbus, OH

Structural Remodeling
Franklin County's Heavy Timber Specialists | Best of Houzz 2020!

 Lark Interiors
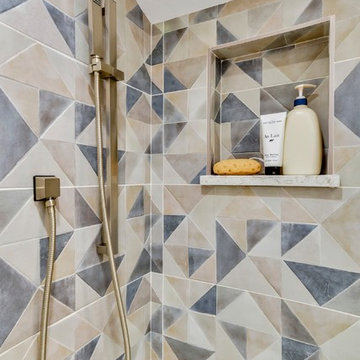
Bathroom design in Dallas featuring a custom vanity, brass fixtures, and geometric wallpaper, creating a clean, modern space with layered texture and refined detail.


 Ivy Hill Tile
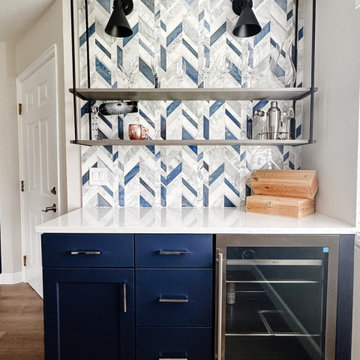
This striking, modern meets rustic kitchen by Caine and Co features Ogassian Mesa Blue Hex Ceramic Tile as a wall backsplash. The hexagon shape and varying shades of blue in this ceramic tile add depth to the room. The brass fixtures contrast with the light, airy feel otherwise present.


Sponsored
Plain City, OH

The Creative Kitchen Company
Columbus Area Kitchen Remodeling and Refacing Professional

 KraftMaid
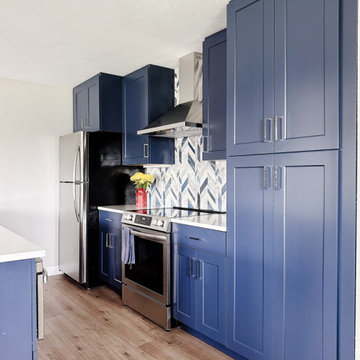
This transitional kitchen mixes Pebble Grey on maple cabinets with a Husk oak island to form a space that's as functional as it is stunning.
Inspiration for a mid-sized transitional l-shaped vinyl floor and brown floor open concept kitchen remodel in Detroit with a farmhouse sink, beaded inset cabinets, gray cabinets, granite countertops, white backsplash, stainless steel appliances, an island and gray countertops
Inspiration for a mid-sized transitional l-shaped vinyl floor and brown floor open concept kitchen remodel in Detroit with a farmhouse sink, beaded inset cabinets, gray cabinets, granite countertops, white backsplash, stainless steel appliances, an island and gray countertops

 Wood Done Right
Example of a large 1950s l-shaped light wood floor and brown floor open concept kitchen design in Raleigh with an undermount sink, flat-panel cabinets, medium tone wood cabinets, quartz countertops, black backsplash, stone slab backsplash, paneled appliances and an island
64