
Search results for "Geometric backsplash" in Home Design Ideas
 Haven Design and Construction
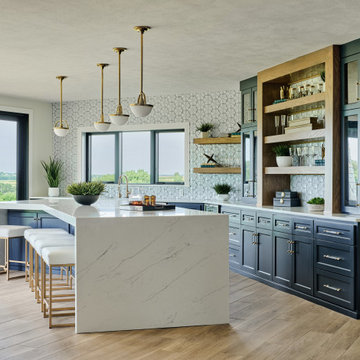
The expansive basement entertainment area features a tv room, a kitchenette and a custom bar for entertaining. The custom entertainment center and bar areas feature bright blue cabinets with white oak accents. Lucite and gold cabinet hardware adds a modern touch. The sitting area features a comfortable sectional sofa and geometric accent pillows that mimic the design of the kitchenette backsplash tile. The kitchenette features a beverage fridge, a sink, a dishwasher and an undercounter microwave drawer. The large island is a favorite hangout spot for the clients' teenage children and family friends. The convenient kitchenette is located on the basement level to prevent frequent trips upstairs to the main kitchen. The custom bar features lots of storage for bar ware, glass display cabinets and white oak display shelves. Locking liquor cabinets keep the alcohol out of reach for the younger generation.

 By Design Interiors Inc
A geometric off white backsplash adds depth to the space!
Example of a mid-sized transitional u-shaped dark wood floor and brown floor open concept kitchen design with an undermount sink, shaker cabinets, white cabinets, marble countertops, beige backsplash, matchstick tile backsplash, stainless steel appliances and two islands
Example of a mid-sized transitional u-shaped dark wood floor and brown floor open concept kitchen design with an undermount sink, shaker cabinets, white cabinets, marble countertops, beige backsplash, matchstick tile backsplash, stainless steel appliances and two islands

 Revival House
The cool tones of the cabinetry are complemented beautifully by the brushed brass hardware.
Jyland Construction Management Company
Scott Amundson Photography
Find the right local pro for your project

 Board & Vellum
Photos by Andrew Giammarco Photography.
Example of a small trendy 3/4 blue tile and ceramic tile gray floor alcove shower design in Seattle with flat-panel cabinets, white cabinets, a wall-mount toilet, white walls, an integrated sink, solid surface countertops, a hinged shower door and white countertops
Example of a small trendy 3/4 blue tile and ceramic tile gray floor alcove shower design in Seattle with flat-panel cabinets, white cabinets, a wall-mount toilet, white walls, an integrated sink, solid surface countertops, a hinged shower door and white countertops
 Jacob Hand Photography + Motion
Jacob Hand Photography
Example of a trendy home design design in Chicago
Example of a trendy home design design in Chicago

 Mercury Mosaics and Tile
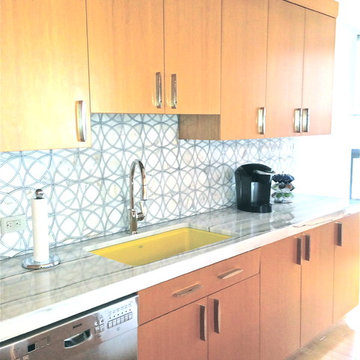
Mid-sized 1950s l-shaped light wood floor and brown floor open concept kitchen photo in Minneapolis with a drop-in sink, flat-panel cabinets, green cabinets, onyx countertops, gray backsplash, ceramic backsplash, stainless steel appliances, an island and white countertops

 User
Inspiration for a mid-sized transitional ceramic tile and beige floor kitchen remodel in Montreal with an undermount sink, recessed-panel cabinets, dark wood cabinets, quartz countertops, black backsplash, ceramic backsplash, stainless steel appliances, an island and beige countertops


 DOUGLAS A. MCQUILLAN - ARCHITECT
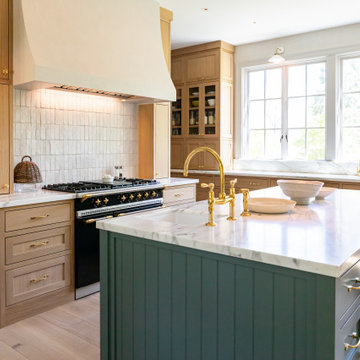
Example of a large transitional kitchen design in San Francisco with flat-panel cabinets, light wood cabinets, marble countertops and an island

 Kitch Cabinetry and Design
Natsumi photography
Large transitional l-shaped dark wood floor kitchen photo in Austin with a farmhouse sink, shaker cabinets, medium tone wood cabinets, quartz countertops, multicolored backsplash and an island
Large transitional l-shaped dark wood floor kitchen photo in Austin with a farmhouse sink, shaker cabinets, medium tone wood cabinets, quartz countertops, multicolored backsplash and an island

 Blu and White
Example of a 1960s l-shaped light wood floor and beige floor open concept kitchen design in Los Angeles with an undermount sink, flat-panel cabinets, brown cabinets, gray backsplash, stainless steel appliances, an island and white countertops
 Laurie DiGiacomo Interiors
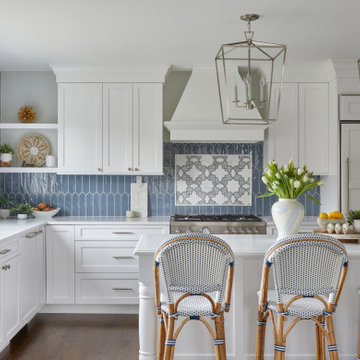
Inspiration for a mid-sized transitional l-shaped dark wood floor and brown floor kitchen remodel with an undermount sink, white cabinets, quartz countertops, blue backsplash, porcelain backsplash, paneled appliances, an island, white countertops and shaker cabinets

 Erica Gelman Design Inc.
Inspiration for a mid-sized transitional master marble floor and white floor freestanding bathtub remodel in Toronto with recessed-panel cabinets, gray cabinets, white walls, an undermount sink, a two-piece toilet, solid surface countertops and a hinged shower door

 Best Home Renovations
James Jordan Photography
Mid-sized transitional u-shaped medium tone wood floor eat-in kitchen photo in Chicago with an undermount sink, raised-panel cabinets, medium tone wood cabinets, granite countertops, green backsplash, porcelain backsplash, stainless steel appliances and a peninsula
Mid-sized transitional u-shaped medium tone wood floor eat-in kitchen photo in Chicago with an undermount sink, raised-panel cabinets, medium tone wood cabinets, granite countertops, green backsplash, porcelain backsplash, stainless steel appliances and a peninsula



 North Bay Construction, LLC
A compact bathroom on States St in Corona Heights, built as a wood-lined alcove set into the wall. Deep blue penny tile covers the back of the recess behind a wide white trough basin with two wall-mounted bronze faucets. A slim wood ledge runs beneath the frameless rounded mirror, and a lower wood shelf holds rolled towels. The warm timber frame against cool tile gives the small room its Scandinavian feel.

 SRE BUILDING ASSOCIATES
Example of a mid-sized minimalist l-shaped medium tone wood floor open concept kitchen design in Denver with an undermount sink, beaded inset cabinets, medium tone wood cabinets, granite countertops, gray backsplash, stone tile backsplash, stainless steel appliances and an island

 Esslinger Design Company
A kitchen and adjacent great room with multiple focal points and angles get a major update from floor the ceiling. The hardwood was refinished, trim and walls painted, kitchen cabinets were painted (white on uppers and gray on lowers), marble geometric backsplash tile, unique brass lighting, a completely redesigned fireplace, and custom furniture pieces throughout!
Photography by Picture Perfect House
Construction by Platinum Builders

 Model Remodel
Example of a large minimalist galley porcelain tile and black floor enclosed kitchen design in Seattle with shaker cabinets, gray cabinets, quartz countertops, white backsplash, porcelain backsplash, stainless steel appliances, no island and white countertops

Sponsored
Fredericksburg, OH

High Point Cabinets
Columbus' Experienced Custom Cabinet Builder | 4x Best of Houzz Winner
 Kitch Cabinetry and Design
Natsumi photography
Example of a large transitional l-shaped dark wood floor kitchen design in Austin with a farmhouse sink, shaker cabinets, medium tone wood cabinets, quartz countertops, multicolored backsplash and an island
Example of a large transitional l-shaped dark wood floor kitchen design in Austin with a farmhouse sink, shaker cabinets, medium tone wood cabinets, quartz countertops, multicolored backsplash and an island
 Lisa Riva Art + Interiors
Interior Design by Lisa Riva
Inspiration for a modern home design remodel in Chicago
Inspiration for a modern home design remodel in Chicago

67