
Search results for "Geometric backsplash" in Home Design Ideas
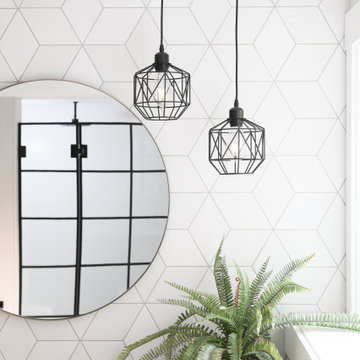


 Coyle Carpet One Floor & Home
Luxury Vinyl Floors by Shaw, Tenacious HD in Cavern
Transitional single-wall vinyl floor and brown floor seated home bar photo with recessed-panel cabinets, dark wood cabinets and stone tile backsplash
Transitional single-wall vinyl floor and brown floor seated home bar photo with recessed-panel cabinets, dark wood cabinets and stone tile backsplash
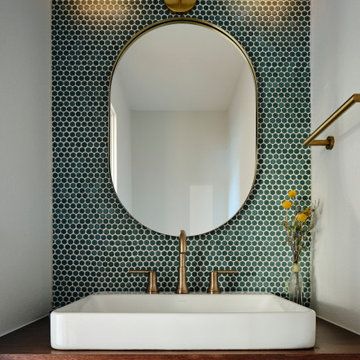
 Catalyst Construction, Inc
Stunning Mid Century Modern bathroom. Power bath with walnut floating vanity and modern brushed brass fixtures
Small mid-century modern blue tile and mosaic tile powder room photo in Austin with flat-panel cabinets, dark wood cabinets, white walls, a vessel sink, wood countertops, brown countertops and a floating vanity
Small mid-century modern blue tile and mosaic tile powder room photo in Austin with flat-panel cabinets, dark wood cabinets, white walls, a vessel sink, wood countertops, brown countertops and a floating vanity
Find the right local pro for your project

 Pablo Echavarri Arquitectura
Pablo Echávarri Santos
Small tuscan galley enclosed kitchen photo in Madrid with flat-panel cabinets, white cabinets, multicolored backsplash, wood countertops, stainless steel appliances and no island
Small tuscan galley enclosed kitchen photo in Madrid with flat-panel cabinets, white cabinets, multicolored backsplash, wood countertops, stainless steel appliances and no island

 Crystal Kitchen + Bath
Kitchen - mid-century modern l-shaped kitchen idea in Minneapolis with flat-panel cabinets, white cabinets and an island

 Karen Smuland Architect, LLC
Cheryl McIntosh Photographer | greatthingsaredone.com
Eat-in kitchen - mid-sized scandinavian l-shaped medium tone wood floor and brown floor eat-in kitchen idea with an undermount sink, flat-panel cabinets, white cabinets, concrete countertops, white backsplash, ceramic backsplash, paneled appliances, an island and gray countertops
Eat-in kitchen - mid-sized scandinavian l-shaped medium tone wood floor and brown floor eat-in kitchen idea with an undermount sink, flat-panel cabinets, white cabinets, concrete countertops, white backsplash, ceramic backsplash, paneled appliances, an island and gray countertops





 KCS Design Inc.
Photography by Joshua Targownik
www.targophoto.com
Minimalist l-shaped light wood floor eat-in kitchen photo with a single-bowl sink, flat-panel cabinets, white cabinets, quartz countertops, gray backsplash, ceramic backsplash, stainless steel appliances and an island
Minimalist l-shaped light wood floor eat-in kitchen photo with a single-bowl sink, flat-panel cabinets, white cabinets, quartz countertops, gray backsplash, ceramic backsplash, stainless steel appliances and an island

 Karen Korn Interiors
Inspiration for a mid-sized 1950s l-shaped slate floor and black floor eat-in kitchen remodel in St Louis with a single-bowl sink, flat-panel cabinets, medium tone wood cabinets, quartz countertops, blue backsplash, porcelain backsplash, stainless steel appliances, no island and white countertops

 Landmark Building Contractors LLC
Small beach style brown floor and medium tone wood floor powder room photo in Minneapolis with furniture-like cabinets, marble countertops, white countertops, medium tone wood cabinets, white walls and an undermount sink

 Chervin Kitchen & Bath Inc.
This modern laundry has a chic, retro vibe with black and white geometric backsplash beautifully contrasting the rich, black cabinetry, and bright, white quartz countertops. A washer-dryer set sits on the left of the single-wall laundry room, enclosed under a countertop perfect for sorting and folding laundry. A brass closet rod offers additional drying space above the sink, while the right side offers additional storage and versatile drying options. Truly a refreshing, practical, and inviting space!


 Quartersawn Design Build
Farm Kid Studios
Example of a 1960s u-shaped dark wood floor home design design in Minneapolis with an undermount sink, flat-panel cabinets, light wood cabinets, solid surface countertops, white backsplash, porcelain backsplash, stainless steel appliances, white walls and an island
Example of a 1960s u-shaped dark wood floor home design design in Minneapolis with an undermount sink, flat-panel cabinets, light wood cabinets, solid surface countertops, white backsplash, porcelain backsplash, stainless steel appliances, white walls and an island

 Fireclay Tile
Design & Photos: Form + Field
Inspiration for a small contemporary u-shaped ceramic tile and beige floor enclosed kitchen remodel in San Francisco with a farmhouse sink, flat-panel cabinets, dark wood cabinets, blue backsplash, ceramic backsplash, stainless steel appliances, a peninsula and white countertops
Inspiration for a small contemporary u-shaped ceramic tile and beige floor enclosed kitchen remodel in San Francisco with a farmhouse sink, flat-panel cabinets, dark wood cabinets, blue backsplash, ceramic backsplash, stainless steel appliances, a peninsula and white countertops

 KraftMaster Renovations
We took the wall down that originally divided these two rooms, combining them to make one beautiful dining/kitchen area.
Photos by Chris Veith.
Kitchen/dining room combo - mid-sized 1960s brown floor and medium tone wood floor kitchen/dining room combo idea in New York with white walls
Kitchen/dining room combo - mid-sized 1960s brown floor and medium tone wood floor kitchen/dining room combo idea in New York with white walls

 Tommy Daspit Photographer
Master bathroom of modern luxury farmhouse in Pass Christian Mississippi photographed for Watters Architecture by Birmingham Alabama based architectural and interiors photographer Tommy Daspit.


 Fox Interiors
Mid-sized 1960s u-shaped cement tile floor and gray floor enclosed kitchen photo in Minneapolis with an undermount sink, flat-panel cabinets, quartz countertops, white backsplash, cement tile backsplash, stainless steel appliances, no island, black countertops and blue cabinets
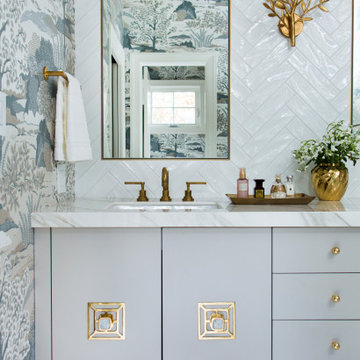


 Sieglers Custom Kitchens
This condo previously had a small closed in kitchen space, but by removing some walls, a spacious open bright kitchen was created. The classic red, black and white pallet in this traditional kitchen, along with a splash of geometric in the island shape and backsplash tile, create a beautiful and interesting kitchen!
65