
Search results for "Geometric backsplash" in Home Design Ideas


 Alair Homes Plano
Our clients came to us wanting to update and open up their kitchen, breakfast nook, wet bar, and den. They wanted a cleaner look without clutter but didn’t want to go with an all-white kitchen, fearing it’s too trendy. Their kitchen was not utilized well and was not aesthetically appealing; it was very ornate and dark. The cooktop was too far back in the kitchen towards the butler’s pantry, making it awkward when cooking, so they knew they wanted that moved. The rest was left up to our designer to overcome these obstacles and give them their dream kitchen.
We gutted the kitchen cabinets, including the built-in china cabinet and all finishes. The pony wall that once separated the kitchen from the den (and also housed the sink, dishwasher, and ice maker) was removed, and those appliances were relocated to the new large island, which had a ton of storage and a 15” overhang for bar seating. Beautiful aged brass Quebec 6-light pendants were hung above the island.
All cabinets were replaced and drawers were designed to maximize storage. The Eclipse “Greensboro” cabinetry was painted gray with satin brass Emtek Mod Hex “Urban Modern” pulls. A large banquet seating area was added where the stand-alone kitchen table once sat. The main wall was covered with 20x20 white Golwoo tile. The backsplash in the kitchen and the banquette accent tile was a contemporary coordinating Tempesta Neve polished Wheaton mosaic marble.
In the wet bar, they wanted to completely gut and replace everything! The overhang was useless and it was closed off with a large bar that they wanted to be opened up, so we leveled out the ceilings and filled in the original doorway into the bar in order for the flow into the kitchen and living room more natural. We gutted all cabinets, plumbing, appliances, light fixtures, and the pass-through pony wall. A beautiful backsplash was installed using Nova Hex Graphite ceramic mosaic 5x5 tile. A 15” overhang was added at the counter for bar seating.
In the den, they hated the brick fireplace and wanted a less rustic look. The original mantel was very bulky and dark, whereas they preferred a more rectangular firebox opening, if possible. We removed the fireplace and surrounding hearth, brick, and trim, as well as the built-in cabinets. The new fireplace was flush with the wall and surrounded with Tempesta Neve Polished Marble 8x20 installed in a Herringbone pattern. The TV was hung above the fireplace and floating shelves were added to the surrounding walls for photographs and artwork.
They wanted to completely gut and replace everything in the powder bath, so we started by adding blocking in the wall for the new floating cabinet and a white vessel sink. Black Boardwalk Charcoal Hex Porcelain mosaic 2x2 tile was used on the bathroom floor; coordinating with a contemporary “Cleopatra Silver Amalfi” black glass 2x4 mosaic wall tile. Two Schoolhouse Electric “Isaac” short arm brass sconces were added above the aged brass metal framed hexagon mirror. The countertops used in here, as well as the kitchen and bar, were Elements quartz “White Lightning.” We refinished all existing wood floors downstairs with hand scraped with the grain. Our clients absolutely love their new space with its ease of organization and functionality.

 Quality Custom Cabinetry, Inc
Photography by Eric Roth Photography
Eat-in kitchen - mid-sized traditional l-shaped medium tone wood floor eat-in kitchen idea in Boston with recessed-panel cabinets, green cabinets, stainless steel appliances and white walls
Eat-in kitchen - mid-sized traditional l-shaped medium tone wood floor eat-in kitchen idea in Boston with recessed-panel cabinets, green cabinets, stainless steel appliances and white walls
Find the right local pro for your project
 Haven Design and Construction
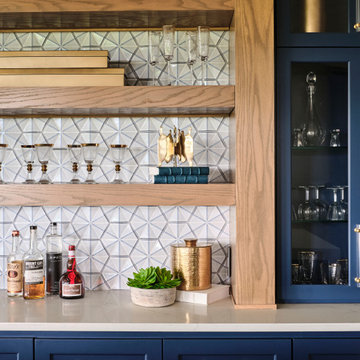
The expansive basement entertainment area features a tv room, a kitchenette and a custom bar for entertaining. The custom entertainment center and bar areas feature bright blue cabinets with white oak accents. Lucite and gold cabinet hardware adds a modern touch. The sitting area features a comfortable sectional sofa and geometric accent pillows that mimic the design of the kitchenette backsplash tile. The kitchenette features a beverage fridge, a sink, a dishwasher and an undercounter microwave drawer. The large island is a favorite hangout spot for the clients' teenage children and family friends. The convenient kitchenette is located on the basement level to prevent frequent trips upstairs to the main kitchen. The custom bar features lots of storage for bar ware, glass display cabinets and white oak display shelves. Locking liquor cabinets keep the alcohol out of reach for the younger generation.

 New England Design Elements
Seacoast RE Photography
Mid-sized danish l-shaped plywood floor eat-in kitchen photo in Manchester with an undermount sink, flat-panel cabinets, white cabinets, quartz countertops, multicolored backsplash, glass sheet backsplash, stainless steel appliances and an island
Mid-sized danish l-shaped plywood floor eat-in kitchen photo in Manchester with an undermount sink, flat-panel cabinets, white cabinets, quartz countertops, multicolored backsplash, glass sheet backsplash, stainless steel appliances and an island
 Coyle Carpet One Floor & Home
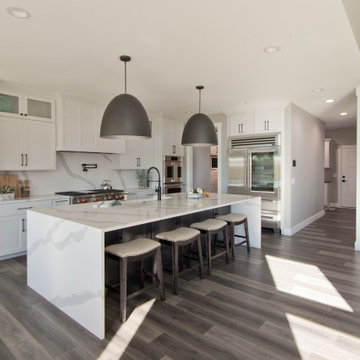
Luxury Vinyl Floors by Shaw, Tenacious HD in Cavern
Transitional vinyl floor and brown floor open concept kitchen photo with an undermount sink, recessed-panel cabinets, white cabinets, quartz countertops, white backsplash, stone slab backsplash, stainless steel appliances, an island and white countertops
Transitional vinyl floor and brown floor open concept kitchen photo with an undermount sink, recessed-panel cabinets, white cabinets, quartz countertops, white backsplash, stone slab backsplash, stainless steel appliances, an island and white countertops

 Lauren Rubin Architecture
Alyssa Kirsten
Open concept kitchen - small contemporary l-shaped light wood floor open concept kitchen idea in New York with white cabinets, quartz countertops, multicolored backsplash, stainless steel appliances, an island, an undermount sink, recessed-panel cabinets and marble backsplash
Open concept kitchen - small contemporary l-shaped light wood floor open concept kitchen idea in New York with white cabinets, quartz countertops, multicolored backsplash, stainless steel appliances, an island, an undermount sink, recessed-panel cabinets and marble backsplash

Sponsored
Sunbury, OH

J.Holderby - Renovations
Franklin County's Leading General Contractors - 2X Best of Houzz!

 The Couture Haus Interior Design
Transitional medium tone wood floor and brown floor great room photo in Raleigh with white walls

 Kitchen Ideas, LLC
This bright & beautiful traditional kitchen features open shelves wrapping around an Ann Sacks Nottingham Collection tile backsplash covered wall and farmhouse sink surrounded by a brushed granite counter top. The cabinets are UltraCraft Crystal Lake Maple with a Melted Brie painted finish.


 Advantes Group
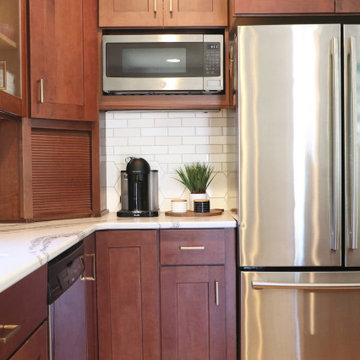
Open Kitchen View into Living Room
Example of a large minimalist galley dark wood floor eat-in kitchen design in St Louis with an undermount sink, raised-panel cabinets, white cabinets, granite countertops, white backsplash, subway tile backsplash, stainless steel appliances and an island
Example of a large minimalist galley dark wood floor eat-in kitchen design in St Louis with an undermount sink, raised-panel cabinets, white cabinets, granite countertops, white backsplash, subway tile backsplash, stainless steel appliances and an island

 Arch Studio, Inc.
 Best of Houzz 2013, 2014, 2015
Inspiration for a coastal galley eat-in kitchen remodel in San Francisco with a farmhouse sink, flat-panel cabinets, white cabinets, marble countertops, gray backsplash, glass sheet backsplash and stainless steel appliances
Inspiration for a coastal galley eat-in kitchen remodel in San Francisco with a farmhouse sink, flat-panel cabinets, white cabinets, marble countertops, gray backsplash, glass sheet backsplash and stainless steel appliances

 Kimberly Demmy Design
Full scale renovation in Santa Monica, CA. Before the renovation, this home was a dated, closed off space that had no flow. A wall was removed in the kitchen to create an open and inviting floor plan. All new interior shell details were selected by Kimberly Demmy Design - as well as all the furnishing that finished off the space. The end result was a polished space that encapsulated the full potential of this home.
Suzanna Scott Photography

Sponsored
Columbus, OH

Structural Remodeling
Franklin County's Heavy Timber Specialists | Best of Houzz 2020!

 PEWTER®️
West of the City
Mid-sized transitional l-shaped dark wood floor eat-in kitchen photo in Toronto with an undermount sink, raised-panel cabinets, white cabinets, quartzite countertops, white backsplash, stone tile backsplash, paneled appliances and an island
Mid-sized transitional l-shaped dark wood floor eat-in kitchen photo in Toronto with an undermount sink, raised-panel cabinets, white cabinets, quartzite countertops, white backsplash, stone tile backsplash, paneled appliances and an island

 Annie Hall Interiors
Mid-sized trendy l-shaped light wood floor enclosed kitchen photo in Boston with an undermount sink, flat-panel cabinets, white cabinets, solid surface countertops, blue backsplash, ceramic backsplash, stainless steel appliances, a peninsula and white countertops
 SpaceWise Designs
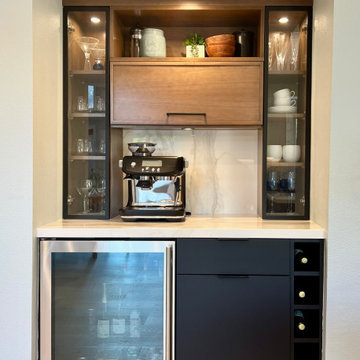
Custom beverage bar designed with a mix of walnut wood, glass, and matte-black cabinetry. Porcelain countertop and backsplash. This beverage bar area was built into a space that previously acted a closet.

 INFINE DESIGN
Melamine designer kitchen. Geometric backsplash and Combination with Grey and Wood element create a stunning Industrial contemporary design.
Mid-sized urban l-shaped ceramic tile eat-in kitchen photo with an undermount sink, flat-panel cabinets, dark wood cabinets, solid surface countertops, gray backsplash, porcelain backsplash, black appliances and no island
Mid-sized urban l-shaped ceramic tile eat-in kitchen photo with an undermount sink, flat-panel cabinets, dark wood cabinets, solid surface countertops, gray backsplash, porcelain backsplash, black appliances and no island


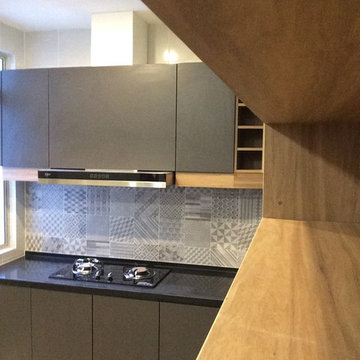 INFINE DESIGN
Melamine designer kitchen. Geometric backsplash and Combination with Grey and Wood element create a stunning Industrial contemporary design.
Mid-sized urban l-shaped ceramic tile home design photo with an undermount sink, flat-panel cabinets, dark wood cabinets, solid surface countertops, gray backsplash, porcelain backsplash, black appliances and no island
Mid-sized urban l-shaped ceramic tile home design photo with an undermount sink, flat-panel cabinets, dark wood cabinets, solid surface countertops, gray backsplash, porcelain backsplash, black appliances and no island

 Fireclay Tile
Striking just the right balance between color and pattern, this kitchen's geometric tile backsplash is the perfect complement to its vibrant red cabinets.
Tile Shown: Hexite in Feldspar and Ivory
DESIGN
Studio Goldfinch
PHOTOS
Tom Holland Photography

 Britton Homes
Eat-in kitchen - mid-sized modern u-shaped light wood floor and beige floor eat-in kitchen idea in Boston with an undermount sink, flat-panel cabinets, blue cabinets, marble countertops, multicolored backsplash, ceramic backsplash, stainless steel appliances, no island and white countertops
68