
Search results for "Geometric backsplash" in Home Design Ideas

 Impeccable by Meredith Park
This basement kitchen has al the essentials for a party! Quartz countertops and geometric tile backsplash are set off by the brushed brass accents and plumbing fixtures. The waterfall countertops are a showstopper!

 Wright Design
 is proud to have been involved in this project, which won a 2016 Preservation Award for Outstanding Rehabilitation from that Athens-Clarke Heritage Foundation. Our goal in restoring this classic cottage was to maintain the architectural integrity of the original structure, while updating the floor plans to reflect a modern lifestyle and refreshing the exterior materials and palette.

 Tom Meaney Architect, AIA
Jim Bartsch
Large trendy master ceramic tile corner shower photo in Santa Barbara with an undermount sink, dark wood cabinets, white walls, quartz countertops and recessed-panel cabinets
Large trendy master ceramic tile corner shower photo in Santa Barbara with an undermount sink, dark wood cabinets, white walls, quartz countertops and recessed-panel cabinets
Find the right local pro for your project

 Western Window Systems
Sliding glass doors connect the kitchen to the outdoor patio space.
1950s galley dark wood floor and brown floor kitchen photo in San Francisco with flat-panel cabinets, medium tone wood cabinets, black backsplash, stainless steel appliances, an island and gray countertops
1950s galley dark wood floor and brown floor kitchen photo in San Francisco with flat-panel cabinets, medium tone wood cabinets, black backsplash, stainless steel appliances, an island and gray countertops

 Phoebe Howard
Tria Giovan
Kitchen - large transitional single-wall dark wood floor kitchen idea in New York with white backsplash, stone tile backsplash, stainless steel appliances, an island and dark wood cabinets
Kitchen - large transitional single-wall dark wood floor kitchen idea in New York with white backsplash, stone tile backsplash, stainless steel appliances, an island and dark wood cabinets


 Kitch Cabinetry and Design
Natsumi photography
Large transitional l-shaped dark wood floor kitchen photo in Austin with a farmhouse sink, shaker cabinets, medium tone wood cabinets, quartz countertops, multicolored backsplash and an island
Large transitional l-shaped dark wood floor kitchen photo in Austin with a farmhouse sink, shaker cabinets, medium tone wood cabinets, quartz countertops, multicolored backsplash and an island

Sponsored
Sunbury, OH

J.Holderby - Renovations
Franklin County's Leading General Contractors - 2X Best of Houzz!
 Dwell by Cheryl Interiors
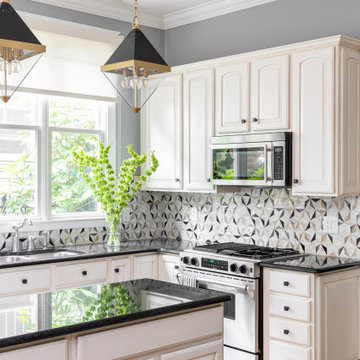
We didn't change much in this kitchen. Updating the backsplash, lighting and hardware made such a huge difference. We love the geometric light fixtures and backsplash.

 Ashwood Designs and Custom Homes
Beautiful white tile with texture adds a touch of elegance to this kitchen.
Mid-sized transitional galley light wood floor and yellow floor eat-in kitchen photo in Houston with a farmhouse sink, recessed-panel cabinets, white cabinets, quartz countertops, white backsplash, ceramic backsplash, stainless steel appliances, an island and white countertops
Mid-sized transitional galley light wood floor and yellow floor eat-in kitchen photo in Houston with a farmhouse sink, recessed-panel cabinets, white cabinets, quartz countertops, white backsplash, ceramic backsplash, stainless steel appliances, an island and white countertops
 Kitch Cabinetry and Design
Natsumi photography
Inspiration for a large transitional l-shaped dark wood floor kitchen remodel in Austin with a farmhouse sink, shaker cabinets, medium tone wood cabinets, quartz countertops, multicolored backsplash and an island
Inspiration for a large transitional l-shaped dark wood floor kitchen remodel in Austin with a farmhouse sink, shaker cabinets, medium tone wood cabinets, quartz countertops, multicolored backsplash and an island

 The Kingston Group - Remodeling Specialists
Wet bar - small country single-wall medium tone wood floor and brown floor wet bar idea in Nashville with a drop-in sink, shaker cabinets, gray cabinets, quartz countertops, white backsplash, marble backsplash and white countertops
 Coyle Carpet One Floor & Home
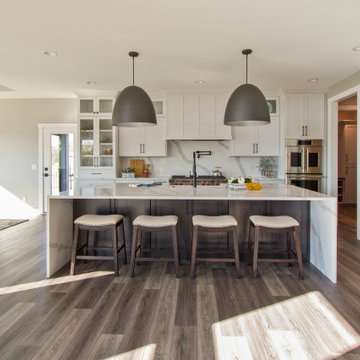
Luxury Vinyl Floors by Shaw, Tenacious HD in Cavern
Example of a transitional vinyl floor and brown floor open concept kitchen design with an undermount sink, recessed-panel cabinets, white cabinets, quartz countertops, white backsplash, stone slab backsplash, stainless steel appliances, an island and white countertops
Example of a transitional vinyl floor and brown floor open concept kitchen design with an undermount sink, recessed-panel cabinets, white cabinets, quartz countertops, white backsplash, stone slab backsplash, stainless steel appliances, an island and white countertops

 Best Home Renovations
James Jordan Photography
Eat-in kitchen - mid-sized transitional u-shaped medium tone wood floor eat-in kitchen idea in Chicago with an undermount sink, raised-panel cabinets, medium tone wood cabinets, granite countertops, green backsplash, porcelain backsplash, stainless steel appliances and a peninsula
Eat-in kitchen - mid-sized transitional u-shaped medium tone wood floor eat-in kitchen idea in Chicago with an undermount sink, raised-panel cabinets, medium tone wood cabinets, granite countertops, green backsplash, porcelain backsplash, stainless steel appliances and a peninsula


 Kitch Cabinetry and Design
Natsumi photography
Kitchen - large transitional l-shaped dark wood floor kitchen idea in Austin with a farmhouse sink, shaker cabinets, medium tone wood cabinets, quartz countertops, multicolored backsplash and an island
Kitchen - large transitional l-shaped dark wood floor kitchen idea in Austin with a farmhouse sink, shaker cabinets, medium tone wood cabinets, quartz countertops, multicolored backsplash and an island

 Jennifer Gilmer Kitchen & Bath
Washington DC - Sleek Modern Home - Kitchen Design by #JenniferGilmer and #Meghan4JenniferGilmer in Washington, D.C Photography by Keith Miller Keiana Photography http://www.gilmerkitchens.com/portfolio-2/#

 Fireclay Tile
Chase Daniel
Inspiration for a transitional kitchen remodel in San Francisco with green backsplash and ceramic backsplash
Inspiration for a transitional kitchen remodel in San Francisco with green backsplash and ceramic backsplash

 SRE BUILDING ASSOCIATES
This warm and modern kitchen used the medium colored wood cabinets and hardwood floors complimented by the dark gray tile back-splash and stainless steel appliances to lighten up the harsh geometrical vibe of the rest of the home. The hood fan in this kitchen is more than just functional, it is a showpiece. This is the most essential element that ties in the emphasis on shapes and geometry in this modern remodel. With built-in lighting, and a centrifugal fan, this quiet machine does the job and adds to the room.



Example of a small trendy blue tile, brown tile, white tile and porcelain tile powder room design in Los Angeles with beige walls, a vessel sink and concrete countertops

 Forte Design Studios
Inspiration for a scandinavian l-shaped beige floor kitchen remodel in Denver with an undermount sink, flat-panel cabinets, black backsplash, stainless steel appliances, an island and white countertops
 Lindross Remodeling
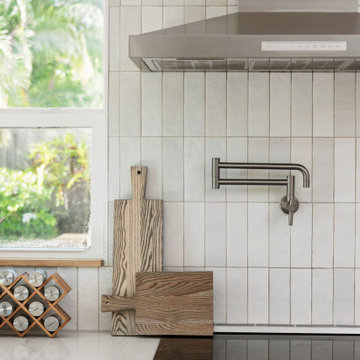
Mid-sized beach style u-shaped medium tone wood floor and brown floor eat-in kitchen photo in Tampa with an undermount sink, shaker cabinets, white cabinets, quartz countertops, white backsplash, porcelain backsplash, stainless steel appliances, an island and white countertops
66