
Search results for "Geometric backsplash" in Home Design Ideas


 The Home Co.
Crisp, clean, contemporary kitchen design in Walnut Creek, CA.
Example of a mid-sized trendy l-shaped medium tone wood floor and beige floor open concept kitchen design in San Francisco with an undermount sink, flat-panel cabinets, white cabinets, quartz countertops, white backsplash, porcelain backsplash, stainless steel appliances, an island and gray countertops
Example of a mid-sized trendy l-shaped medium tone wood floor and beige floor open concept kitchen design in San Francisco with an undermount sink, flat-panel cabinets, white cabinets, quartz countertops, white backsplash, porcelain backsplash, stainless steel appliances, an island and gray countertops

 INFINE DESIGN
Melamine designer kitchen. Geometric backsplash and Combination with Grey and Wood element create a stunning Industrial contemporary design.
Inspiration for a mid-sized industrial l-shaped ceramic tile eat-in kitchen remodel with an undermount sink, flat-panel cabinets, dark wood cabinets, solid surface countertops, gray backsplash, porcelain backsplash, black appliances and no island
Inspiration for a mid-sized industrial l-shaped ceramic tile eat-in kitchen remodel with an undermount sink, flat-panel cabinets, dark wood cabinets, solid surface countertops, gray backsplash, porcelain backsplash, black appliances and no island
Find the right local pro for your project

 model_bananova
Eat-in kitchen - contemporary u-shaped eat-in kitchen idea in Moscow with a drop-in sink, shaker cabinets, white cabinets, multicolored backsplash, black appliances and a peninsula
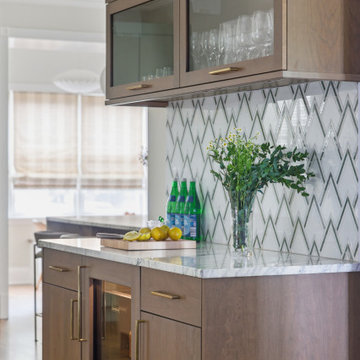
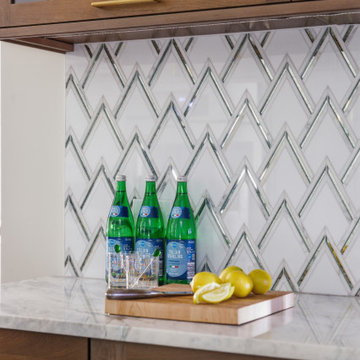
 FOURTH AVENUE DESIGN GROUP
Inspiration for a mid-sized modern medium tone wood floor and brown floor dry bar remodel in Chicago with no sink, flat-panel cabinets, medium tone wood cabinets, quartzite countertops, white backsplash, stone tile backsplash and white countertops

 Gina Sims Designs
Photo by Cati Teague Photography for Gina Sims Designs
Inspiration for a modern light wood floor kitchen remodel in Atlanta with recessed-panel cabinets, turquoise cabinets, white backsplash, ceramic backsplash and white countertops
Inspiration for a modern light wood floor kitchen remodel in Atlanta with recessed-panel cabinets, turquoise cabinets, white backsplash, ceramic backsplash and white countertops



 Maletz Design
We renovated this beautiful pre-war space to create a gracious, light-filled family home. We raised the ceilings to 10 feet, added substantial mouldings and casing details, and restored the original wood floors. The kitchen cabinets are by South Slope Woodworks in Brooklyn, with walnut veneer base cabinets and hardware-less matte white upper cabinets. Hexagon tile backsplash is the Atom line from Nemo Tile.
Photo by Maletz Design


 Vent-A-Hood
Example of a minimalist l-shaped light wood floor and beige floor eat-in kitchen design in Dallas with a drop-in sink, flat-panel cabinets, black cabinets, laminate countertops, white backsplash, ceramic backsplash, stainless steel appliances, an island and white countertops

 Design Lifestyles, LLC
Mid-sized transitional l-shaped gray floor open concept kitchen photo in Dallas with raised-panel cabinets, gray cabinets, quartz countertops, multicolored backsplash, stone tile backsplash, an island, white countertops, a drop-in sink and stainless steel appliances

 Mindful Designs, Inc.
Gibeon Photography
Inspiration for a large scandinavian master black tile, black and white tile, multicolored tile and white tile concrete floor and gray floor bathroom remodel with flat-panel cabinets, light wood cabinets, marble countertops, white countertops and white walls
Inspiration for a large scandinavian master black tile, black and white tile, multicolored tile and white tile concrete floor and gray floor bathroom remodel with flat-panel cabinets, light wood cabinets, marble countertops, white countertops and white walls

 Studio G Home
Mid-sized transitional l-shaped dark wood floor eat-in kitchen photo in Tampa with an undermount sink, glass-front cabinets, white cabinets, granite countertops, stainless steel appliances, an island, white backsplash and ceramic backsplash



 Britton Homes
Eat-in kitchen - mid-sized modern u-shaped light wood floor and beige floor eat-in kitchen idea in Boston with an undermount sink, flat-panel cabinets, blue cabinets, marble countertops, multicolored backsplash, ceramic backsplash, stainless steel appliances, no island and white countertops


 KraftMaster Renovations
This kitchen is very unique with the bold black backsplash that contrasts really well with the wooden cabinetry and white counter tops. The island is large enough to prep meals and also sit down to enjoy.
Photos by VLG Photography
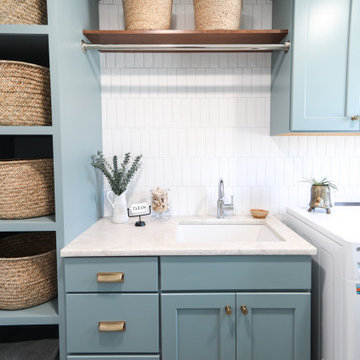
 Bella Luxe Home Design & Interiors, LLC
Example of a mid-sized transitional single-wall ceramic tile and gray floor dedicated laundry room design in Chicago with an undermount sink, shaker cabinets, blue cabinets, quartzite countertops, white backsplash, subway tile backsplash, white walls, a side-by-side washer/dryer and white countertops

Sponsored
Plain City, OH

The Creative Kitchen Company
Columbus Area Kitchen Remodeling and Refacing Professional

 The Kingston Group - Remodeling Specialists
Small farmhouse single-wall medium tone wood floor and brown floor wet bar photo in Nashville with a drop-in sink, shaker cabinets, gray cabinets, quartz countertops, white backsplash, marble backsplash and white countertops

 Calimia Home
Inspiration for a contemporary single-wall dining room remodel in Miami with a farmhouse sink, recessed-panel cabinets, white cabinets, solid surface countertops, white backsplash, ceramic backsplash, stainless steel appliances, no island and white countertops

 Haven Design and Construction
This stunning master suite is part of a whole house design and renovation project by Haven Design and Construction. The master bath features a 22' cupola with a breathtaking shell chandelier, a freestanding tub, a gold and marble mosaic accent wall behind the tub, a curved walk in shower, his and hers vanities with a drop down seated vanity area for her, complete with hairdryer pullouts and a lucite vanity bench.
69