
Search results for "Geometrics" in Home Design Ideas
 Safavieh Home Furnishings

Transitional backyard patio kitchen photo in New York with a roof extension

 Lovejoy Interiors
gMichael J. Lee Photography
Transitional formal and enclosed living room photo in Boston with beige walls
Transitional formal and enclosed living room photo in Boston with beige walls

 Case Architects & Remodelers
Project Developer John Audet
Designer Kate Adams
Photography by Stacy Zarin Goldberg
Example of a mid-sized transitional u-shaped medium tone wood floor and brown floor eat-in kitchen design in DC Metro with stainless steel appliances, an island, a farmhouse sink, shaker cabinets, white cabinets, quartz countertops, white backsplash and gray countertops
Example of a mid-sized transitional u-shaped medium tone wood floor and brown floor eat-in kitchen design in DC Metro with stainless steel appliances, an island, a farmhouse sink, shaker cabinets, white cabinets, quartz countertops, white backsplash and gray countertops
Find the right local pro for your project
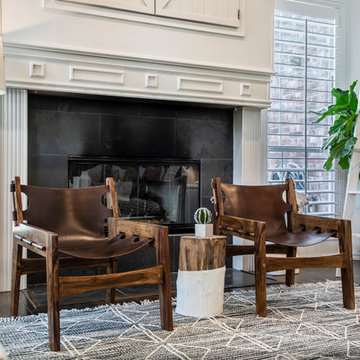
Living room - large coastal open concept dark wood floor and brown floor living room idea in Dallas with white walls, a standard fireplace, a wood fireplace surround and a concealed tv

 Viva Luxe Studios, LLC
Joshua Drake Photography
Transitional double front door photo in Other with a glass front door
Transitional double front door photo in Other with a glass front door

 k YODER design
The gray-blue matte glass tile mosaic and soft brown linear-striped porcelain tile of the master bathroom's spacious shower are illuminated by a skylight. The curbless shower includes a linear floor drain. The simple, clean geometric forms of the shower fittings include body spray jets and a handheld shower wand. © Jeffrey Totaro

 TOTAL CONCEPTS
Example of a country white tile bathroom design in San Francisco with an undermount sink, recessed-panel cabinets, white cabinets and white walls
 Moss Interior Co
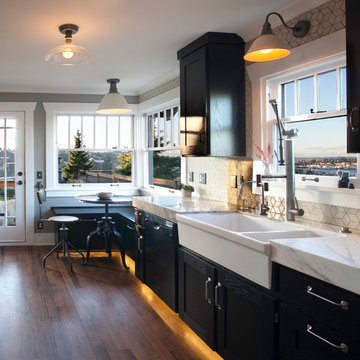
Enclosed kitchen - mid-sized eclectic galley medium tone wood floor enclosed kitchen idea in Seattle with a farmhouse sink, shaker cabinets, black cabinets, marble countertops, white backsplash, ceramic backsplash, colored appliances and no island

 Minhnuyet Hardy Interiors
Mali Azima
Large transitional enclosed and formal medium tone wood floor living room photo in Atlanta with blue walls, a standard fireplace and a tile fireplace
Large transitional enclosed and formal medium tone wood floor living room photo in Atlanta with blue walls, a standard fireplace and a tile fireplace
 Davis Home Pros

Example of a large 1950s dark wood floor kitchen/dining room combo design in San Francisco with gray walls and no fireplace

 LaurelRock
Neil Landino.
Design Credit: Stephen Stimson Associates
Photo of a mid-sized contemporary partial sun backyard concrete paver formal garden in New York.
Photo of a mid-sized contemporary partial sun backyard concrete paver formal garden in New York.
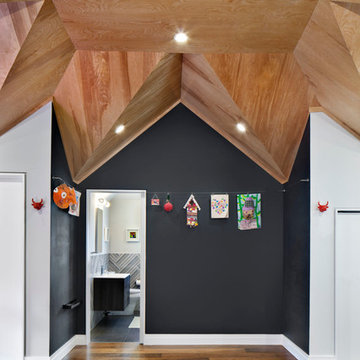
 Rodriguez Studio Architecture PC
David Joseph
Large trendy enclosed medium tone wood floor game room photo in New York with gray walls
Large trendy enclosed medium tone wood floor game room photo in New York with gray walls

 Sarah Greenman
Photo: Sarah Greenman © 2014 Houzz
Example of a classic gender-neutral medium tone wood floor kids' room design in Dallas with beige walls
Example of a classic gender-neutral medium tone wood floor kids' room design in Dallas with beige walls

 Stone Creek Builders
Kids' room - eclectic gender-neutral carpeted kids' room idea in New York with white walls

 Andrea Swan - Swan Architecture
This is an example of a transitional screened-in back porch design in Minneapolis with decking and a roof extension.

 Tiny Monster Design
SF Mission District Loft Renovation -- Kitchen w/ Floating Shelves
Inspiration for a small contemporary galley concrete floor and gray floor kitchen remodel in San Francisco with an undermount sink, flat-panel cabinets, quartzite countertops, white backsplash, ceramic backsplash, stainless steel appliances and black countertops
Inspiration for a small contemporary galley concrete floor and gray floor kitchen remodel in San Francisco with an undermount sink, flat-panel cabinets, quartzite countertops, white backsplash, ceramic backsplash, stainless steel appliances and black countertops

 Two Hawks Design and Development
Inspiration for a large transitional u-shaped light wood floor eat-in kitchen remodel in Phoenix with a farmhouse sink, white cabinets, white backsplash, stainless steel appliances, an island, shaker cabinets, solid surface countertops and ceramic backsplash

 DRACO
DRACOAmy Vogel
Example of a mid-sized mid-century modern open concept carpeted and gray floor living room design in San Francisco with brown walls and no tv
Example of a mid-sized mid-century modern open concept carpeted and gray floor living room design in San Francisco with brown walls and no tv

 Crawford Supply
Example of a transitional kitchen design in Chicago with blue backsplash, a double-bowl sink, solid surface countertops and ceramic backsplash

 Breeze Giannasio Interiors
Meghan Bob Photography
Inspiration for a mid-sized contemporary light wood floor and brown floor entryway remodel in Los Angeles with white walls and a black front door
Inspiration for a mid-sized contemporary light wood floor and brown floor entryway remodel in Los Angeles with white walls and a black front door
14