
Search results for "Geometrics" in Home Design Ideas
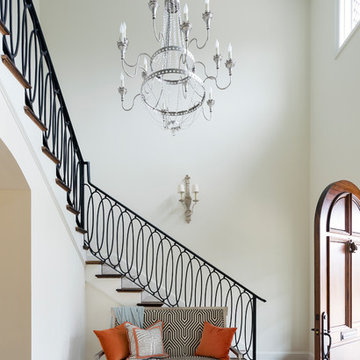
 heather_scott_home
Fort Worth Georgian Entry
Elegant medium tone wood floor and brown floor entryway photo in Dallas with beige walls and a medium wood front door
Elegant medium tone wood floor and brown floor entryway photo in Dallas with beige walls and a medium wood front door

 Fox Interiors
Example of a mid-sized 1950s l-shaped cement tile floor and gray floor eat-in kitchen design in Minneapolis with an undermount sink, flat-panel cabinets, quartz countertops, white backsplash, cement tile backsplash, stainless steel appliances, no island, black countertops and dark wood cabinets
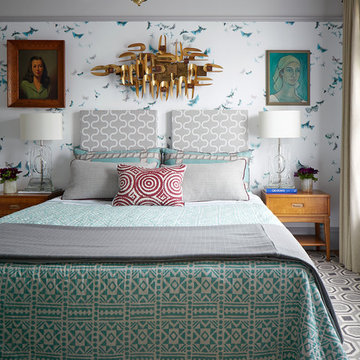
 Kelly Hohla Interiors
Touches of vintage and antique pieces add interest and depth to this otherwise small master bedroom. John Merkl Photography
Large eclectic guest carpeted and gray floor bedroom photo in San Francisco with multicolored walls and no fireplace
Large eclectic guest carpeted and gray floor bedroom photo in San Francisco with multicolored walls and no fireplace
Find the right local pro for your project

 Leighanne LaMarre Interiors
Family room - mid-sized farmhouse enclosed ceramic tile and gray floor family room idea in Detroit with gray walls, a standard fireplace, a tile fireplace and a wall-mounted tv
 Kelly Hohla Interiors
Photography by John Merkl
Inspiration for a large transitional carpeted and multicolored floor dining room remodel in San Francisco with beige walls and no fireplace
Inspiration for a large transitional carpeted and multicolored floor dining room remodel in San Francisco with beige walls and no fireplace

 A+D Studio
Example of a classic open concept medium tone wood floor and brown floor living room design in Atlanta with yellow walls

 DRIVEWAYS BY DESIGN
This is an example of a mid-sized contemporary partial sun front yard concrete paver driveway in Miami.

 K. Powers & Company
Custom Beige & White Stair Runner by K. Powers & Company
Inspiration for a large transitional carpeted straight staircase remodel in Boston with carpeted risers
Inspiration for a large transitional carpeted straight staircase remodel in Boston with carpeted risers

 Brittany Stiles Design
Built on Frank Sinatra’s estate, this custom home was designed to be a fun and relaxing weekend retreat for our clients who live full time in Orange County. As a second home and playing up the mid-century vibe ubiquitous in the desert, we departed from our clients’ more traditional style to create a modern and unique space with the feel of a boutique hotel. Classic mid-century materials were used for the architectural elements and hard surfaces of the home such as walnut flooring and cabinetry, terrazzo stone and straight set brick walls, while the furnishings are a more eclectic take on modern style. We paid homage to “Old Blue Eyes” by hanging a 6’ tall image of his mug shot in the entry.
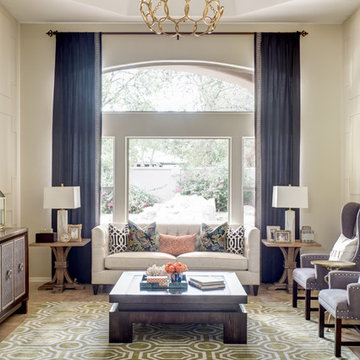
 J & J Design Group, LLC.
John Woodcock Photography
Inspiration for a transitional formal living room remodel in Phoenix with beige walls
Inspiration for a transitional formal living room remodel in Phoenix with beige walls


 RW Anderson Homes
Interior Design by ecd Design LLC
This newly remodeled home was transformed top to bottom. It is, as all good art should be “A little something of the past and a little something of the future.” We kept the old world charm of the Tudor style, (a popular American theme harkening back to Great Britain in the 1500’s) and combined it with the modern amenities and design that many of us have come to love and appreciate. In the process, we created something truly unique and inspiring.
RW Anderson Homes is the premier home builder and remodeler in the Seattle and Bellevue area. Distinguished by their excellent team, and attention to detail, RW Anderson delivers a custom tailored experience for every customer. Their service to clients has earned them a great reputation in the industry for taking care of their customers.
Working with RW Anderson Homes is very easy. Their office and design team work tirelessly to maximize your goals and dreams in order to create finished spaces that aren’t only beautiful, but highly functional for every customer. In an industry known for false promises and the unexpected, the team at RW Anderson is professional and works to present a clear and concise strategy for every project. They take pride in their references and the amount of direct referrals they receive from past clients.
RW Anderson Homes would love the opportunity to talk with you about your home or remodel project today. Estimates and consultations are always free. Call us now at 206-383-8084 or email Ryan@rwandersonhomes.com.

 Jennifer Robin Interiors
Joe Fletcher Photography
Bedroom - transitional bedroom idea in San Francisco with beige walls
Bedroom - transitional bedroom idea in San Francisco with beige walls
 McClure Contracting, Inc.

The entrance was changed adding arches and columns to give it an open entry way feel with porcelain tile, the entry also had a wood porcelain for a more grand look as you walk in.
Photo credit: Peter Obetz
 Lida Mahabadi

Inspiration for a mid-sized contemporary built-in desk beige floor home office remodel in Los Angeles with white walls

 Coddington Design
In the center of the kitchen is a waterfall island with classic marble countertop, oversized brass geometric pendants, and blue faux leather stools with brass frames. The tile backsplash behind the oven is a geometric marble with metallic inlay which creates a glamorous patterning.
Photo: David Livingston

 Murphy Deesign
This is a New York pre-war apartment that was done through E-Design (see more on designer's website). Jenny J. Norris photography
Entryway - transitional entryway idea in New York with multicolored walls
Entryway - transitional entryway idea in New York with multicolored walls
 Demetriades + Walker

Large danish kids' white tile and porcelain tile porcelain tile and multicolored floor corner shower photo in Bridgeport with flat-panel cabinets, gray cabinets, white walls, a trough sink, solid surface countertops and white countertops
 DRIVEWAYS BY DESIGN
This is an example of a mid-sized contemporary partial sun front yard concrete paver driveway in Miami.

 Woodson & Rummerfield's House of Design
Inspiration for a huge contemporary u-shaped kitchen remodel in Los Angeles with an undermount sink, flat-panel cabinets, white cabinets, beige backsplash and an island
2