
Search results for "Geometry" in Home Design Ideas

 MyDesignSource
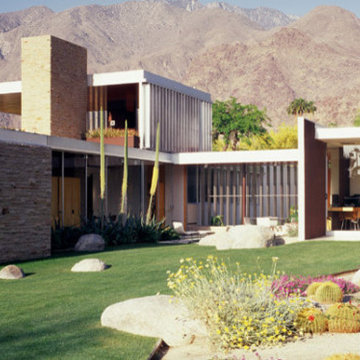
Richard Neutra’s Kaufmann-House, Palm Springs
Inspiration for a 1960s home design remodel in San Diego
Inspiration for a 1960s home design remodel in San Diego
 The Cultural Landscape Foundation
Saturday, May 30, 1:30 to 3:00pm | Santa Monica
Hightree by Jay Griffith of Jay Griffith Design
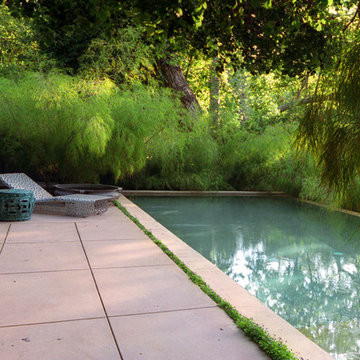
This half-acre site is nestled into the Rustic Canyon neighborhood, and is the second collaboration between the landscape designer and client. Architect Steven Ehrlich designed the striking Modernist home fifteen years ago. It is set on the canyon floor amidst native California sycamores, the only holdover from the previous design. The garden is naturalistic in spirit, but carefully calibrated to include species that thrive in the canyon’s specific microclimate, primarily determined by soil conditions and limited light quality. A dramatic rectilinear elevated pool, based on the house’s strong geometry, offsets the sycamore’s angularity and curvilinear nature. The pool’s design is practical, it’s five-foot tall walls address safety concerns associated with having small children; but It’s also very sculptural, a seamless, buff-colored plaster-coated concrete monolith. The watery surface suggests one of the house’s giant windows. Vast sweeps of understory plantings offer subtle contrasts both textural and though tonal variations of green. Photos by Jorge Rafael
Find the right local pro for your project
 Century Stair Company

This remarkable freestanding elliptical staircase creates a spectacular architectural moment. Three flights rise gracefully through the house, featuring soft light-stained oak treads and handrail that blend seamlessly with the home's hardwood flooring. Crisp white stringers and risers provide a clean foundation, allowing the natural wood warmth to shine. The defining feature is the geometric black wrought-iron balusters. It is the contrast between organic curves and precise geometry, natural wood and forged metal, that creates a staircase that's both elegant and dramatic.
1976-2026 © Century Stair Company
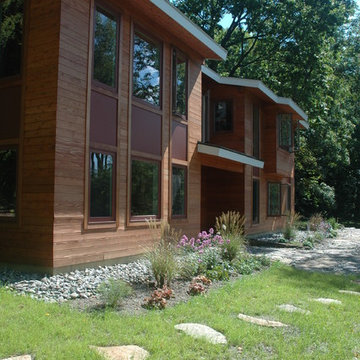
 RBL Architects
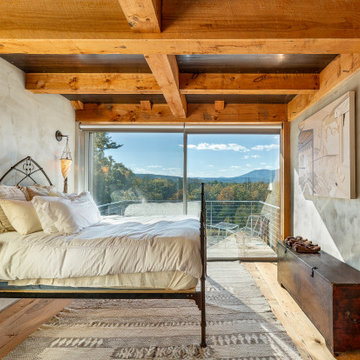
While originally planned as a major renovation, the condition of the house required that a completely new home be constructed only retaining a portion of the existing foundation. Working on a very tight budget, the new home provides extensive views of the valley and hills to the West. The geometry of the roof allows for light at all times of the day and provides an aesthetic that blends with the landscape. The screen porch and curved deck take in the views while being shaded by the existing large oak that was integrated with the design.
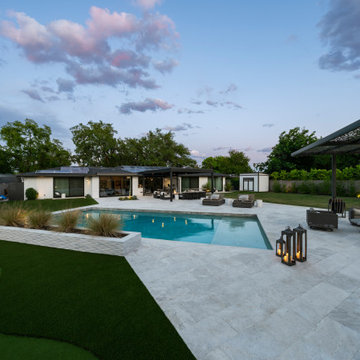
 Shearon Design Collective
This full-property transformation in Phoenix’s Arcadia neighborhood blends timeless structure with refined modernism across both the front and rear yards. In front, a bold axial walkway, sculptural plantings, and breeze block walls introduce rhythm and identity while honoring the home’s mid-century roots.
Out back, clean geometry and a restrained palette organize the space into distinct outdoor rooms—framed by pergolas, a custom firepit lounge, and a sleek linear pool. Plantings, paving, and vertical elements repeat with the intention to create a unified, elegant feel. Balancing contrast and control, this design delivers a sense of quiet luxury, where architecture, landscape, and everyday living flow seamlessly together
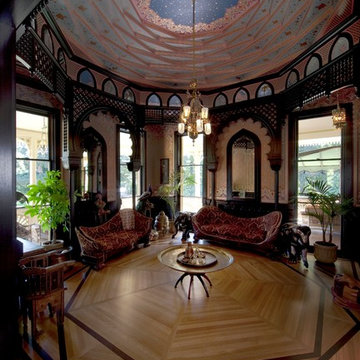
 Rynerson O'Brien Architecture
The rotating octagonal geometry of the corbelled dome, ornamented with graduated Persian wallpaper motifs, is echoed in the inlaid floor design
Photo by Mark Citret

 Irene Designs
This Master Suite while being spacious, was poorly planned in the beginning. Master Bathroom and Walk-in Closet were small relative to the Bedroom size. Bathroom, being a maze of turns, offered a poor traffic flow. It only had basic fixtures and was never decorated to look like a living space. Geometry of the Bedroom (long and stretched) allowed to use some of its' space to build two Walk-in Closets while the original walk-in closet space was added to adjacent Bathroom. New Master Bathroom layout has changed dramatically (walls, door, and fixtures moved). The new space was carefully planned for two people using it at once with no sacrifice to the comfort. New shower is huge. It stretches wall-to-wall and has a full length bench with granite top. Frame-less glass enclosure partially sits on the tub platform (it is a drop-in tub). Tiles on the walls and on the floor are of the same collection. Elegant, time-less, neutral - something you would enjoy for years. This selection leaves no boundaries on the decor. Beautiful open shelf vanity cabinet was actually made by the Home Owners! They both were actively involved into the process of creating their new oasis. New Master Suite has two separate Walk-in Closets. Linen closet which used to be a part of the Bathroom, is now accessible from the hallway. Master Bedroom, still big, looks stunning. It reflects taste and life style of the Home Owners and blends in with the overall style of the House. Some of the furniture in the Bedroom was also made by the Home Owners.
 GENENSE
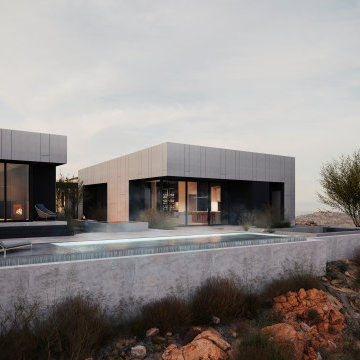
Our latest 3D exterior visualization is inspired by geometry and contemporary design solutions of a private house in a mountainous area. Our client wanted to capture both the exterior and interior from various angles during the day and evening time. We made white metal siding with vertical blocks the key aesthetic feature of the building’s facade, while picture windows allow the light to pour in and offer amazing views of the stars at night. For the interior, we used primarily metallic materials with multiple light fixtures that make up for a partial gloom produced by dark color tones.

 KALLISTA
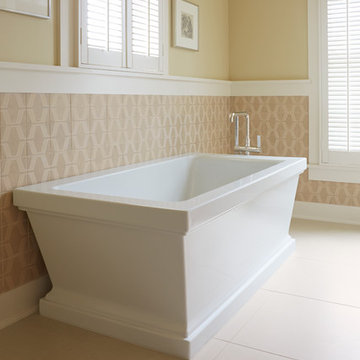
Sophisticated modern, the One collection by Kallista infuses minimalist design elements with the essence of warmth and generosity. Embracing the discipline of geometry simply and completely, the One collection blends precision with thoughtfully proportioned components. One on KALLISTA.com | http://bit.ly/QMJqyV
 Noctum Interieurprojecten

The Graphis plus system interprets rigorous aesthetical features toward extremely basic design with panels entirely made of lacquered glass and minimum thickness aluminium structural profile. The purity of glass is enhanced by large surfaces defined by basic geometry. Always customized, the Graphis plus system is characterised by a recessed metal handle with lacquered glass insert that matches the panel
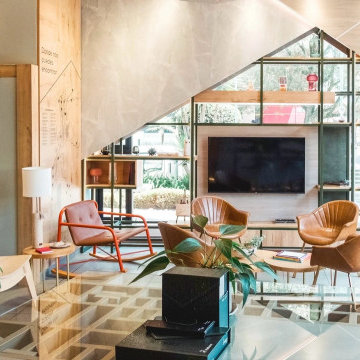
 CACAO
CACAOShowroom living space where ceiling geometry and furniture create an unexpected sense of balance. Custom Living Room in Quito, Ecuador.
Living room photo in DC Metro
Living room photo in DC Metro

 Dounia Home
This stunning pendant light combines geometry and intricate Moroccan craftsmanship. Its pattern casts a sense of regal tranquility, directing movement of energy throughout the space.
This ceiling light is made from high quality metals and finished to perfection. It is the perfect accent light for your kitchen, living room and bedroom.
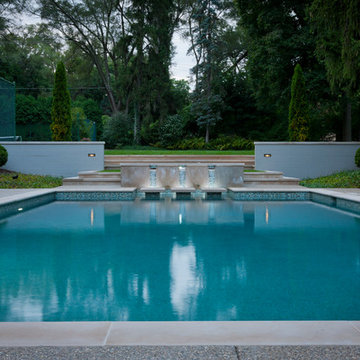
 Zaremba & Company
The pebble finish in the pool adds subtle detail underneath the water’s surface.
Photo Credit: George Dzahristos
Pool - mid-sized contemporary backyard pool idea in Detroit
Pool - mid-sized contemporary backyard pool idea in Detroit
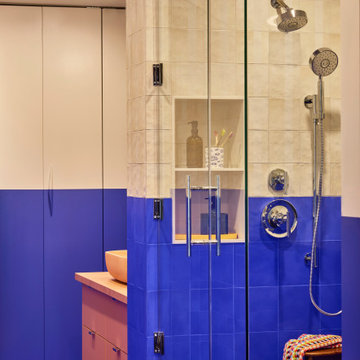
 Tina Ramchandani Creative
For this extensive gut renovation in the East Village, the goal was to inject a small, functional bathroom with high-energy personality and bold spatial defining. We achieved this through a dramatic two-tone, color-blocked tile application, featuring a vibrant ultramarine blue wainscoting that lowers the visual height and frames the space. This is balanced by a zellige-inspired textural white tile above, adding depth and artisanal warmth. The true centerpiece is the custom, coral-pink concrete vanity, which offers a soft, sculptural contrast to the angular geometry. Layered with mustard yellow and white striped textiles and custom, patterned rugs, the resulting space feels playful, confident, and deeply reflective of its storied neighborhood.
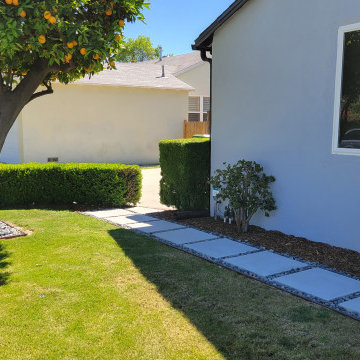

 User
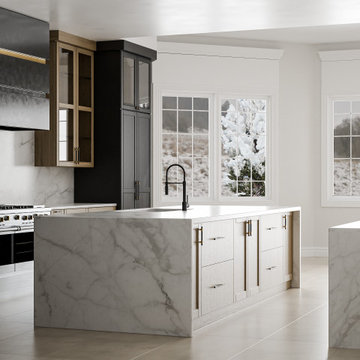
UserThe marble waterfall island stands out with its clean geometry and dramatic veining. Large windows flood the kitchen with natural light, enhancing the serene and sophisticated ambiance.
 Morgan-Keefe Builders, Inc.
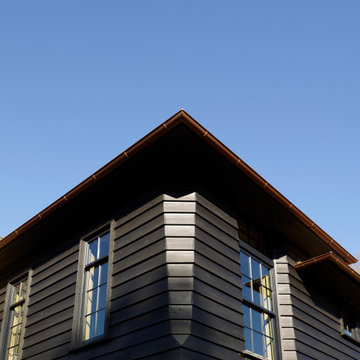
This masterpiece is a juxtaposition of geometry and natural materials. The exterior is clad in a semi-transparent black-stained cedar siding. The stain is dark, but still allows the woodgrain to shine through. Three chimneys straddle the peak of the cedar shake roof, their shapes along the roofline forming diamonds and triangles. A chunky-legged pergola welcomes visitors under its repeating arms. Guests enter the home beneath curved oak bandings lining a Richardsonian archway.
 Arredoclassic
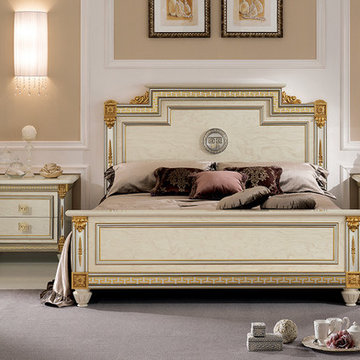
The Liberty Bedroom recalls a neoclassic ambience – a neoclassicism in the vein of ancient models from Greek and Roman traditions. Elegant frames with geometric work mark the space and render it harmonious and elegant. The use of pure geometries is the key to the collection, which simplifies the base decoration, rightly leaving room for the artisanal working of the details and exquisite screen printing in 24-karat gold leaf.
108