
Search results for "Geometry" in Home Design Ideas
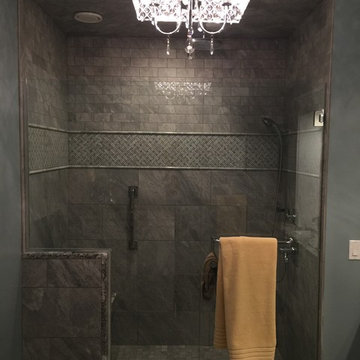
 Attleboro Kitchen and Bath
What was once an unimaginative, bland bathroom is now a luxurious get-away retreat. This spa-like shower features custom tiled floor and walls. The mono-tone soft gray palette is far from boring with a variety of tile sizes and textures. The ebb and flow of the stone surfaced seat, wall cap and threshold soften the geometry.

 RoomService 360
A great solution that can be placed in any space and in any contextual layout, Arpa Bookcase is perfect as a room divider or a bookcase. Made in Italy by Tonin Casa, Arpa Bookcase has a powerful visual presence and strong geometric scale featuring a linear interlay of solid wood planks in Canaletto walnut or thermal oak. With a vertical or horizontal positioning, Arpa Modern Bookcase can be supplemented with Plexiglas shelves in transparent, red or smokey grey options.

 Century Stair Company
In this composition, restraint becomes the defining characteristic. The clean geometry of the horizontal black rod railing pairs effortlessly with warm wood elements, allowing the staircase to integrate with quiet confidence rather than overt display. The treads, newels, and handrail are finished in a refined taupe-brown stain that adds depth and softness, while crisp white risers introduce a subtle luminosity that enhances the surrounding architecture. The result is a staircase that feels effortless at first glance yet reveals itself as a carefully considered study in proportion, material balance, and disciplined design.
1976-2026 © Century Stair Company
Find the right local pro for your project
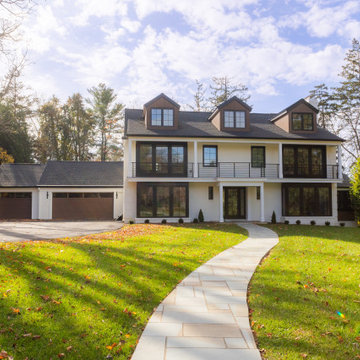
 Revolve Design Shop
This exterior renovation aimed to revitalize a charming 1960s Southern colonial-style brick home while preserving its timeless appeal. The skilled design team at Revolve embraced the client's vision of a "Transitional Contemporary" style, skillfully blending classic and modern elements to create a truly unique outcome.
Revolve updated the home’s curved features, such as the classical columns and rounded bay windows, to achieve this beautiful transformation. They incorporated sleek lines and contemporary materials that exude sophistication. The removal of shutters and the enlargement of existing windows with modern frames and thermal glass enhanced the home’s visual appeal, increased interior natural light, and improved energy efficiency, contributing to the overall well-being of the homeowners. Gone are the days of painted-shut windows; the new windows now open smoothly, bringing a refreshing change!
In keeping with the original design of the house, Revolve maintained the existing second-floor porch along the front, eliminating the picket railing and traditional molding. These elements were replaced with square columns and a minimalist custom horizontal metal railing system. Additionally, the team thoughtfully enhanced the continuous masonry façade by removing sections of brick and replacing them with a contemporary wood rainscreen. This adjustment added depth to what was previously a flat elevation and tied together areas of the house that were re-clad from vinyl siding to wood plank. The design team also redefined the geometry of the multiple rooflines and third-floor dormers to create a cohesive overall design. Carefully selected paint and stain colors added warmth and dimension to the updated exterior.
Modern elements were introduced into the outdoor space, resulting in a cozy outdoor living area complete with a gas-powered fireplace and a large-screen TV—perfect for enjoying Ravens games with friends and family.
 Masterworks Window Fashions & Design, LLC
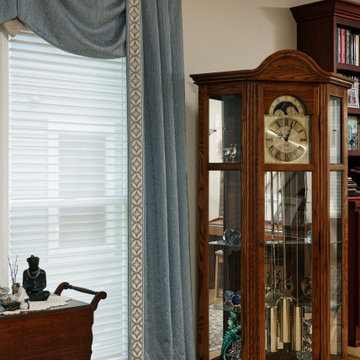
In this photo, a wide gimp trim is used down the leading edge of a stationary side panel, a drapery panel which does not move. The trim emphasized the verticality or height of the window treatment, balancing the horizontal lines of the Hunter Douglas Silhouette window shadings. This updated traditional syle window treatment has less fullness in the swag at the top, a geometric shape to the center subtle jabot, and geometry in the design of the gimp trim. Soft, with movement, but not busy-ness.

 Atelier BC
Perched on a mountainside offering breathtaking views overlooking Vancouver, this project is defined by a unique sculptural quality that carries from surfaces to plantings. The geometry of concrete work and paving details are designed to play with the eye and sightlines to the view of the city.


 Hush House

The ShopBoxes grew from a homeowner’s wish to craft a small complex of living spaces on a large wooded lot. Smash designed two structures for living and working, each built by the crafty, hands-on homeowner. Balancing a need for modern quality with a human touch, the sharp geometry of the structures contrasts with warmer and handmade materials and finishes, applied directly by the homeowner/builder. The result blends two aesthetics into very dynamic spaces, staked out as individual sculptures in a private park.
Design by Smash Design Build and Owner (private)
Construction by Owner (private)
 dp environments
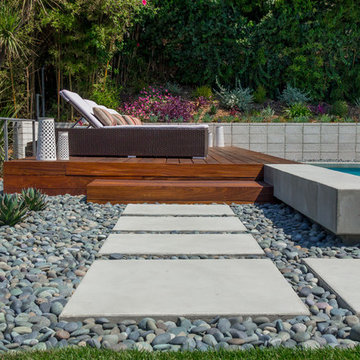
Modern backyard retreat with minimalist elements. A concrete patio with square modular pavers leads up to a raised Ipe wood deck. The spa is raised with a concrete coping seat bench and an infinity edge glass spillway. The pool has a concrete coping and white plaster. The main concrete area is accented by charcoal beach pebble. The retaining wall is constructed of Angelus Glacier White precision block with a sandblasted finish. The tight geometry is balanced by vibrant succulents on the adjacent slope. The BBQ station is faced with smooth white plaster and a gray colored Dekton countertop. The property is surrounded by lush green bamboo and other greenery.
 EW Architecture Inc.

This 1967 home has been transformed. LANTERN HOUSE is located at the edge of the forest, the edge of urbanity, where the glass and metal clad entry and stair volumes glow like lanterns in the night. The sloping, trapezoidal site posed challenges, resulting in a very unique geometry with a courtyard, a bridge, and a new stair tower link old to new. A new porch and foyer create a gradual entry sequence into the existing main house. A new roof form provides vaulted ceilings in an open plan concept. The primary living spaces are connected to private outdoor spaces for entertaining and everyday living, and the main addition contains a private master retreat with secluded access from the stair tower. The connection with nature is ever present throughout the house with intentionally placed glazing framing views to the surrounding trees.

 NOMO studio
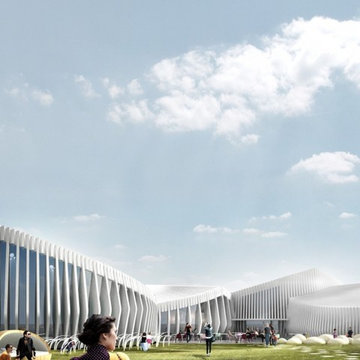
NOMO studio has revealed their design for a new Maritime Museum in Norway. The museum is located on the windy coast of south west Norway and is composed of several volumes. With a distinct maritime whitewashed façade and pitched roof, it is a clear reminder of the houses along the Norwegian coast. The museum’s circular geometry is inspired by the countryside, with a similarity to the round stones smoothly polished by the sea and wind, the stone walls around the fields, and the rounded bottoms of the old wooden boats. The building’s roof landscape is perceived as rolling waves and changes in character when viewed from different angles. To break down the scale of the building, the museum is divided into five smaller volumes, that helps protect the visitors from the strong wind and at the same time open up the building towards important sight lines.
The museum is partly sunken and are adjusting the height to the surrounding buildings.
 Oak & Broad
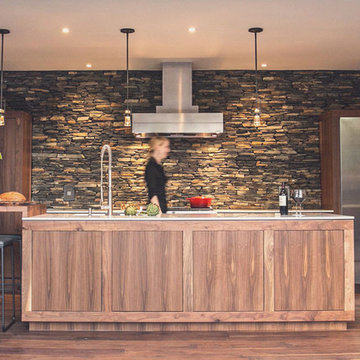
Site Finished American Black Walnut wide plank floor. 8" width and extra long planks. Solid 3/4" planks.
Inspiration for a modern kitchen remodel in Atlanta
Inspiration for a modern kitchen remodel in Atlanta
 New Cottage Homes, LLC
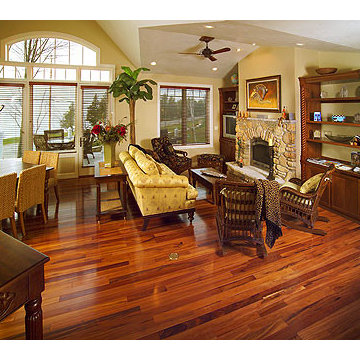
Great room with water view. Diagonal wood flooring enforces the geometry of the room. Natural fieldstone fireplace with stainless surround. built-in cherry cabinets. large windows with transoms take advantage of water views. Open concept provides for informal entertaining.

 Neave Group Outdoor Solutions

Clean lines and an ample lawn area are key to creating a contemporary plan in a rustic setting.
Hot tub - large contemporary front yard custom-shaped hot tub idea in New York with decking
Hot tub - large contemporary front yard custom-shaped hot tub idea in New York with decking
 Morgan-Keefe Builders, Inc.
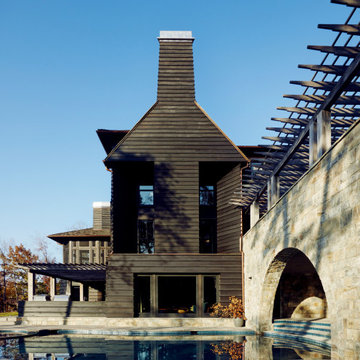
This masterpiece is a juxtaposition of geometry and natural materials. The exterior is clad in a semi-transparent black-stained cedar siding. The stain is dark, but still allows the woodgrain to shine through.
 Caspi Construction Inc
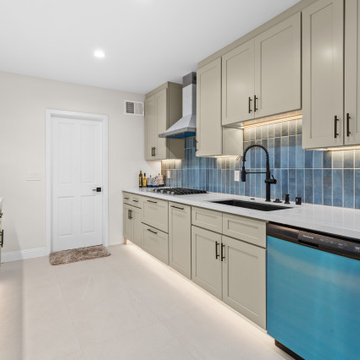
The view highlights the functional reorientation of the kitchen: gas line moved to the opposite side, fridge repositioned, and cabinetry rebuilt from scratch. The clean geometry of vertical blue backsplash tiles draws the eye across the expansive quartz counters, flanked by under-cabinet and toe-kick lighting that provides balanced illumination.

109