
Search results for "Geometry" in Home Design Ideas
 Monogram Appliances
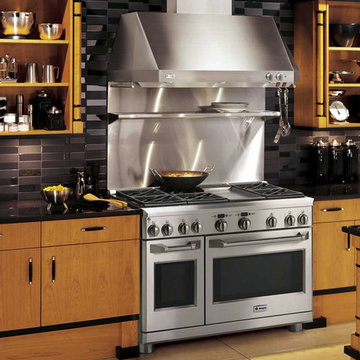
Inspired by Biedermeier-style furniture, this striking kitchen is designed to showcase custom cherry cabinetry that’s accentuated with contrasting bands of black lacquer.
The simple geometry of the legs on the center island is reminiscent of tapered and squared pedestals of Biedermeier-style sideboards. The look is carried through every aspect of the kitchen, from the cabinet doors and drawer fronts to the tile backsplash. Even the curved cabinet handles have furniture overtones. In keeping with the structural and substantive design aesthetic, the appliances chosen for this kitchen are all professional-style pieces.
Occupying center stage in the kitchen is the 48" professional gas rangetop with four burners, grill and griddle. Another dominant focal point is the professional tapered-sided island hood, which is distinguished by its bold angles and lines. And towering over every cooking performance are two 36" stainless steel bottom-freezer refrigerators with one continuous professional-style grille panel.
 Century Stair Company

This remarkable freestanding elliptical staircase creates a spectacular architectural moment. Three flights rise gracefully through the house, featuring soft light-stained oak treads and handrail that blend seamlessly with the home's hardwood flooring. Crisp white stringers and risers provide a clean foundation, allowing the natural wood warmth to shine. The defining feature is the geometric black wrought-iron balusters. It is the contrast between organic curves and precise geometry, natural wood and forged metal, that creates a staircase that's both elegant and dramatic.
1976-2026 © Century Stair Company

Find the right local pro for your project
 VOA ARCHITECTURE ASSOC
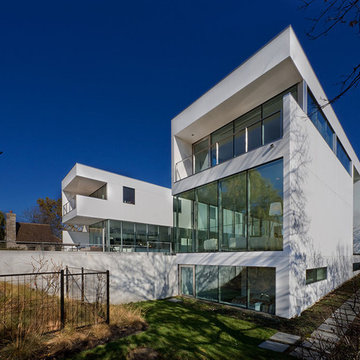
This homeowner’s love of Swedish modern design is evident in the geometry that forms the basis of the composition. Conceived by architect Gert Wingardh of Sweden and executed by VOA Associates, the opaque minimalist façade that is presented to the street contrasts with glassy interior courtyard walls that frame views to a landscaped pond. Crisp detailing enhances the effect. The limited palette of materials and energy-efficient building systems respond to the owners’ desire to live a modern, sustainable lifestyle.
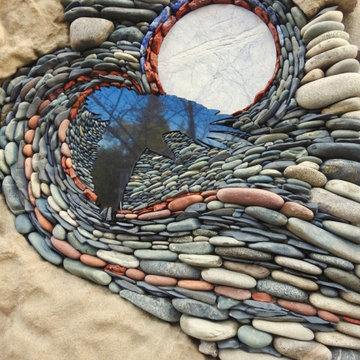
 Ancient Art of Stone
Ancient Art of Stone was commissioned by their clients on Gabriola Island, British Columbia, to create these river rock, feature walls and natural stone fireplaces. The natural stone saucers in these natural stone fireplaces and feature walls were gathered around the Pacific Northwest. A polished natural stone basalt hearth shimmers below the heart warming fire. This natural stone fireplace was fully pre-fabricated in our studio and when completed, shipped and installed at the clients home.

 SM Design
York Mills Residence | Layered Contemporary Elegance
This York Mills residence was designed around the idea of quiet luxury expressed through architectural detail rather than excess. The interior combines classical residential proportions with contemporary forms, creating a sophisticated environment that feels highly curated while remaining comfortable and inviting for everyday living.
A key design strategy was to establish a continuous architectural language across the connected living, dining, and circulation spaces. Rather than designing each zone independently, the spaces are visually tied together through consistent wall paneling, warm oak flooring, carefully controlled neutral tones, and a coordinated lighting strategy. This creates a strong sense of continuity and allows the eye to move naturally through the home.
The ceiling design plays an important role in defining the character of the interior. Elaborate geometric and curved coffering introduces a sculptural element overhead, transforming the ceiling into a fifth architectural surface. The integrated perimeter illumination emphasizes these forms after dark, while recessed lighting provides functional illumination without competing with the decorative architecture.
The black stone fireplace provides a deliberate counterpoint to the predominantly light interior. Its strong visual weight anchors the living area and establishes a dramatic focal point, while the softer curved seating and neutral upholstery balance its intensity. This contrast between monumental architectural elements and tactile, rounded furnishings gives the room a contemporary character without losing its residential warmth.
Furniture planning was approached as an exercise in conversation, proportion, and movement. The seating arrangement creates an intimate conversational zone while maintaining a clear visual and physical connection to the dining area. The curved forms soften the geometry of the architecture and introduce a more relaxed human scale within the larger room.
The dining area extends the social function of the space and is visually framed by the architectural detailing and artwork. A sculptural chandelier establishes a focal point above the dining table, while the large-scale artwork introduces color, energy, and individuality into the otherwise restrained palette. This balance between a controlled architectural background and expressive art allows the homeowner's personality to become part of the design.
The flooring contributes another layer of craftsmanship. The warm wood surface establishes continuity throughout the open interior, while geometric floor detailing and directional patterns subtly define zones without relying on physical partitions. This allows the architecture to remain open while still providing a sense of hierarchy and spatial organization.
Artwork, decorative objects, greenery, and furnishings were intentionally selected to introduce moments of color, texture, softness, and visual contrast. The result is not a purely minimalist interior; instead, it is a layered composition in which restraint provides the foundation for carefully selected moments of expression.
Overall, the project reflects a contemporary approach to traditional luxury, architectural, highly detailed, and timeless, but never overly formal. The design prioritizes proportion, craftsmanship, material relationships, natural light, and the experience of moving through the home, creating an interior that functions as both an elegant entertaining environment and a comfortable everyday living space.
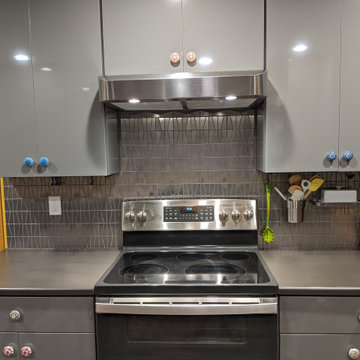
 Eden Mosaic Tile
Metal Kitchen Backsplash: Modern Trapezoid Stainless Steel Tile - EMT_W1402-SIL-BM - Testimonial by Audrey P. "I absolutely LOVE my new backsplash. I installed it myself over two days. I was able to cut the tiles that needed cutting (which was only around the outlets) with just tile nippers and tin snips--thanks to the geometry/dimensions of the individual tiles, I was able to tile the wall with almost no cutting, just by planning a smart layout. The tile is so swanky and modern, it really kicks my modest kitchen up a notch. Would definitely use this tile/company again in the future. Thank you!"

 Azy LaBelle Design
Our overall design concept for the renovation of this space was to optimize the functional space for a family of five and accentuate the existing window. In the renovation, we eliminated a huge centrally located kitchen island which acted as an obstacle to the feeling of the space and focused on creating an elegant and balanced plan promoting movement, simplicity and precisely executed details. We held strong to having the kitchen cabinets, wherever possible, float off the floor to give the subtle impression of lightness avoiding a bottom heavy look. The cabinets were painted a pale tinted green to reduce the empty effect of light flooding a white kitchen leaving a softness and complementing the gray tiles.
To integrate the existing dining room with the kitchen, we simply added some classic dining chairs and a dynamic light fixture, juxtaposing the geometry of the boxy kitchen with organic curves and triangular lights to balance the clean design with an inviting warmth.

 Ultimate Outdoor Design
Classic elegance. Modern durability.
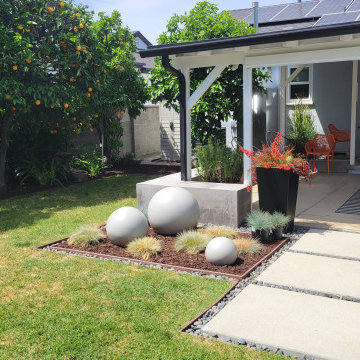
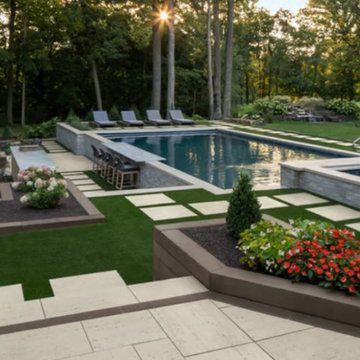
Travertina Raw Slabs offer the soft, organic look of natural travertine with the technological advantages of concrete engineering. These slabs are UV-resistant, salt-resistant, and slip-resistant making them a perfect choice for pool decks, walkways, outdoor kitchens, and fire pit zones.
In this project, the material flows seamlessly from structured garden beds to a sleek, elevated pool patio, drawing the eye through intentional geometry and soft limestone-inspired tones. This landscape is as comfortable barefoot as it is beautiful in photographs.
Thanks to its durability and low maintenance, Travertina Raw remains a favorite among homeowners seeking the timeless charm of stone without the upkeep of traditional travertine.
Design the kind of space that only gets better with time.
Ask about custom layouts and complimentary material consultations.
 Amy Martin Landscape Design
Location: Hingham, MA, United States
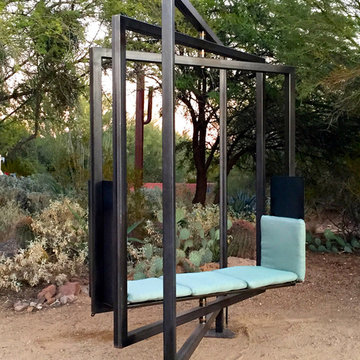
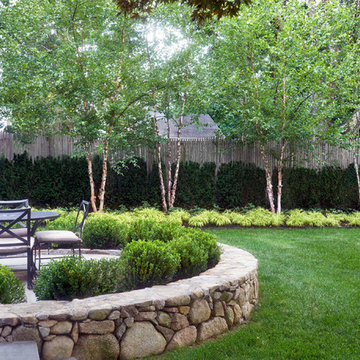
The arc of the patio provides a soft contrast to the strict geometry of the surrounding framework, offering a sense of intimacy and seclusion near the house.
 Century Stair Company

This remarkable freestanding elliptical staircase creates a spectacular architectural moment. Three flights rise gracefully through the house, featuring soft light-stained oak treads and handrail that blend seamlessly with the home's hardwood flooring. Crisp white stringers and risers provide a clean foundation, allowing the natural wood warmth to shine. The defining feature is the geometric black wrought-iron balusters. It is the contrast between organic curves and precise geometry, natural wood and forged metal, that creates a staircase that's both elegant and dramatic.
1976-2026 © Century Stair Company
 Ultimate Outdoor Design
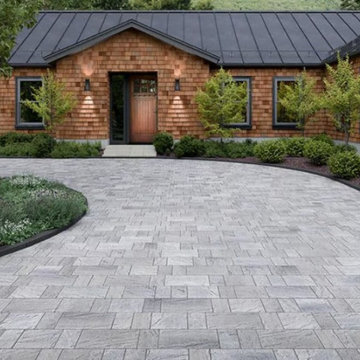
ome driveways do more than lead you home. They welcome you with character and timeless style. Eva™ Slate by Techo-Bloc is a driveway paver that brings the refined texture of natural slate to a modular format, offering classic elegance with contemporary ease.
What makes Eva™ Slate stand out is its balanced blend of rustic detail and clean geometry. The surface captures the soft clefts and visual depth of cut stone, while the modular shapes simplify installation and maximize pattern versatility. Its durable composition ensures long-term performance, even under the weight and wear of daily vehicle traffic.
In this image, the driveway flows in harmony with the home's architectural warmth, using the color Champlain Grey: a neutral tone that works beautifully with stone, wood, and greenery. The pattern adds subtle movement and elevates the curb appeal with texture that feels both lived-in and high-end.
This is more than a surface. It is a statement of refined living with low maintenance, weather resistance, and timeless beauty built in.
Let’s explore how this material can bring your outdoor story to life.
Schedule your consultation today: 516-522-8249
 Dynia Architects
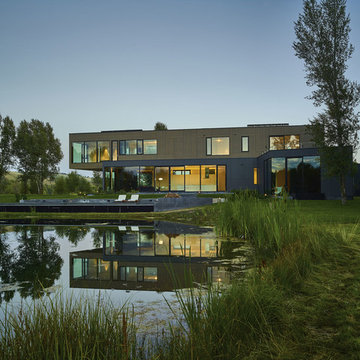
This residence is located on the banks of the Snake River. Drawing inspiration from the adjacent braided river channels, the precise layout form unique relationships to the site from each room, as well as dynamic views and spatial experiences. The sequence of interior spaces gradually unfolds to reveal views of the pond, river and mountains beyond. The skewed geometry creates shifting views between interior spaces and levels.
A three-story stair atrium brings light into the core of the house, gracefully connects floor levels, and creates a transition from the public to private zones of the house. The volume of the house cantilevers to cover an exterior dining area and spans to frame the entrance into the house and the river beyond. The exterior rain screen on the clean modern forms creates continuity with the surrounding cottonwood forest.

 Entheos
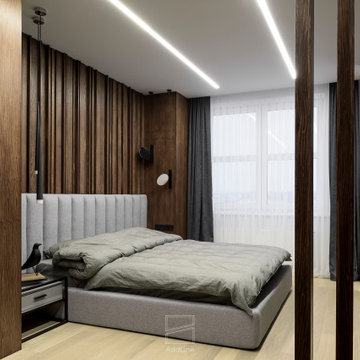

Example of a large trendy master ceramic tile and red floor bedroom design in Other with white walls and no fireplace
 Pamela Harvey Interiors
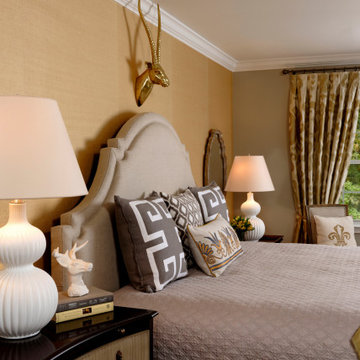
Our studio was asked to give a 1985's living room a new modern look while working with the home's exterior design. We choose modern, clean, timeless fabrics that will look great for many years. The bright yellow pillows add a fun pop of color to the neutral-hued space. A great mirror over the fireplace adds geometry to the room, creating an attractive focal point. The classic updated cocktail table features a Greek key motif.
---
Pamela Harvey Interiors offers interior design services in St. Petersburg and Tampa, and throughout Florida's Suncoast area, from Tarpon Springs to Naples, including Bradenton, Lakewood Ranch, and Sarasota.
For more about Pamela Harvey Interiors, see here: https://www.pamelaharveyinteriors.com/
 Irene Designs

This Master Suite while being spacious, was poorly planned in the beginning. Master Bathroom and Walk-in Closet were small relative to the Bedroom size. Bathroom, being a maze of turns, offered a poor traffic flow. It only had basic fixtures and was never decorated to look like a living space. Geometry of the Bedroom (long and stretched) allowed to use some of its' space to build two Walk-in Closets while the original walk-in closet space was added to adjacent Bathroom. New Master Bathroom layout has changed dramatically (walls, door, and fixtures moved). The new space was carefully planned for two people using it at once with no sacrifice to the comfort. New shower is huge. It stretches wall-to-wall and has a full length bench with granite top. Frame-less glass enclosure partially sits on the tub platform (it is a drop-in tub). Tiles on the walls and on the floor are of the same collection. Elegant, time-less, neutral - something you would enjoy for years. This selection leaves no boundaries on the decor. Beautiful open shelf vanity cabinet was actually made by the Home Owners! They both were actively involved into the process of creating their new oasis. New Master Suite has two separate Walk-in Closets. Linen closet which used to be a part of the Bathroom, is now accessible from the hallway. Master Bedroom, still big, looks stunning. It reflects taste and life style of the Home Owners and blends in with the overall style of the House. Some of the furniture in the Bedroom was also made by the Home Owners.
 Laney LA, Inc.
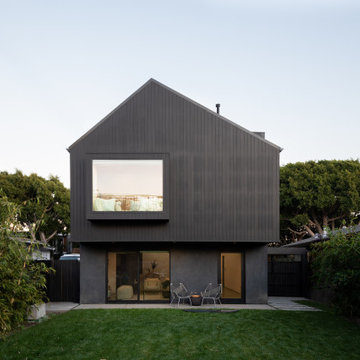
The identity of the exterior architecture is heavy, grounded, dark, and subtly reflective. The gabled geometries stack and shift to clearly identify he modest, covered entry portal.
 Janelle Alcantara, Vice President & REALTOR®
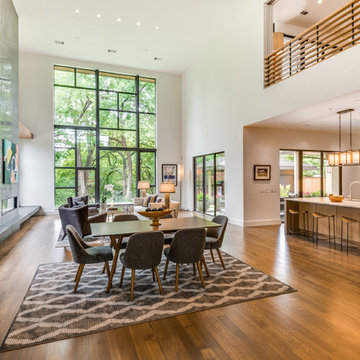
The big reveal! This magnificent space was designed by architect Doug Guiling using the priciples of Golden Geometry. The room, although grand in size, is perfectly proportioned to create a sense of comfort and serenity. The effect is amazing, and must be experienced in person to fully understand.
106