
Search results for "Geometry" in Home Design Ideas
 Cosentino North America
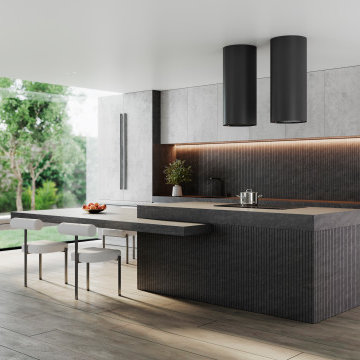
A new Dekton collection designed by Claudia Afshar
Cosentino has collaborated with the renowned designer to create Ukiyo, a unique exploration of textures and geometric shapes for contemporary spaces. Ukiyo comes from Japanese and means ""living in the present moment, oblivious to life's problems"". By applying this concept to interior design and architecture, you can create spaces that promote serenity, contemplation and appreciation of the ephemeral beauty of everyday life, all in a visually appealing and functional environment.
It has two patterns, each with different surface grooves and different thicknesses. Five colours are available: Bromo, Kreta, Nacre, Rem and Umber.
Ukiyo is sensory experience, geometry and depth, and was born to bring a contemporary vision to interior design projects.
 George Ocampo
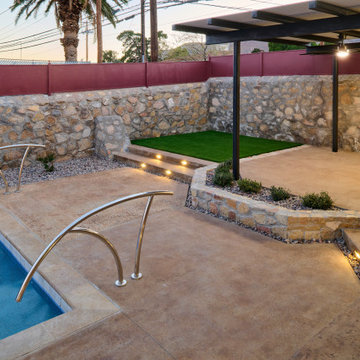
Central El Paso Backyard Renovation:
Fifteen years is a long time for a backyard to quietly wait.
At first, it was full of intention—a pool that promised summers, laughter, and long evenings. But time has a way of settling in. The water turned still, then green. Edges cracked. The space became less of a destination and more of something you looked past. Life moved forward, but the backyard stayed behind.
Then came the decision: it was time.
Not a patch job. Not a quick fix. A complete reset.
The transformation didn’t begin beautifully—it began with demolition. The old pool was drained, exposing years of neglect etched into its surface. Crews stepped in, breaking, clearing, reshaping. What once held stagnant water became an open cavity of possibility. Steel rebar formed a new skeleton, precise and intentional. Every line measured. Every elevation reconsidered.
This wasn’t just construction—it was rethinking how the space should live.
The shell was rebuilt. Surfaces were refined. Plumbing, structure, and flow were corrected at their core. What had once been outdated and failing was now engineered to last.
Then the shift happened.
Hardscape came in—clean, warm-toned concrete replacing worn decking. Stone walls, once just boundaries, were elevated into features. Subtle textures, intentional lines. A visual language that matched the architecture of the home instead of competing with it.
The pool returned—but not as it was.
Now it was sharp, modern, and inviting. A long, clean body of water with a shallow tanning ledge that catches the sun just right. Stainless steel scuppers arc water into the pool—movement, sound, life. Steps are crisp, geometry is balanced, and the water reflects clarity instead of neglect.
Around it, the yard found purpose.
Artificial turf introduced contrast—green, controlled, low-maintenance. A pergola structure rose in the corner, creating a destination within the destination. Beneath it, a built-in outdoor kitchen turned the backyard into a place to gather, not just pass through. Lighting stitched everything together, making the space just as alive at dusk as it is under the midday sun.
By the end, nothing felt accidental.
What was once forgotten is now deliberate. What was once avoided is now the center of attention.
Fifteen years later, the backyard didn’t just come back—it finally became what it was always supposed to be.
 Monogram Appliances
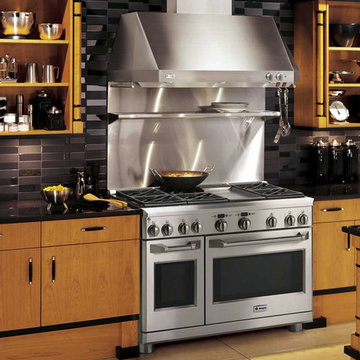
Inspired by Biedermeier-style furniture, this striking kitchen is designed to showcase custom cherry cabinetry that’s accentuated with contrasting bands of black lacquer.
The simple geometry of the legs on the center island is reminiscent of tapered and squared pedestals of Biedermeier-style sideboards. The look is carried through every aspect of the kitchen, from the cabinet doors and drawer fronts to the tile backsplash. Even the curved cabinet handles have furniture overtones. In keeping with the structural and substantive design aesthetic, the appliances chosen for this kitchen are all professional-style pieces.
Occupying center stage in the kitchen is the 48" professional gas rangetop with four burners, grill and griddle. Another dominant focal point is the professional tapered-sided island hood, which is distinguished by its bold angles and lines. And towering over every cooking performance are two 36" stainless steel bottom-freezer refrigerators with one continuous professional-style grille panel.
Find the right local pro for your project
 Ancient Art of Stone
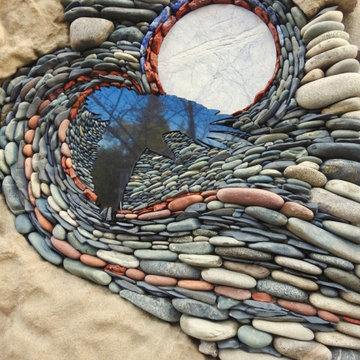
Ancient Art of Stone was commissioned by their clients on Gabriola Island, British Columbia, to create these river rock, feature walls and natural stone fireplaces. The natural stone saucers in these natural stone fireplaces and feature walls were gathered around the Pacific Northwest. A polished natural stone basalt hearth shimmers below the heart warming fire. This natural stone fireplace was fully pre-fabricated in our studio and when completed, shipped and installed at the clients home.
 Ethan Allen Design Center - Atlanta
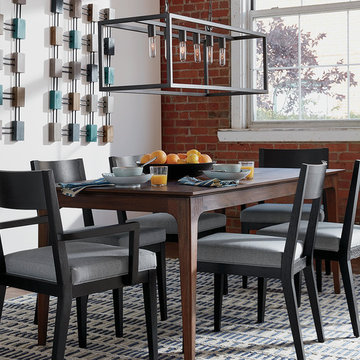
The cool, captivating style of this blue-gray dining room is a matter of simple geometry: The Geo Traverse rug, knotted by hand with a graphic dimensional pattern, sets the foundation for the room’s textural feel. The table and chairs deliver function with uncomplicated lines while the open rectangular chandelier adds symmetry. Graphic wood wall sculptures that echo the rug’s pattern and colors pull this dining room inspiration together.
 Kraus USA, Inc.
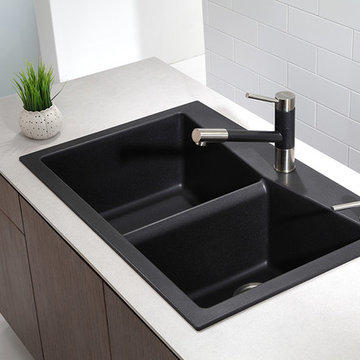
The Geo Series™ features insets in granite finish, with a sheen that reflects the natural beauty of stone.
Large minimalist kitchen photo in New York with a double-bowl sink, medium tone wood cabinets, white backsplash, subway tile backsplash, black appliances and an island
Large minimalist kitchen photo in New York with a double-bowl sink, medium tone wood cabinets, white backsplash, subway tile backsplash, black appliances and an island
 LUX Design | Interior Design Build
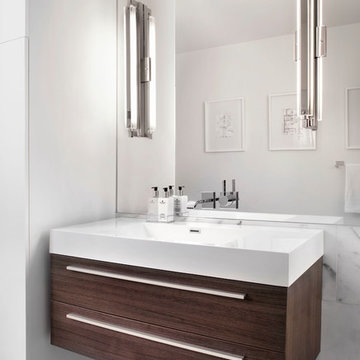
The white Stattuaretto marble was used by Lux Design to add a clean look to this bathroom. The fluorescent lights which were installed vertically, add a sense of geometry to the space, and complete the modern design.
Photo Credit: Lisa Petrole
 Marts & Valentin Architects, LTD
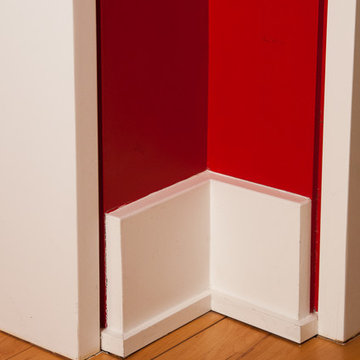
The baseboard is both simple and complex. The base is a simple rectangle that stops short of the door jamb reveal. The shoe is again a simple rectangle that turns the corner and dies into the reveal. This simplicity requires a qualified painter.
 Stylish Detroit
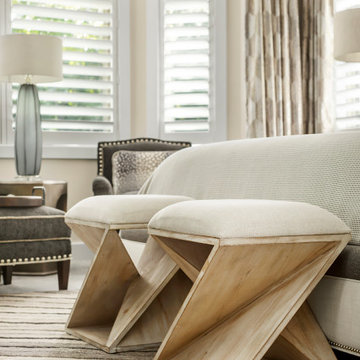
A close-up of sculptural wood bedroom benches at the foot of the bed, combining clean geometry with soft upholstery for a refined transitional feel.
Example of a transitional bedroom design in Detroit
Example of a transitional bedroom design in Detroit
 Century Stair Company
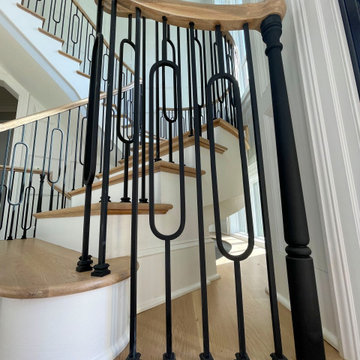
This remarkable freestanding elliptical staircase creates a spectacular architectural moment. Three flights rise gracefully through the house, featuring soft light-stained oak treads and handrail that blend seamlessly with the home's hardwood flooring. Crisp white stringers and risers provide a clean foundation, allowing the natural wood warmth to shine. The defining feature is the geometric black wrought-iron balusters. It is the contrast between organic curves and precise geometry, natural wood and forged metal, that creates a staircase that's both elegant and dramatic.
1976-2026 © Century Stair Company
 Roger S. Guernsey, Architect
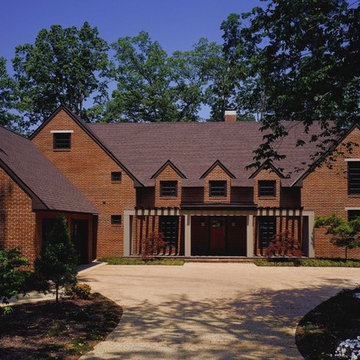
The challenge was to fit a modern home into a traditional neighborhood. The exterior blends with the neighborhood while the interior explodes in modern geometry and light!
 Henne Creative LLC

A 3,980 sqft Modern Retreat Merging Nature and Architecture
Completed in 2025 in the tranquil hills of Bel Air, this 3,980 sqft residence redefines outdoor living through a seamless blend of modern architecture and natural beauty. Designed by Henne Creative, the project captures the essence of minimalist luxury, where clean lines meet atmospheric elegance.
The infinity pool extends toward a lush backdrop, reflecting the dramatic hues of the California sunset. At dusk, the soft architectural lighting highlights the structure’s geometry, creating a calm yet striking silhouette. The pink flamingo float playfully anchors the space, adding a sense of warmth and personality to the design.
Floor to ceiling glass panels erase the boundary between indoors and out, while the concrete patio equipped with sleek loungers and side tables offers a refined and relaxed ambiance for everyday retreat or intimate gatherings.
Bel Air Serenity isn’t just a home it’s an experience. A sanctuary that celebrates light, openness, and the quiet luxury of nature-infused design.
 Morgan-Keefe Builders, Inc.
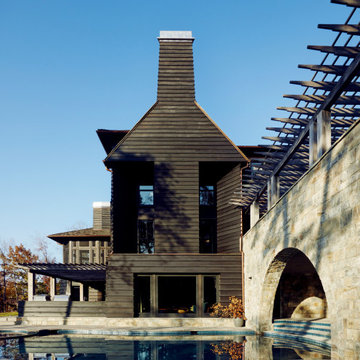
This masterpiece is a juxtaposition of geometry and natural materials. The exterior is clad in a semi-transparent black-stained cedar siding. The stain is dark, but still allows the woodgrain to shine through.
 Attleboro Kitchen and Bath
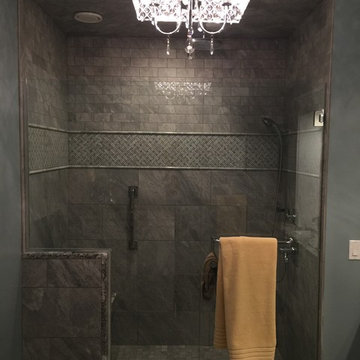
What was once an unimaginative, bland bathroom is now a luxurious get-away retreat. This spa-like shower features custom tiled floor and walls. The mono-tone soft gray palette is far from boring with a variety of tile sizes and textures. The ebb and flow of the stone surfaced seat, wall cap and threshold soften the geometry.
 dp environments
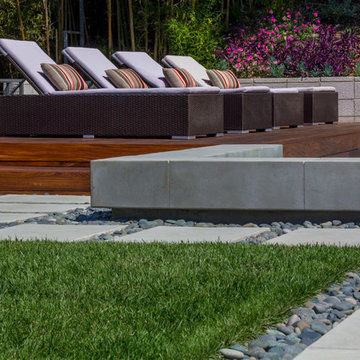
Modern backyard retreat with minimalist elements. A concrete patio with square modular pavers leads up to a raised Ipe wood deck. The spa is raised with a concrete coping seat bench and an infinity edge glass spillway. The pool has a concrete coping and white plaster. The main concrete area is accented by charcoal beach pebble. The retaining wall is constructed of Angelus Glacier White precision block with a sandblasted finish. The tight geometry is balanced by vibrant succulents on the adjacent slope. The BBQ station is faced with smooth white plaster and a gray colored Dekton countertop. The property is surrounded by lush green bamboo and other greenery.

 J Mish Mills
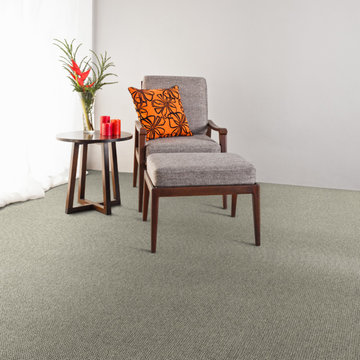
Manchester has a woven-look texture with a simple gridded geometry. Tufted of J Mish Mills’ proprietary EccoTex blended wool, Manchester is offered in a palette of seven warm, neutral colors that reflect the tones of newly sheared fleece. Colors range from deep tonal heather brown, through modulated, tinted beiges, tan and softened grey to a warm creamy ivory.
 Savannah Surfaces, Inc.
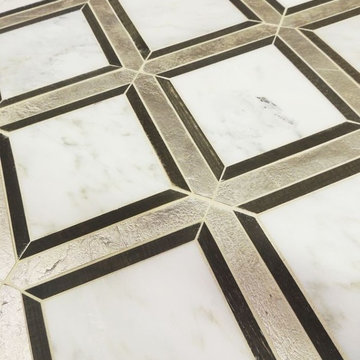
Tabarka Studios at Savannah Surfaces
Example of a trendy bathroom design in Atlanta
Example of a trendy bathroom design in Atlanta
 Calla Angel
• 100% cotton percale
• Pre-washed and preshrunk; Trimmed with piping; Machine wash friendly.
• Filled with 280-gram-weight conventional cotton batting.
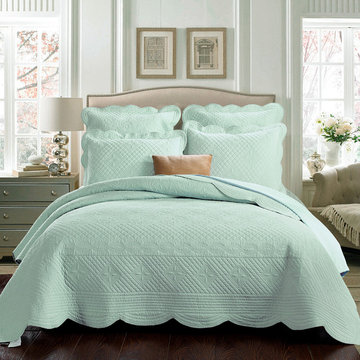
• Made from solid color pure cotton fabric and decorated with complex computerized machine quilted patterns. Beautiful flora patterns carefully placed in various geometry shapes look elegant and modern. Sophisticated computerized patterns create a fashion and elegant look. 400,000 - 500,000 Stitches for each quilt. They are suitable for all season use.
 Zaremba & Company
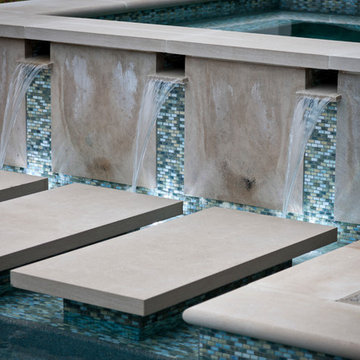
The tiled surface of the raised spa features a trio of scuppers centered above stepping stones. Cascading water connects the spa and pool and also adds a playful sense of motion to the space.
Photo Credit: George Dzahristos
107