
Search results for "Geometry" in Home Design Ideas
 Aranelli Design
Welcome to a striking modern kitchen, a delightful interplay between the rich, natural beauty of slab walnut doors and the contemporary allure of cashmere gloss slab doors. This thoughtfully designed space embodies both warmth and luxury, creating an ambience that is stylish yet welcoming.
Immediately upon entering, one is drawn to the stunning walnut slab doors. Their beautifully organic grain patterns and deep, warm hues introduce a touch of nature into the space, providing an inherent homeliness. The broad, flat surfaces of the slabs accentuate the walnut's unique texture and coloration, creating an appealing contrast to the sleek, modern lines of the kitchen's overall design.
Paired with the walnut's earthy tones, the cashmere gloss slab doors present a contemporary elegance. Their soft, neutral shade exudes a sense of serene luxury, akin to the fine texture of cashmere. The high-gloss finish reflects light beautifully, infusing the room with a bright, spacious feel. The slab design keeps the aesthetic clean and modern, subtly mirroring the simple geometry seen throughout the kitchen.
The interplay between the textured walnut and smooth cashmere gloss creates a captivating visual dialogue. The natural warmth and richness of the walnut balance the chic, contemporary vibe of the cashmere gloss, achieving a harmonious blend of styles. The result is a kitchen that feels both cozy and sophisticated, traditional yet cutting-edge.
In this stylish space, integrated state-of-the-art appliances blend seamlessly into the design, their modern lines enhancing the room's minimalist aesthetic. Clever storage solutions within the slab doors ensure the kitchen remains uncluttered, reinforcing its sleek, streamlined look.
This kitchen, with its fusion of slab walnut and cashmere gloss doors, offers an engaging mix of warmth and modernity. Every element of its design, from the choice of materials to the color palette, creates a welcoming atmosphere that doesn't compromise on style or functionality. It's a room that invites you to relax, cook, dine, and celebrate the beauty of contemporary kitchen design.
 Wilber & King
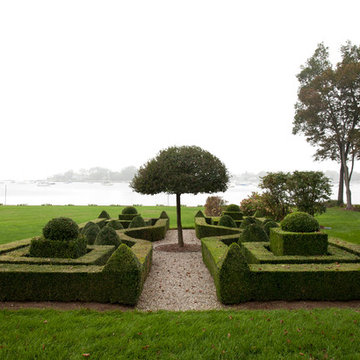
Smooth symmetry reigns supreme at the back of the house, where twin topiary gardens embrace a French lilac tree. Photography by Hulya Kolabas
This is an example of a large traditional full sun backyard formal garden in New York for summer.
This is an example of a large traditional full sun backyard formal garden in New York for summer.
 Pure Energy Construction
A sleek, contemporary exterior that blends modern geometry with industrial accents. The asymmetrical roofline creates a striking architectural silhouette, while the large picture window framed in corrugated metal adds both texture and character. Smooth, minimalist siding keeps the design fresh and refined, and the metal railing and wood fencing balance the look with warmth and structure. A truly unique remodel with a crisp, urban edge.
Find the right local pro for your project
 LBC Lighting
A timeless spherical geometry is inherent to the Pluto pendant from Kuzco Lighting. A split line at the globe equator separates complementary plated LED housing from translucent acrylic diffuser. The multiple color options make the fixture a perfect furnishing accent or, in multiples, a focal point.
 Karen Berkemeyer Home
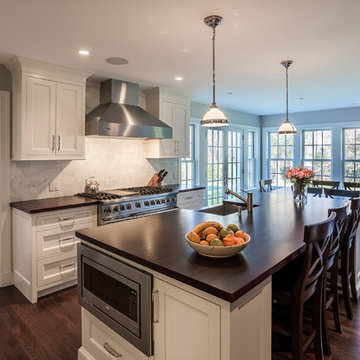
This beautiful traditional style kitchen is crafted with inset custom cabinetry. The doors are recessed in a white stain on maple. Countertops are wood with a 3x6 white marble backsplash. Hardwood floors were used to coordinate with the rest of the house.
 Traci Connell Interiors
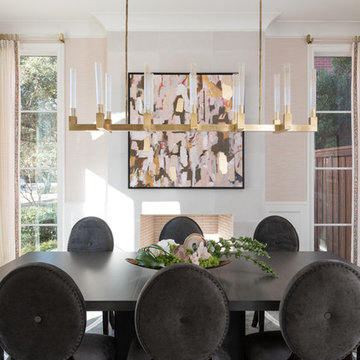
- Purchased as a newly completed spec home built by Robert Elliott Custom Homes, the beauty of the steel windows let in an abundance of light. We chose to add personality of the family by painting numerous walls, adding layers of wallcovering in majority of the spaces, replaced light fixtures and carefully designed each room with touches of geometry to continue the classic approach.
 Charlton Bradsher Art + Design
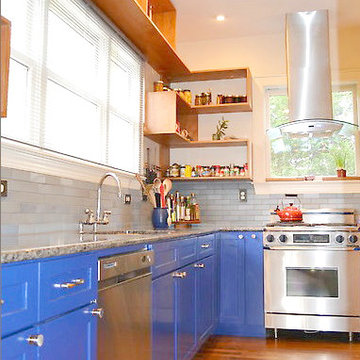
The original upper cabinets were removed to open up the space and still maintain ample amounts of storage. The shelving geometry was designed to create visual interest.
 Marble Systems
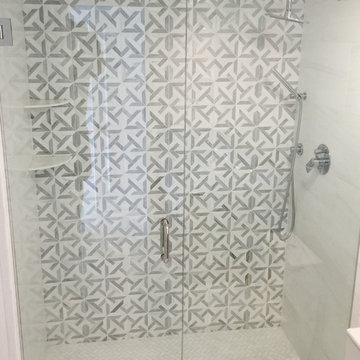
It's time to hop into the shower and check out this backsplash! Our Talya water jet collection is alwasy on point! Talya Collection, designed by Sara Baldwin is a beautiful, lyrical mix of water jet designs that are at home in the bath, kitchen or grand entry. The Talya Collection is a refined study of designs using marble and stone, intertwining into lacework and modern geometries.
See more option here: http://www.marblesystems.com/talya/

 christopher jeffrey architects pllc
Runnymeade Residence: Springs, New York
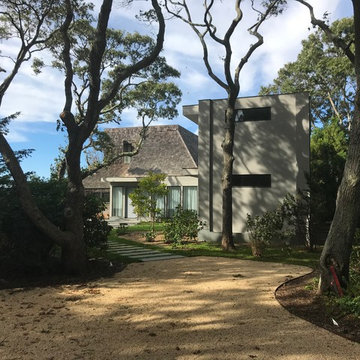
Situated on a bluff overlooking Gardiner’s Bay, the existing 2,200 sq. ft. house was built in 1968 and designed by Alfred De Vido who received an AIA Honor Award for the house in the same year. There have been minor renovations over the years, but the main layout, concept and materiality remain intact. The pool was part of the original design and helps extend the ground floor living spaces onto the mainly flat grassy lawn surrounded by tall trees.
The current Owners and their growing family required that 2 additional Bedroom Suites be added. From the beginning it was decided that the Architectural integrity and pure geometry of the house be maintained. Our proposal intends to provide 2 “Master Suites” in a separate 2-story wing connected to the house by a 1-story glass paneled Gallery space that creates a more formal Entry to the house. Secondly, maintaining as many of the existing trees as possible was a high priority. We sited the addition where an existing detached Carport exists which only requires us to remove a minimal number of trees to accommodate a slightly larger footprint.
The simple 2-story volume, clad with a light grey masonry stucco, provides a foreground to the existing house and Entry garden. At the end of the Gallery space an open stair is added to connect the new Basement to the 1st & 2nd floor Bedroom Suites. Each Bedroom faces the bay and has dramatic views of the landscape. The 1st floor Bedroom opens onto the Entry Garden while the 2nd floor Bedroom has a baloney and is surrounded by a continuous screen that provides shade and a play of light and shadow on the Facade.

 Pamela Harvey Interiors

Our studio was asked to give a 1985's living room a new modern look while working with the home's exterior design. We choose modern, clean, timeless fabrics that will look great for many years. The bright yellow pillows add a fun pop of color to the neutral-hued space. A great mirror over the fireplace adds geometry to the room, creating an attractive focal point. The classic updated cocktail table features a Greek key motif.
---
Pamela Harvey Interiors offers interior design services in St. Petersburg and Tampa, and throughout Florida's Suncoast area, from Tarpon Springs to Naples, including Bradenton, Lakewood Ranch, and Sarasota.
For more about Pamela Harvey Interiors, see here: https://www.pamelaharveyinteriors.com/
 Marjorie Carrillo Architect, PLLC

This renovation consists of remodeling the existing semi-enclosed kitchen into modern open kitchen, with state of the art semi-professional panel ready appliances by “Thermador” and flush vertical cabinets by German kitchen manufacturer: “Bulthaup”. Reveals between the materials accentuate the simple geometries created by the new design.
Champagne aluminum metal panels contrast the more subdued white panels in front of the staircase. Moreover, a hidden panelized door connects to a new utility room, pantry and laundry area. In the utility room, additional open shelving and countertop display commonly used appliances along with wine and beverage coolers are located away from the main kitchen area. Spaced was maximized by utilizing the area under the stairs to accommodate the laundry and pantry.
 Country Floors
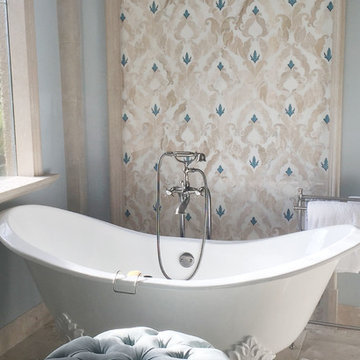
The Talya Collection designed by Sara Baldwin, is a beautiful, lyrical mix of water jet designs that are at home in the bath, kitchen or grand entry. The Talya Collection is a refined study of designs using marble and stone, intertwining into lacework and modern geometries. Featured picture: Talya Collection, Diana Royal Finish, Rumi
 Sixth Sense Studio

Imagine a home that whispers luxury rather than shouts it. That's the essence of a Contemporary Elegant Exterior Home. Here's a detailed description to spark your imagination:
Curb Appeal
Clean Lines: The overall impression is one of simplicity and order. Straight lines dominate the design, with minimal curves or ornamentation.
Geometry in Play: Rectangles, squares, and other geometric shapes are used to create a visually interesting facade.
High-Quality Materials: Stucco, stone veneer, or wood panels adorn the exterior, often in a combination for added texture. Think muted, natural tones for a timeless look.
Windows and Doors
Large Windows: Expansive windows bathe the interior in natural light and blur the lines between indoors and outdoors. Picture large panels of glass or floor-to-ceiling windows.
Minimalist Door: A sleek, modern door with clean lines complements the overall aesthetic.
Pops of Color
While neutral tones reign supreme, a touch of color can add personality. This could be a brightly painted front door, a pop of color in the landscaping, or strategically placed planters with vibrant flowers.
Putting it Together
Roof: A flat roof or a low-pitched gable roof maintains the clean lines. Modern materials like metal or high-quality asphalt shingles are popular choices.
Landscaping: Simple and elegant landscaping with clean lines and muted tones complements the home's architecture. Think manicured lawns, strategically placed shrubs, and pops of color from flowers.
Overall Vibe
The Contemporary Elegant Exterior Home exudes sophistication and timeless style. It's a home that makes a statement through its clean lines, high-quality materials, and subtle hints of luxury. It welcomes you in with a sense of light, openness, and understated elegance.

 Jennifer Butler Design
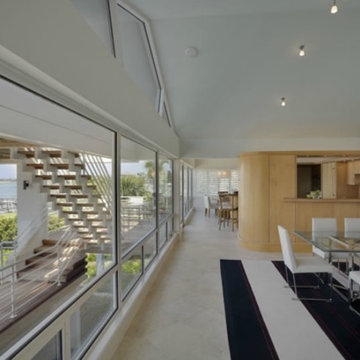
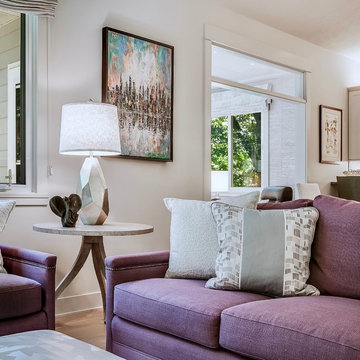
It's all in the details! Geometry in the lamp (Arteriors) and on the ottoman (Kravet fabric on Vanguard Ottoman) echo the architecture of the home. The silk (Lee Jofa) and faux-fur pillows are sophisticated yet cozy. And again, who doesn't love a purple sofa (by Vanguard)?! The curvy side table is Thomasville.
 Century Stair Company

This remarkable freestanding elliptical staircase creates a spectacular architectural moment. Three flights rise gracefully through the house, featuring soft light-stained oak treads and handrail that blend seamlessly with the home's hardwood flooring. Crisp white stringers and risers provide a clean foundation, allowing the natural wood warmth to shine. The defining feature is the geometric black wrought-iron balusters. It is the contrast between organic curves and precise geometry, natural wood and forged metal, that creates a staircase that's both elegant and dramatic.
1976-2026 © Century Stair Company
 Duffy and Associates Design Build Ltd
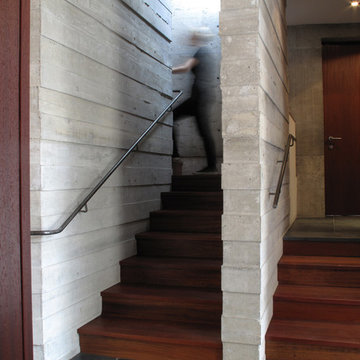
Sited on a ravine feeding the Credit River, the project comprises a new house and gardens. Of particular note are the angular geometries of the building forms, extensive use of architectural concrete, glass and millwork surfaces, and site topographies and geotechnical conditions.

 Klopf Architecture
Set in a quiet neighborhood and framed by mature trees, this residence presented a unique opportunity: to thoughtfully evolve a custom mid-century modern home into a space that supports the everyday rhythms of a growing family. With a deep respect for the home’s original architecture, Klopf Architecture reimagined the house to better meet the needs of its owners—introducing functional improvements while preserving the spirit and character of its mid-century roots.
The clients approached Klopf Architecture with a clear vision: refresh their home while seamlessly integrating new programmatic elements. Key goals included clarifying and enhancing the entry sequence; connecting the detached garage to the main house with a practical yet architecturally intentional intervention; adding functional spaces such as a mudroom and laundry room; expanding and remodeling the primary suite’s bathroom and closet; and creating a more engaging outdoor space that capitalized on the site’s impressive views, featuring a fire pit and outdoor kitchen.
As a couple with distinct yet complementary perspectives—one focused on modern functionality and technology, and the other dedicated to preserving the home’s architectural integrity—their collaboration with Klopf Architecture resulted in a solution that harmonized both ideals. Their shared commitment to improving the livability of their home led to a design dialogue rooted in balance. This dynamic partnership shaped the direction of the renovation, ensuring that every decision honored the spirit of the original home while aligning with the practical needs of their growing family.
Designing within the constraints of the sloped site posed one of the project’s central challenges. The detached garage sat at a higher elevation than the main house, requiring a solution that ensured architectural and geometric compatibility between the two structures. Rather than create a purely utilitarian link, Klopf Architecture introduced an intentional connection that contributes to the overall architectural language. A notable pinch point in the plan—where differing geometries converged—was treated as a hinge point, turning a potentially awkward juncture into an architectural feature. This area now functions as both a transition and a moment of design interest that unifies the overall plan.
The design also addressed the underutilized outdoor area, which was located in a shadowed portion of the site with geometrical limitations. A new connection to the rear deck was created in this same area, making the outdoor space more useful and inviting. Klopf Architecture introduced carefully positioned openings and spatial improvements that forged a strong visual and functional connection between indoor and outdoor spaces. The outdoor area now reads as a deliberate extension of the home, embracing natural light and emphasizing the dramatic views.
Working through multiple design iterations, Klopf Architecture crafted a solution that preserved the architectural language of the original home while supporting the functional needs of modern life. The garage-to-house connection became more than a passage—it evolved into an architectural moment of transition. A new mudroom and laundry space enhanced convenience without compromising the clean lines of the design. The primary suite was expanded to create a private, serene retreat. The reimagined backyard, complete with fire pit and kitchen, now plays a vital role in the family’s daily routine and social life.
Outcomes and Lasting Impact
The result is a home that balances heritage with contemporary design, technical precision with design sensibility. The redesign not only met the clients’ initial goals but also exceeded expectations in its ability to seamlessly blend past and present, function and beauty, making the outdoor kitchen a favorite gathering place.
Beyond aesthetics, the renovation has significantly improved daily life for the family. The newly integrated garage connection has streamlined routines, providing a seamless transition between arriving home, storing belongings, and entering the main living spaces. The expanded primary suite offers a retreat-like atmosphere, creating a private space to unwind at the end of the day. The redesigned outdoor areas have also become an extension of their lifestyle—whether it's casual family dinners around the fire pit, entertaining friends in the outdoor kitchen, or simply enjoying the view from the reimagined backyard.
Through a thoughtful and strategic approach, the house has been successfully evolved into a home that remains true to its mid-century modern roots while enhancing livability, functionality, and the overall quality of life for the modern-day owners.
Klopf Architecture Team: Geoffrey Campen, Fernanda Bernardes
Architectural Interior Design: Klopf Architecture
Structural Engineer: Base Design Inc.
Contractor: Golden Snail Builders
Photography: Mariko Reed
Year Completed:2022
120