
Search results for "Geometry" in Home Design Ideas

 Pamela Harvey Interiors
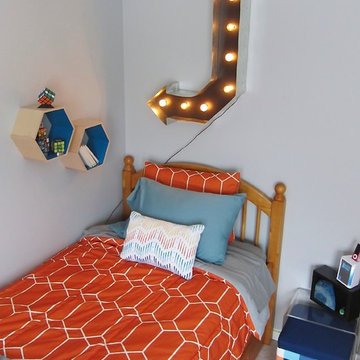
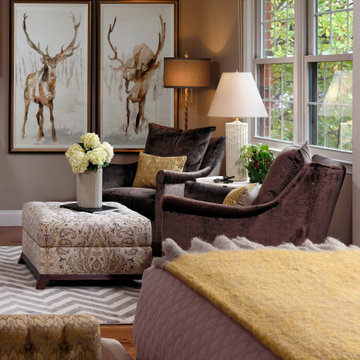
Our studio was asked to give a 1985's living room a new modern look while working with the home's exterior design. We choose modern, clean, timeless fabrics that will look great for many years. The bright yellow pillows add a fun pop of color to the neutral-hued space. A great mirror over the fireplace adds geometry to the room, creating an attractive focal point. The classic updated cocktail table features a Greek key motif.
---
Pamela Harvey Interiors offers interior design services in St. Petersburg and Tampa, and throughout Florida's Suncoast area, from Tarpon Springs to Naples, including Bradenton, Lakewood Ranch, and Sarasota.
For more about Pamela Harvey Interiors, see here: https://www.pamelaharveyinteriors.com/
 Design Directions
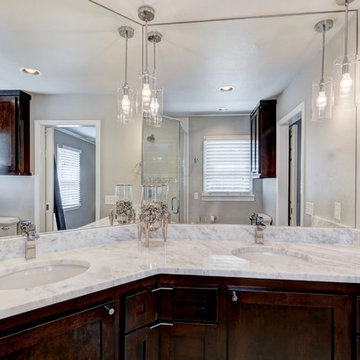
A uniquely shaped bathroom made for uniquely shaped cabinets. Sure glad our trim carpenters paid attention in geometry class.
Transitional bathroom photo in Oklahoma City
Transitional bathroom photo in Oklahoma City
Find the right local pro for your project
 Adrienne DeRosa
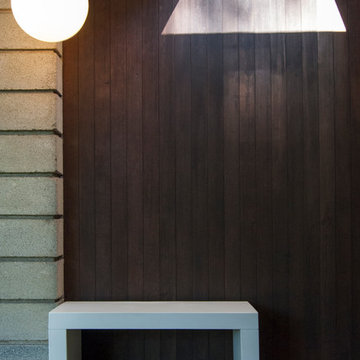
Elements of nature collide with pure geometry at the doorstep of the Fishers' home. Sunlight pours through an open volume to highlight the wood-clad wall, while a white marble bench grounds the arrangement.
Adrienne DeRosa Photography © 2013 Houzz
 Tipton Spires Design|Build
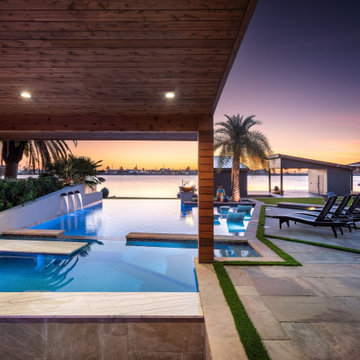
Contemporary, edgy (in a geometry sense), fun and exciting are just a few phrases and words to describe this bay front property in Galveston, Texas. Custom Brazilian hardwood structure covers the fully functional spa bar with booth, benches and swim up bar stools. Complete artificial turf back yard with natural stone slab decking with turf inlays surround the custom natural stone fire pit! This project also features a dog pool for the four-legged family members!
 The Dixie Group: Carpet & Rugs
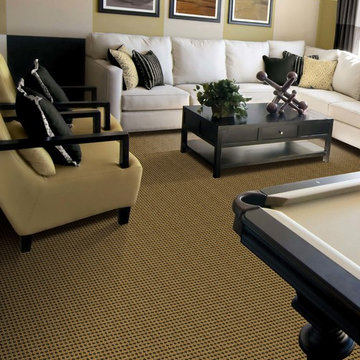
Tailored construction and simple geometry are the hallmarks of the Cervantes design. The mixture of cut and loop pile provides textural interest that adds visual intrigue. The pattern is enhanced by nine intelligent combinations of forecast colors. Constructed of 100% Antron ® Lumena nylon, Cervantes is as durable as it is sophisticated.
 Nix Group Architects
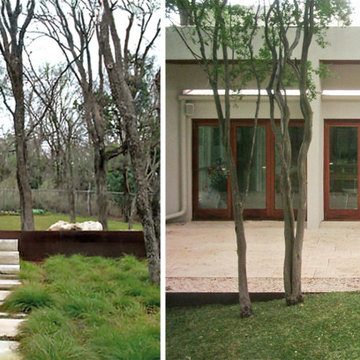
Tarrytown Residence - Custom Design, Remodel and Addition - Jim Nix - AIA - Austin Architect - Nix Group Architects – Residential and Commercial Architecture Firm - Austin Texas – 78701
Patio
 Atelier BC

Perched on a mountainside offering breathtaking views overlooking Vancouver, this project is defined by a unique sculptural quality that carries from surfaces to plantings. The geometry of concrete work and paving details are designed to play with the eye and sightlines to the view of the city.
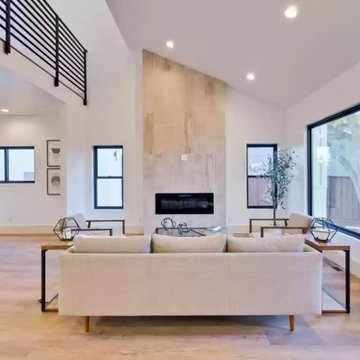
 MGG Designs
Clean Geometry. Decluttering seems to be the word of the year. ...
Celebration of Natural Light. One of our favorite features of modern design is the inclusion of large, unadorned windows. ...
Open Floor Concept. ...
Natural Materials. ...
Neutral Color Palette. ...
Smart and Healthy Home Features.

 Thayer Hopkins Architects
Located in Old Town immediately overlooking Park City, this four-level family home incorporates elements of the historic silver mining town vernacular. The home steps back as it ascends the hill to reduce the mass, creating outdoor terraces with views up Deer Valley. The ground level is comprised of an articulated stone base with arched openings for vehicular access, which supports the complex interlocking gables of the upper stories. The geometry of the roof lines and overhangs are reminiscent of classic chalet architecture. The elegantly appointed interiors are defined by beamed ceilings and wooden wainscotting that run throughout the house, creating an atmosphere of comfort and warmth
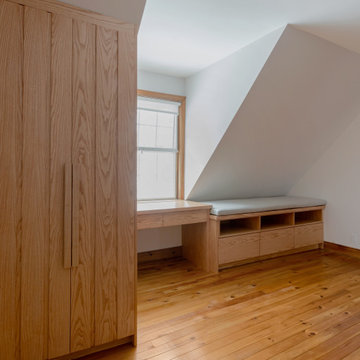
 Fox Custom Woodworks
A custom white ash millwork suite designed to work within the unique geometry of this upper-level open office space. A floor-to-ceiling storage cabinet, built-in desk, and upholstered bench with storage below come together as one cohesive composition — all in natural white ash.
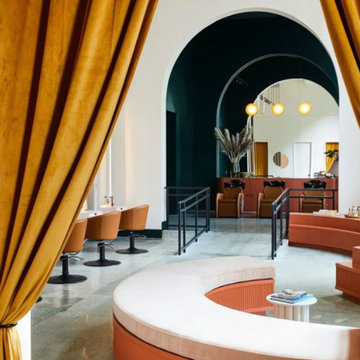
 Homework - Interior & Architectural Design
When GoodBody — a downtown Oakland salon specializing in textured hair — needed a home, they inherited a floor of tired commercial offices. HOMEWORK stripped the space entirely: partition walls came down, a dropped ceiling was opened up, and what emerged was a vast, double-height hall with real presence.
The central design challenge was how to organize a large, open volume into distinct service areas without making it feel subdivided. The solution was curves. Sinuous millwork runs throughout the salon, guiding movement and defining function without relying on walls or rigid geometry. The result feels fluid and intentional — each area flowing naturally into the next.
GoodBody is a salon designed to feel as considered as the work done inside it — a space that honors the culture of textured hair with an environment that is joyful, distinctive, and entirely its own.
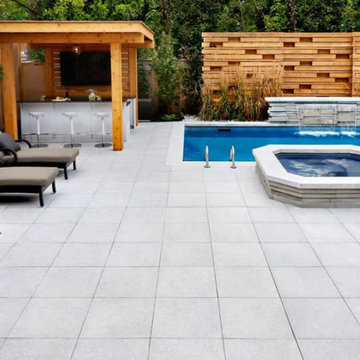
 Ultimate Outdoor Design
Welcome to the intersection of luxury and resilience. Techo-Bloc's Industria Polished Slabs transform your poolside experience into an elegant statement. With their silky-smooth finish and modern geometry, these slabs create a sophisticated foundation that reflects light and design excellence in every square inch.
Crafted from high-performance concrete, Industria slabs are engineered to handle the demands of pool environments. Their surface is finely polished, revealing aggregates beneath for a refined, terrazzo-inspired look perfect for contemporary backyards, resort-style patios, or minimalist outdoor lounges.
Beyond beauty, these slabs are slip-resistant and temperature-controlled, making them ideal for barefoot comfort and year-round safety. And thanks to their modular sizing and monochromatic hues, they offer flexibility to mix patterns and create a clean, cohesive landscape design.
This isn’t just a surface, it’s a statement in refined outdoor living.
Let’s bring this polished potential to life in your home.
Design your luxury pool deck today: 516-522-8249
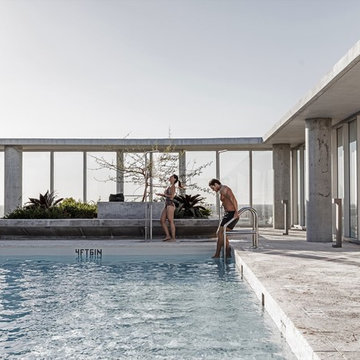
 MOHAMMAD YAZDANI
Miami has developed a contemporary vernacular of condominiums that includes brise-soleil-style balconies with floor-to-ceiling windows that offer panoramic water views. We have taken these indigenous elements of the new Miami skyline and continue the evolution of their local architectural language. Our design “re-groves” the heart of Coconut Grove, and creates a landscape in tune with its surroundings. The two towers of the Grove at Grand Bay respond to the surroundings and to each other, to give optimum views at every level. The towers take off from the ground to capture the full breadth of panoramic views from sailboat bays and the marina to the Miami skyline.
The true twisting nature of the columns posed a number of structural challenges that demanded a fresh, innovative approach. The foremost challenge was to resist torsion generated in the tower core due to the sloping column geometry. The horizontal component of the gravity load in the columns is resolved in the slabs by transferring it to the interior core shear walls, which are the only consistently vertical structural elements in the building. To minimize the total horizontal shear force transfer into the core walls, a “hat truss” was introduced at the roof. The hat truss is comprised of a series of beams cantilevered from the cores and connected to all the columns. The hat truss collects superimposed dead load and live load delivering the “suspended” loads directly to the core as a vertical load component. This alternate load path reduced torsional forces in the core by approximately 30 percent.
With its optimized views, an innovative structure, and a replanted grove, the Grove at Grand Bay will be the first pair of all-residential towers to achieve LEED Gold in Miami-Dade County and serves as a new landmark for the community.
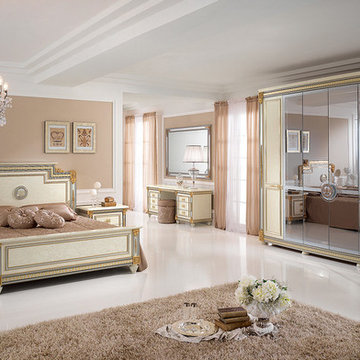
 Arredoclassic
The Liberty Bedroom recalls a neoclassic ambience – a neoclassicism in the vein of ancient models from Greek and Roman traditions. Elegant frames with geometric work mark the space and render it harmonious and elegant. The use of pure geometries is the key to the collection, which simplifies the base decoration, rightly leaving room for the artisanal working of the details and exquisite screen printing in 24-karat gold leaf.

 Sixth Sense Studio
Imagine a home that whispers luxury rather than shouts it. That's the essence of a Contemporary Elegant Exterior Home. Here's a detailed description to spark your imagination:
Curb Appeal
Clean Lines: The overall impression is one of simplicity and order. Straight lines dominate the design, with minimal curves or ornamentation.
Geometry in Play: Rectangles, squares, and other geometric shapes are used to create a visually interesting facade.
High-Quality Materials: Stucco, stone veneer, or wood panels adorn the exterior, often in a combination for added texture. Think muted, natural tones for a timeless look.
Windows and Doors
Large Windows: Expansive windows bathe the interior in natural light and blur the lines between indoors and outdoors. Picture large panels of glass or floor-to-ceiling windows.
Minimalist Door: A sleek, modern door with clean lines complements the overall aesthetic.
Pops of Color
While neutral tones reign supreme, a touch of color can add personality. This could be a brightly painted front door, a pop of color in the landscaping, or strategically placed planters with vibrant flowers.
Putting it Together
Roof: A flat roof or a low-pitched gable roof maintains the clean lines. Modern materials like metal or high-quality asphalt shingles are popular choices.
Landscaping: Simple and elegant landscaping with clean lines and muted tones complements the home's architecture. Think manicured lawns, strategically placed shrubs, and pops of color from flowers.
Overall Vibe
The Contemporary Elegant Exterior Home exudes sophistication and timeless style. It's a home that makes a statement through its clean lines, high-quality materials, and subtle hints of luxury. It welcomes you in with a sense of light, openness, and understated elegance.

 FORRM
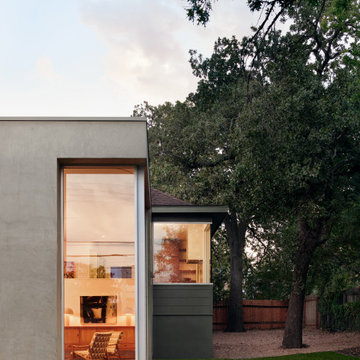
FORRMThe rear addition to this historic bungalow features 12-foot ceilings, expansive glass windows and sliding doors, and elegant modern geometry, combining to create a sculptural, tranquil setting within its dense urban neighborhood.


122