
Search results for "Geometry" in Home Design Ideas
 WECSELMAN DESIGN
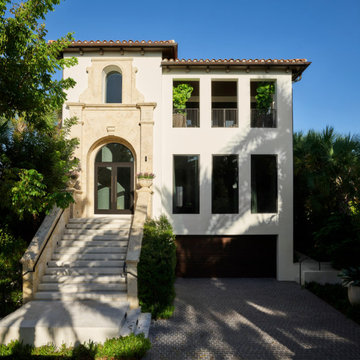
Classic Mediterranean detailing meets clean-lined geometry for a timeless curb appeal that feels both grounded and grand.
Mediterranean exterior home idea in Miami
Mediterranean exterior home idea in Miami
 Pravin Bakrania
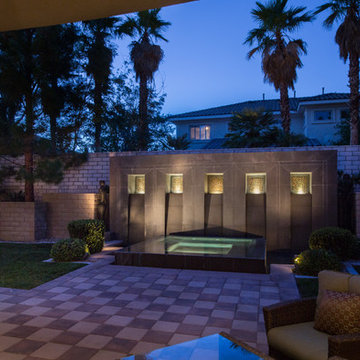
With as large an exposure of back yard form the home, a central focal was necessary. This was achieved by a waterfall wall set as a backdrop for the negative edge spa. Planter walls of stepped height on each side of focal wall increase it's visual importance. That stepped geometry is further carried into patio and planter outline.
 RBL Architects
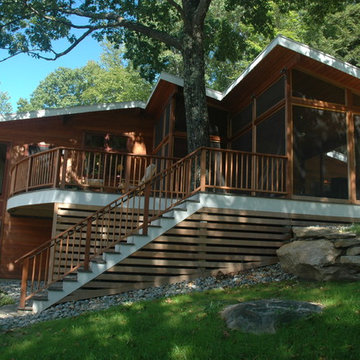
While originally planned as a major renovation, the condition of the house required that a completely new home be constructed only retaining a portion of the existing foundation. Working on a very tight budget, the new home provides extensive views of the valley and hills to the West. The geometry of the roof allows for light at all times of the day and provides an aesthetic that blends with the landscape. The screen porch and curved deck take in the views while being shaded by the existing large oak that was integrated with the design.
Find the right local pro for your project
 Polhemus Savery DaSilva

Pleasant Heights is a newly constructed home that sits atop a large bluff in Chatham overlooking Pleasant Bay, the largest salt water estuary on Cape Cod.
-
Two classic shingle style gambrel roofs run perpendicular to the main body of the house and flank an entry porch with two stout, robust columns. A hip-roofed dormer—with an arch-top center window and two tiny side windows—highlights the center above the porch and caps off the orderly but not too formal entry area. A third gambrel defines the garage that is set off to one side. A continuous flared roof overhang brings down the scale and helps shade the first-floor windows. Sinuous lines created by arches and brackets balance the linear geometry of the main mass of the house and are playful and fun. A broad back porch provides a covered transition from house to landscape and frames sweeping views.
-
Inside, a grand entry hall with a curved stair and balcony above sets up entry to a sequence of spaces that stretch out parallel to the shoreline. Living, dining, kitchen, breakfast nook, study, screened-in porch, all bedrooms and some bathrooms take in the spectacular bay view. A rustic brick and stone fireplace warms the living room and recalls the finely detailed chimney that anchors the west end of the house outside.
-
PSD Scope Of Work: Architecture, Landscape Architecture, Construction |
Living Space: 6,883ft² |
Photography: Brian Vanden Brink |
 Shearon Design Collective
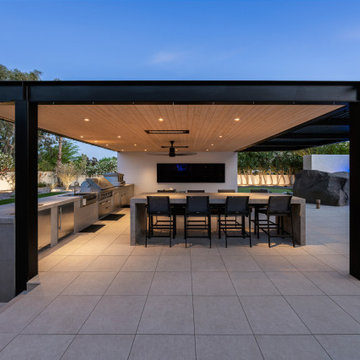
Set in prime Scottsdale, this luxury outdoor retreat features a raised spa, a fully equipped outdoor bar, and a sculptural waterfall feature that defines the space with movement and serenity. Designed by Shearon Design Collective, the space combines modern geometry with warm materiality, balancing sleek finishes with the soft textures of the desert landscape. The layout encourages flow between spa, lounge, and entertainment areas—creating a personalized outdoor experience that feels both elevated and grounded. This project embodies the essence of refined outdoor living in the Sonoran Southwest.
 Century Stair Company

This remarkable freestanding elliptical staircase creates a spectacular architectural moment. Three flights rise gracefully through the house, featuring soft light-stained oak treads and handrail that blend seamlessly with the home's hardwood flooring. Crisp white stringers and risers provide a clean foundation, allowing the natural wood warmth to shine. The defining feature is the geometric black wrought-iron balusters. It is the contrast between organic curves and precise geometry, natural wood and forged metal, that creates a staircase that's both elegant and dramatic.
1976-2026 © Century Stair Company
 Studio Rodrigo Buelvas
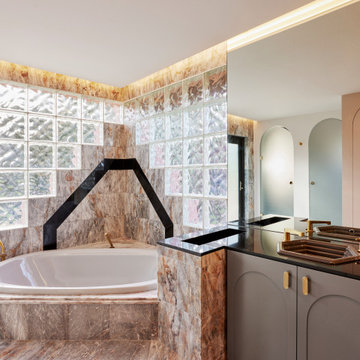
This bathroom blends luxury and geometry through the use of reflective surfaces, bold stone, and soft lighting. The marble flooring and tub surround introduce a sense of grandeur, while glass block walls filter light and add texture with a distinctly retro-modern feel. Custom cabinetry with arched detailing and brass accents softens the strong lines of the space, complemented by sleek mirrors and integrated lighting that enhance brightness and depth. The design creates a balance between opulence and intimacy, making the room feel both striking and inviting.
 Pure Energy Construction
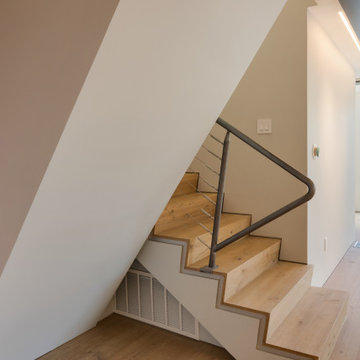
A sleek, contemporary exterior that blends modern geometry with industrial accents. The asymmetrical roofline creates a striking architectural silhouette, while the large picture window framed in corrugated metal adds both texture and character. Smooth, minimalist siding keeps the design fresh and refined, and the metal railing and wood fencing balance the look with warmth and structure. A truly unique remodel with a crisp, urban edge.
 The Cultural Landscape Foundation
Saturday, May 30, 1:30 to 3:00pm | Santa Monica
Hightree by Jay Griffith of Jay Griffith Design
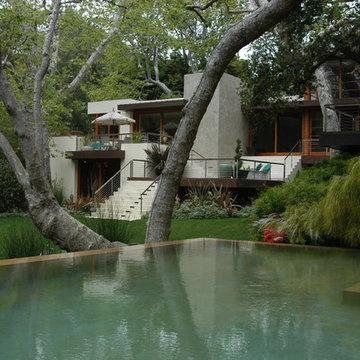
This half-acre site is nestled into the Rustic Canyon neighborhood, and is the second collaboration between the landscape designer and client. Architect Steven Ehrlich designed the striking Modernist home fifteen years ago. It is set on the canyon floor amidst native California sycamores, the only holdover from the previous design. The garden is naturalistic in spirit, but carefully calibrated to include species that thrive in the canyon’s specific microclimate, primarily determined by soil conditions and limited light quality. A dramatic rectilinear elevated pool, based on the house’s strong geometry, offsets the sycamore’s angularity and curvilinear nature. The pool’s design is practical, it’s five-foot tall walls address safety concerns associated with having small children; but It’s also very sculptural, a seamless, buff-colored plaster-coated concrete monolith. The watery surface suggests one of the house’s giant windows. Vast sweeps of understory plantings offer subtle contrasts both textural and though tonal variations of green. Photos by Jorge Rafael
 Century Stair Company

This remarkable freestanding elliptical staircase creates a spectacular architectural moment. Three flights rise gracefully through the house, featuring soft light-stained oak treads and handrail that blend seamlessly with the home's hardwood flooring. Crisp white stringers and risers provide a clean foundation, allowing the natural wood warmth to shine. The defining feature is the geometric black wrought-iron balusters. It is the contrast between organic curves and precise geometry, natural wood and forged metal, that creates a staircase that's both elegant and dramatic.
1976-2026 © Century Stair Company
 Marble Systems
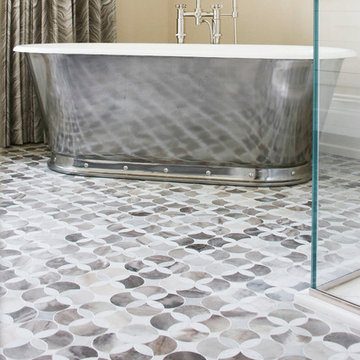
Breathtaking master bathroom covered in our Talya Collection featuring Constantine pattern.
Our Talya Collection is a beautiful, lyrical mix of water jet designs that are at home in the bath, kitchen or grand entry. The Talya Collection is a refined study of designs using marble and stone, intertwining into lacework and modern geometries.
Image Details:
Afyon Grey, Palisandra Multi Finish Constantine Marble WaterJet Decos 13 5/8×13 5/8
Explore the Collection:
www.marblesystems.com/talya/


 Gary R. Chandler Architecture & Interiors
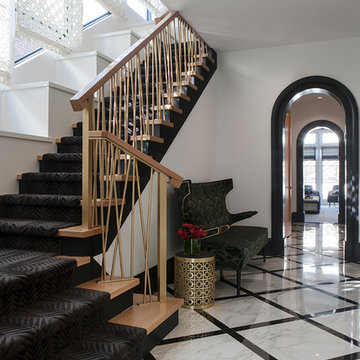
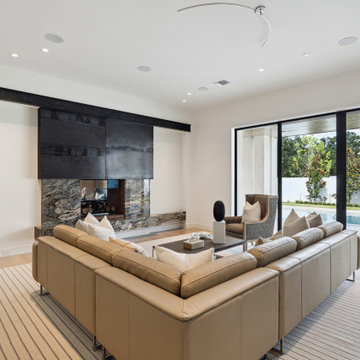
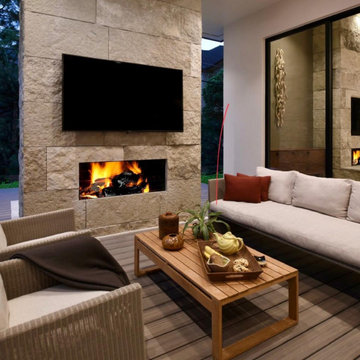
Challenged but inspired by an irregular shaped site, this contemporary Texas Hill Country home located within an urban setting is defined by a seamless transition between interior and exterior. The irregular geometry of the site interacting with the right angles of the house created not only dynamic exterior spaces but energetic spaces within the house itself.
Featured in the Modern Architecture + Design Society's 2020 Houston Modern Home Tour.
 Fairhaven Furniture
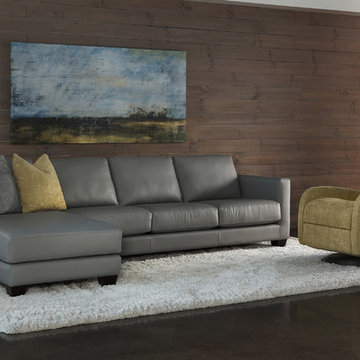
Mid-sized minimalist formal and open concept concrete floor and gray floor living room photo in Bridgeport with no fireplace, no tv and brown walls
 Leslie Cohen Design

Closing a pass-thru that broke up the living room, adding a fireplace to separate the living room from the entry, and creating a half-wall to make space for built-in seating, create a cosy bungalow feeling while creating more storage and more functional spaces. Cabinets were used instead of a coat closet in the entry and the storage area serves both as a drop zone and extra serving area when there are guests. Adding a stepped shallow soffit with lighter gradations of paint makes the ceiling appear taller than its 8 feet.
 Albert, Righter & Tittmann Architects, Inc.
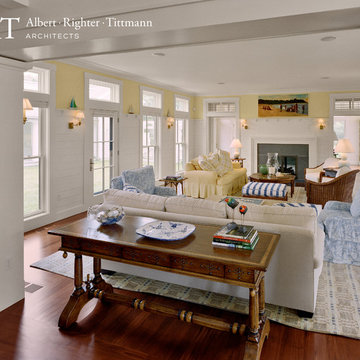
Cape Courtyard is a vacation house in the Greek Revival tradition so richly characteristic of Cape Cod. A temple-like entry portico in an enigmatic shingled wall is one’s first view on approaching the house.
The view of the water is to the north, but there was a desire for a sunny, wind-sheltered southern courtyard. The house looks inward to the courtyard and outward to the bay. Set behind dunes, preserving indigenous plantings, the house is approached from the south. The wall with the entry portico screens the courtyard from the driveway.
Only after passing through the portico does one discover the courtyard. The house is arrayed around the court like a village of small Greek Revival houses, connected by an intimately-scaled colonnade. The main block of the house is two stories, one room wide, running east–west, open both to the north water view and the southern courtyard. A wing containing service functions and garage defines the east side of the courtyard. The shape of the compact lot gave rise to the angled plan and dynamic courtyard geometry.
Photography by Robert Benson
 Artaic - Innovative Mosaic
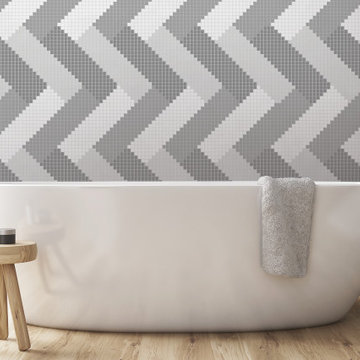
The Marrow Pewter 4 design from Artaic’s Verge Collection is an affordable luxury of custom field tile that can be used in any space.
 Urban Design + Build

This beautiful house showcases a modern architectural style with a sophisticated blend of minimalist design and functional elegance. Clean lines and flat roof profiles give the structure a contemporary edge, while the harmonious color palette of neutral tones complements the natural surroundings. The use of large windows and glass garage doors not only provides an abundance of natural light but also fosters a seamless indoor-outdoor connection. Strategic exterior lighting accentuates the building's geometry, creating a warm and inviting ambiance that beckons at twilight. Landscaping is thoughtfully integrated, with well-manicured lawns and vibrant plantings that add a touch of color and life to the serene setting. This home's exterior is a testament to modern luxury living, blending chic design with the beauty of the natural environment.
 Azuni Products
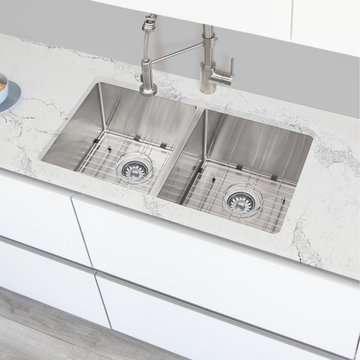
The Maxi like its name maximizes the space usage by offering larger bowl size than comparable models with special geometry designed walls. Sink have slightly incline and basins with grooves to ensure easy water drain and provide modern look, the small radius corners prevent food trapping and makes cleaning easy. Handcrafted from premium T-304 16-gage stainless steel which is the thickest in the market, its flawless finish protects against stains and rust and will not dull or chip from daily use. The quiet guard sound dampening system offers superior noise reduction, for a quieter kitchen environment.
121