
Search results for "Geometry" in Home Design Ideas
 Form Found Design
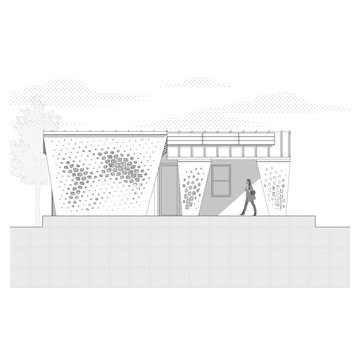
Inspired by the multi-functional performance of a shell structure in nature, the design of this two-bedroom, two-bath ADU explored a performance-based roof geometry that becomes the building façade and privacy screen. Coupled with deep roof overhangs, this second skin allows dappled light to penetrate the interior during the day while reflecting the detrimental UV radiation on the southern exposure. The perforations in the second skin are based on the effects of the sun path on the southern exposure and the location of the windows behind the screen. At night, the interior light glows through the perforations, contributing to the name of the project, “LuminOCity”.
Orange Coast College and UC Irvine formed a partnership called "Team MADE" to enter the 2023 Orange County Sustainability Decathlon. "MADE" is an acronym for Modular, Affordable Dwellings for the Environment. LuminOCity won second place in the competition and 9 awards in various categories. Following the competition, the home was donated to Homeless Intervention Services, Orange County, where it serves as an ADU on an existing property to provide transitional housing for youth experiencing housing insecurities.
This 750sf prefabricated, modular home is built on four, eight foot wide modules that nest together. The building system is predicated on a software-to-manufacturing pipeline called the FrameCAD Machine. This roll-former for light-gauge steel allowed Team MADE to prototype as well as site-manufacture every stud and track in the steel-framed home they would design. Over 100 student volunteers aided in the construction of the steel framing, MEP installation, building envelope, and site work. The use of prefabricated Light Gauge Steel allowed for higher construction tolerances with simplified assembly diagrams that could be followed by student volunteers. Joseph Sarafian, AIA was the lead architect as well as one of four faculty advisors on the project, leading the design of the project from conception to completion.
 User

UserGrand Entry Foyer with walls panels done in Venetian plaster "wrinkled silk" finish by Christianson Lee Studios. Also visible is our painted floor border featuring circular motif and radial geometry. Interior design by Fuller Interiors
 Earthen Co Interiors
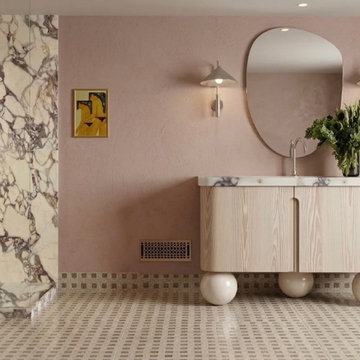
This bespoke bathroom transformation redefines modern luxury through a soft, sculptural lens. The focal point is a breathtaking Calacatta Viola marble walk-in shower, featuring dramatic purple veining that creates a natural focal piece against the muted, plaster-finish dusty rose walls.
Every element was chosen to balance architectural precision with playful geometry:
Custom Floating Vanity: A light-oak tambour vanity sits atop oversized spherical feet, echoing the "Post-Memphis" design trend.
Organic Silhouettes: An asymmetrical, pebble-shaped mirror is flanked by sleek, brushed-nickel cone sconces, providing soft, ambient task lighting.
Textural Flooring: Micro-mosaic checkered floor tiles ground the space with a subtle, vintage-inspired pattern that complements the contemporary finishes.
High-End Fixtures: A wall-mounted rainfall shower system and integrated deck-mount faucet in satin nickel provide a timeless, high-performance finish.
This project is an invitation to experience sensory design, where the coolness of stone meets the warmth of textured plaster and light wood.
Find the right local pro for your project
 Constantine Design Group, Inc.
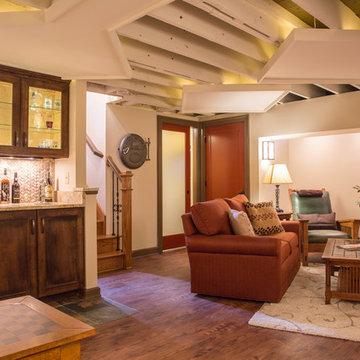
This early 20th century Indianapolis, IN basement remodel was in desperate need of help. The original and still operating hydronic radiant heating system had its plumbing configured without regard to any other use of the space. Fearful of harming the aged system and the high cost of doing so, these Clients were adamant that the existing system remain intact. Architect Lee Constantine developed a design that maintained the existing heating system while creating "niches" around the perimeter that would conceal the unsightly plumbing. Additionally, by removing free-standing structural supporting posts, amore flexible and inviting space was achieved. Because of an already low ceiling condition, the floor-ceiling structure above was kept exposed, painted and highlighted with indirect lighting to avoid further reducing the ceiling height. Constantine incorporated "clouds" on this ceiling to conceal certain existing components that either were cost prohibitive to relocate or couldn't be relocated. These "clouds"become a "visual element" through their geometry and hidden "indirect" light source rather than an undesirable complication. Now this family entertains frequently in the basement and reports "it doesn't feel like we're in a basement anymore"
 CarsonSpeer Builders
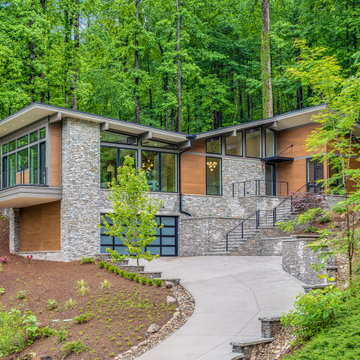
Set along a forested hillside, Forest Edge Retreat brings together contemporary architecture and natural beauty in perfect balance. This Paris Mountain modern home draws subtle inspiration from mid-century modern design—defined by clean geometry, wide overhangs, and a seamless indoor-outdoor flow. A layered composition of stone, composite siding, and expansive glass creates visual contrast while grounding the home to the mountainside.
Drystack stone extends from exterior walls into interior spaces, blurring the distinction between the two. Warm siding tones and wood soffits echo the natural palette of the surrounding forest. Floor-to-ceiling windows frame ridgeline views and flood the living spaces with daylight, establishing a constant dialogue between home and landscape. Every angle is considered, every line intentional, reflecting CarsonSpeer Builders’ role as a premier Greenville custom home builder focused on precision modern construction.
 Hsu McCullough

Moody powder room with diamond patterned rattan inspired ceramic tiles.
Inspiration for a mid-sized mid-century modern beige tile and ceramic tile porcelain tile and beige floor powder room remodel in Los Angeles with furniture-like cabinets, gray cabinets, a one-piece toilet, beige walls, an undermount sink, solid surface countertops, gray countertops and a freestanding vanity
Inspiration for a mid-sized mid-century modern beige tile and ceramic tile porcelain tile and beige floor powder room remodel in Los Angeles with furniture-like cabinets, gray cabinets, a one-piece toilet, beige walls, an undermount sink, solid surface countertops, gray countertops and a freestanding vanity
 Traci Connell Interiors
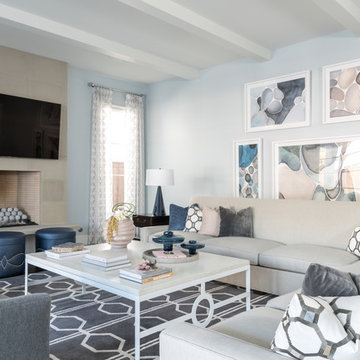
- Purchased as a newly completed spec home built by Robert Elliott Custom Homes, the beauty of the steel windows let in an abundance of light. We chose to add personality of the family by painting numerous walls, adding layers of wallcovering in majority of the spaces, replaced light fixtures and carefully designed each room with touches of geometry to continue the classic approach.
 I-KANDA ARCHITECTS
Steven Hien Photography
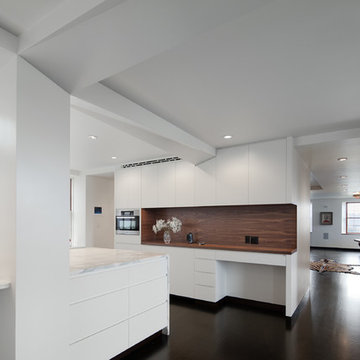
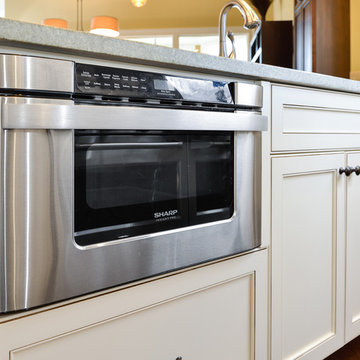
Eat-in kitchen - large modern galley dark wood floor eat-in kitchen idea in Boston with an undermount sink, flat-panel cabinets, white cabinets, marble countertops, white appliances and an island
Eat-in kitchen - large modern galley dark wood floor eat-in kitchen idea in Boston with an undermount sink, flat-panel cabinets, white cabinets, marble countertops, white appliances and an island
 Robert Paige Cabinetry LLC
William Quarles Photography
Inspiration for a mid-sized timeless l-shaped medium tone wood floor open concept kitchen remodel in Charleston with an undermount sink, recessed-panel cabinets, white cabinets, quartzite countertops, white backsplash and stainless steel appliances
Inspiration for a mid-sized timeless l-shaped medium tone wood floor open concept kitchen remodel in Charleston with an undermount sink, recessed-panel cabinets, white cabinets, quartzite countertops, white backsplash and stainless steel appliances
 Studio Rodrigo Buelvas
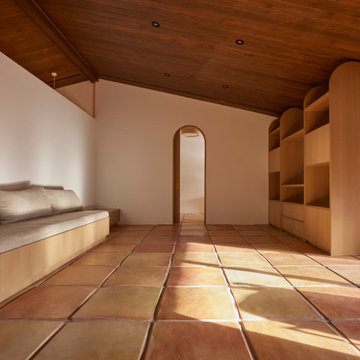
This family room blends rustic and modern elements through terracotta tile flooring, a dark wood sloped ceiling, and clean white walls that highlight the built-in features. A long integrated sofa on one side and custom shelving with rounded edges on the other create balance between comfort and function, while the arched doorway and natural light soften the geometry. The design emphasizes natural materials and sculptural simplicity, with rounded corners that temper the grid of the floor, resulting in a crafted yet inviting space.
 Wilber & King
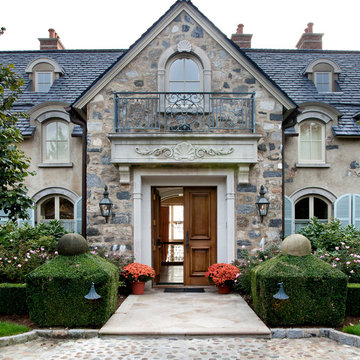
Native stone and French-flavored cast concrete mark the formal entrance, where concrete balls appear to float on the boxwood
hedges. Photography by Hulya Kolabas
 Atelier-Dorce
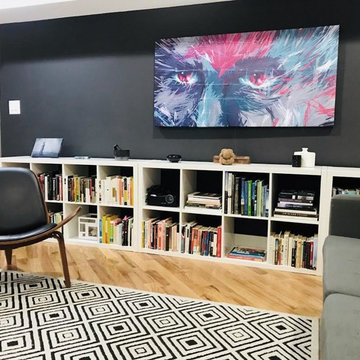
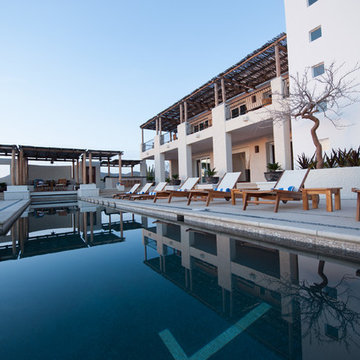
Our approach to this interior design was to create a sophisticated multipurpose space that's adaptable to formal or informal gatherings. Here, the interplay between the textures, colors, and pattern, create the right balance when combined with the formal geometry of the furniture.
 3 Lights Design
Everything you see in this photo has been influence and unified by the spacious aesthetics of a zen garden and the proportions of the Golden Rectangle, one of the most ubiquitous and magical proportioning systems that codes for growth and beauty.
 Century Stair Company

This remarkable freestanding elliptical staircase creates a spectacular architectural moment. Three flights rise gracefully through the house, featuring soft light-stained oak treads and handrail that blend seamlessly with the home's hardwood flooring. Crisp white stringers and risers provide a clean foundation, allowing the natural wood warmth to shine. The defining feature is the geometric black wrought-iron balusters. It is the contrast between organic curves and precise geometry, natural wood and forged metal, that creates a staircase that's both elegant and dramatic.
1976-2026 © Century Stair Company
 Pamela Harvey Interiors
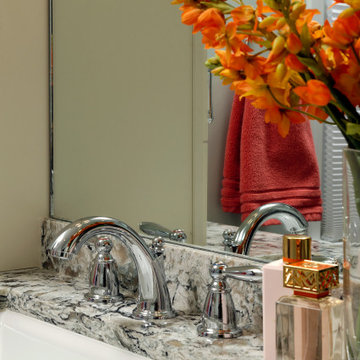
Our studio was asked to give a 1985's living room a new modern look while working with the home's exterior design. We choose modern, clean, timeless fabrics that will look great for many years. The bright yellow pillows add a fun pop of color to the neutral-hued space. A great mirror over the fireplace adds geometry to the room, creating an attractive focal point. The classic updated cocktail table features a Greek key motif.
---
Pamela Harvey Interiors offers interior design services in St. Petersburg and Tampa, and throughout Florida's Suncoast area, from Tarpon Springs to Naples, including Bradenton, Lakewood Ranch, and Sarasota.
For more about Pamela Harvey Interiors, see here: https://www.pamelaharveyinteriors.com/
 Flavin Architects
Coastal Modern Farmhouse

Flavin Architects designed a structure that inherits its silhouette from the New England farmhouse and orients itself to the adjacent wetlands. The elegance of its shape is an effect of an austere geometry. The cedar shingle cladding underneath the lines of the metal roof reinforces this sense of confident understatement. A screened porch looks over a gentle downslope and a stretch of verdant wetlands into Kettle Cove.
The interior extends the sense of local inheritance with a cadence of heavy timber beams that cross a tongue-and-groove ceiling to meet exposed steel beams. This set up echoes the simple framing of local colonial homes. A wood-burning fireplace also evokes this history, and with its mantle of reclaimed railroad ties, and the raw edged monolithic hearth, creates a sense of organic relation to the surrounding landscape.
The interior symmetry of our Kettle Cove Farmhouse is illuminated by a generous sweep of windows that face east toward the rising sun. Flavin Architects has created a sense of flow from the interior to the exterior of the house.
 Century Stair Company
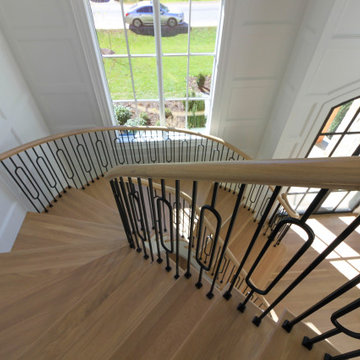
This remarkable freestanding elliptical staircase creates a spectacular architectural moment. Three flights rise gracefully through the house, featuring soft light-stained oak treads and handrail that blend seamlessly with the home's hardwood flooring. Crisp white stringers and risers provide a clean foundation, allowing the natural wood warmth to shine. The defining feature is the geometric black wrought-iron balusters. It is the contrast between organic curves and precise geometry, natural wood and forged metal, that creates a staircase that's both elegant and dramatic.
1976-2026 © Century Stair Company
 Art & Smart Inc

An eye catching collection astonishing for the wise combination of pure lines and glass lightness. Geometry and shapes full of light dress the bathroom without any tinsel for combinations matching with any kind of space. 43 colours available for a result which never goes unobserved.
 Mosher Dolan, Inc.
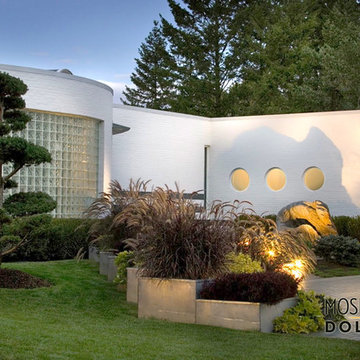
The geometry of the architecture of this sculptural house blends with the shapes created by surrounding landscape.
Example of a huge trendy white two-story brick flat roof design in Detroit
Example of a huge trendy white two-story brick flat roof design in Detroit
 Henne Creative LLC
A 3,980 sqft Modern Retreat Merging Nature and Architecture
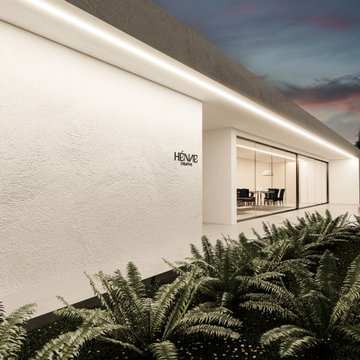
Completed in 2025 in the tranquil hills of Bel Air, this 3,980 sqft residence redefines outdoor living through a seamless blend of modern architecture and natural beauty. Designed by Henne Creative, the project captures the essence of minimalist luxury, where clean lines meet atmospheric elegance.
The infinity pool extends toward a lush backdrop, reflecting the dramatic hues of the California sunset. At dusk, the soft architectural lighting highlights the structure’s geometry, creating a calm yet striking silhouette. The pink flamingo float playfully anchors the space, adding a sense of warmth and personality to the design.
Floor to ceiling glass panels erase the boundary between indoors and out, while the concrete patio equipped with sleek loungers and side tables offers a refined and relaxed ambiance for everyday retreat or intimate gatherings.
Bel Air Serenity isn’t just a home it’s an experience. A sanctuary that celebrates light, openness, and the quiet luxury of nature-infused design.
176