
Search results for "Geometry" in Home Design Ideas
 Shearon Design Collective
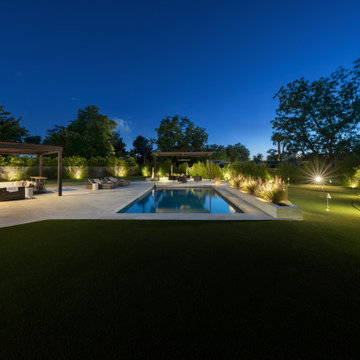
This full-property transformation in Phoenix’s Arcadia neighborhood blends timeless structure with refined modernism across both the front and rear yards. In front, a bold axial walkway, sculptural plantings, and breeze block walls introduce rhythm and identity while honoring the home’s mid-century roots.
Out back, clean geometry and a restrained palette organize the space into distinct outdoor rooms—framed by pergolas, a custom firepit lounge, and a sleek linear pool. Plantings, paving, and vertical elements repeat with the intention to create a unified, elegant feel. Balancing contrast and control, this design delivers a sense of quiet luxury, where architecture, landscape, and everyday living flow seamlessly together
 Moto Designshop
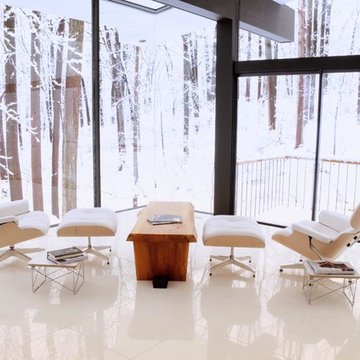
Originally designed by architect Irwin Stein in 1976, this 7,000 sf home on a wooded site in Abington Pennsylvania has been lovingly restored under the care of its second owner. Moto DesignShop worked carefully with the owner and their team of builders, designers, and landscape architects to maintain the original motif and style of the home as closely as possible. The minimal material and color palate restored a subdued presence, allowing the home’s purest circular geometries to be bathed in light and contrast the organic woodland beyond.
 Luce Spaces LLC
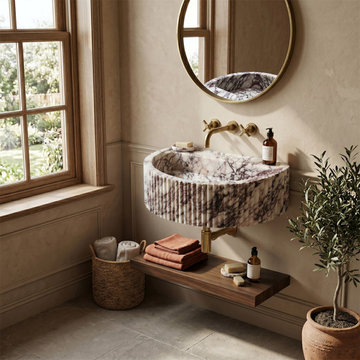
A study in geological composition and spatial restraint. CNC-carved to a precise half-round (D-shape) geometry (24"x16"x8"), this wall-mount basin transforms the deep burgundy and violet veining of premium Calacatta Viola marble into fluid architectural form.
The curved exterior features a fully fluted texture, creating a rhythm of shadow and relief that enhances the honed, matte surface without reflective interference. Engineered for flush wall integration and strictly designed for wall-mount faucet configurations, it anchors warm, transitional spaces with striking tactile presence.
For current availability, structural specifications, and direct ordering of this half-round fluted model, visit our LUCE SPACES official website
Find the right local pro for your project
 David Estreich Architects
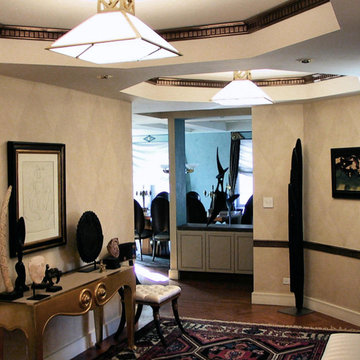
In the foyer, both art and architecture set the pace for the tone of the apartment. A Louise Bourgeois, a Matisse, and antique primitive sculptures are compliments by subtly glazed walls and a metallic chair rail which runs the perimeter of the room. A Doris Leslie Blau antique carpet is counterpoised by the strong dropped ceiling that house custom WOKA Hoffmann light fixtures reflecting the geometry of the carpet below and the shapes of the foyer itself.
 Vera Iconica Architecture
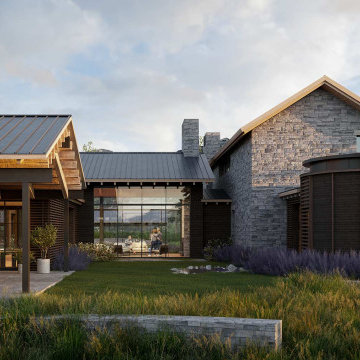
Located in the Shooting Star community at the base of Jackson Hole Resort, this site promotes both inward and outward connection. Designed around the Japanese concept of ‘Ma’ or ‘The Space Between,’ a series of small view courtyards are carved out of the massing, giving moments for pause and reflection as you move through your daily routine. These private experiences are offset with close views of the woods and streams that flank the house, and long views out to the Tetons.
This home features a large, glass enclosed living space, private bedroom wings, a dedicated meditation space and a slide down from the kids wing to the main level.
Wellness features:
-Vera Iconica Approved Zero-VOC, health-first materials throughout
-Advanced acoustics and sound control
-Floor plans and proportions generated using sacred geometries
-Numinous and noetic moments placed throughout
-Spa, sauna and hot/cold plunge
-Advanced HVAC system, air filtration and whole-house water filtration
-Super-insulated double wall system with natural wool fill
 dp environments
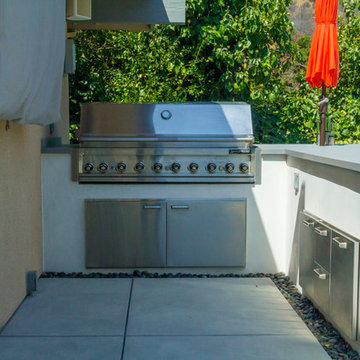
Modern backyard retreat with minimalist elements. A concrete patio with square modular pavers leads up to a raised Ipe wood deck. The spa is raised with a concrete coping seat bench and an infinity edge glass spillway. The pool has a concrete coping and white plaster. The main concrete area is accented by charcoal beach pebble. The retaining wall is constructed of Angelus Glacier White precision block with a sandblasted finish. The tight geometry is balanced by vibrant succulents on the adjacent slope. The BBQ station is faced with smooth white plaster and a gray colored Dekton countertop. The property is surrounded by lush green bamboo and other greenery.
 MCD Studio
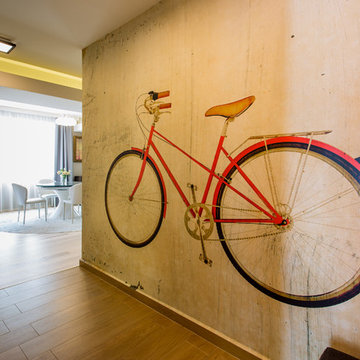
Hallway, featuring @MindtheGap custom made wallpaper, depicting a vintage effect illustration of a retro red bicycle and bicycle coat rack; view over the open area living room.
Cezar Buliga Photography
 Century Stair Company
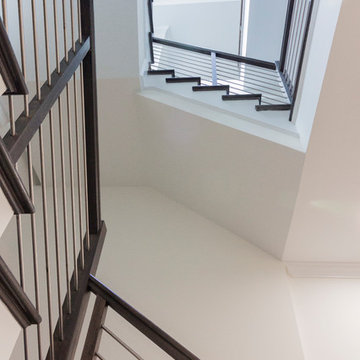
Designed by the homeowners themselves, this striking staircase rises through multiple levels with architectural precision. Dark-toned square balusters and newels create bold contrast against crisp white risers, while horizontal stainless steel rods maintain visual lightness.
The brilliance lies in the interplay of angles, levels, textures, and natural light. Strategic design choices transform the staircase into more than a connector. It carves out cozy sunny nooks and creates focal points throughout the open floor plan, proving that thoughtful geometry can shape how a home feels and functions.
1976-2026 © Century Stair Company

 Sheila Rich Interiors, LLC
The penny round tiles look as good in a modern bathroom as a vintage one. The mirror creates depth in the room. Square vessel sinks add geometry and interest to the space. Removal of the soffit in the shower created an open and airy aesthetic.
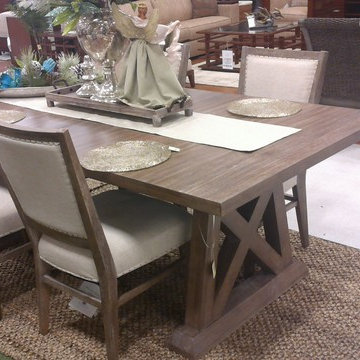
 User
UserUnderlying structure is a truly thing of beauty. Here, the geometry of Xs and crossbeams form the table’s pedestal base. Company coming? No worries, with two 20-inch leaves, no one’s left standing.

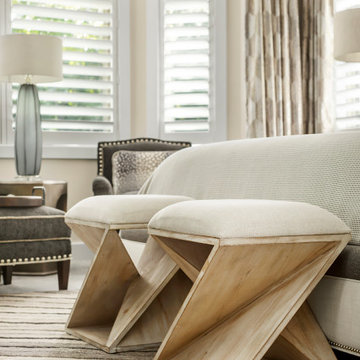
 Stylish Detroit
A close-up of sculptural wood bedroom benches at the foot of the bed, combining clean geometry with soft upholstery for a refined transitional feel.
Example of a transitional bedroom design in Detroit
Example of a transitional bedroom design in Detroit
 Ground One Landscape Design + Build
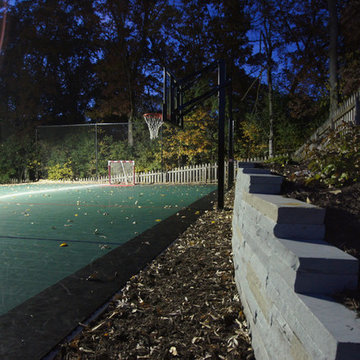
This visually simple, modern solution is unique within its suburban context, and gives this family the custom landscape of their dreams. The homeowners’ wish list included a modern design and clearly defined spaces: a larger dining patio, firepit patio, hot tub, and a 4-season sport court (which gets flooded for ice hockey in the winter).
Circulation and screening were key in Ground One’s landscape design. A sport court could overwhelm the entire backyard, so it was raised three feet above the primary backyard to physically separate different spaces, and minimize its visual impact. Rectangular bluestone in a running bond pattern was used in all the gathering spaces (dining, firepit, hot tub). Bluestone walls reinforce a simple material palette.
A larger dining patio was installed near the house for greater entertaining flexibility. Plank paver paths connect to a private hot tub area and allow kids to don hockey gear and enter the sport court without messing up the house. The firepit patio is at the back of the property, nestled into the existing hillside under a large oak and below the sport court terrace.
Plantings reinforce the geometry of each gathering space, provide focal points, and create layers of screening and separation from any given vantage point. Hardy species were selected for their low-maintenance requirements and various seasons of interest. Landscape lighting was incorporated to provide way finding between the patios, accent various hardscape elements, and highlight the trees.

 Danielle Short & Associates
 Destined to be without equal, this showpiece property designed by architect Batter Kay of Del Mar blends clean, crisp geometry an essential when creating beauty in form. Steel framing and extensive use of glass in the 2-story, open-concept residence fosters a sleek and modern design aesthetic. The high-volume entry space with floor-to-ceiling glass provides a strong indoor/outdoor connection with the large private outdoor spaces. The main level gallery consists of the combined dining room, living room with 2-story fireplace, elegant bar and sprawling chef’s kitchen. The chef’s kitchen features professional appliances, gorgeous Jurassic green countertops, breakfast room, and adjoining family room all with walls of glass opening to the private patios. Completing the residence are bonus/game room, office, 4 additional bedrooms and a master suite with dual closets, fireplace and incredible bath adorned in marble. Additional highlights include a 4-car garage, built-in sound system, detached 2 bedroom guest house.
The design of the house is a contemporary masterpiece… and the grounds are magnificent. A 660 vine working vineyard, Gold Medal winning Bordeaux style wine in 2011. Tennis court, lap pool, greenhouse, cutting garden, fruit orchard, organic vegetable garden, blueberry patch, a ½ acre maze – yes, a real maze such as you would see in England, a labyrinth- astoundingly tranquil and a beehive with an Italian Queen who makes the most delectable honey. Pathways wind through this magical retreat and glorious views to sweep you away are breathtaking.
Photos by Warmfocus and SD Aerial Media
 Dark Tools

Zen master medium tone wood floor and brown floor japanese bathtub photo in Toronto with flat-panel cabinets, medium tone wood cabinets and gray walls
 Drewett Works

Modern Retreat is one of a four home collection located in Paradise Valley, Arizona. The site, formerly home to the abandoned Kachina Elementary School, offered remarkable views of Camelback Mountain. Nestled into an acre-sized, pie shaped cul-de-sac, the site’s unique challenges came in the form of lot geometry, western primary views, and limited southern exposure. While the lot’s shape had a heavy influence on the home organization, the western views and the need for western solar protection created the general massing hierarchy.
The undulating split-faced travertine stone walls both protect and give a vivid textural display and seamlessly pass from exterior to interior. The tone-on-tone exterior material palate was married with an effective amount of contrast internally. This created a very dynamic exchange between objects in space and the juxtaposition to the more simple and elegant architecture.
Maximizing the 5,652 sq ft, a seamless connection of interior and exterior spaces through pocketing glass doors extends public spaces to the outdoors and highlights the fantastic Camelback Mountain views.
Project Details // Modern Retreat
Architecture: Drewett Works
Builder/Developer: Bedbrock Developers, LLC
Interior Design: Ownby Design
Photographer: Thompson Photographic
 Century Stair Company

This remarkable freestanding elliptical staircase creates a spectacular architectural moment. Three flights rise gracefully through the house, featuring soft light-stained oak treads and handrail that blend seamlessly with the home's hardwood flooring. Crisp white stringers and risers provide a clean foundation, allowing the natural wood warmth to shine. The defining feature is the geometric black wrought-iron balusters. It is the contrast between organic curves and precise geometry, natural wood and forged metal, that creates a staircase that's both elegant and dramatic.
1976-2026 © Century Stair Company

 ArchiCGI 3D Rendering
Take a look at this elegant and impactful Architectural Rendering for L'Oreal Office Interior design! It is strikingly elegant and imposing. The greenery balances out its refined reserve of the color scheme and geometry of lines. Working in such a cozy office is a sheer pleasure!
If you have an exciting project for our team, contact ArchiCGI.
You can learn more about our 3D Rendering Services on our website: https://archicgi.com/3d-rendering-services/

 Limitless Interiors
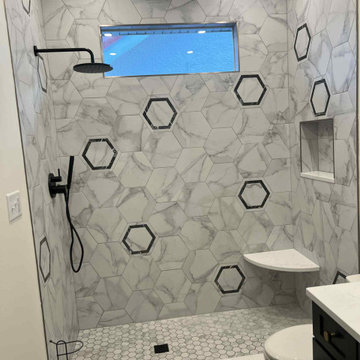
This striking bathroom combines modern geometry with timeless materials for a bold, luxurious finish. Marble-look hexagon wall tiles with black inlaid accents set the tone for a space that's both sophisticated and playful. Matte black plumbing fixtures and hardware add depth and contrast, while brushed gold vanity taps introduce a refined warmth. The floating corner shower bench, built-in niche, and expansive rain shower elevate the space with thoughtful functionality. Patterned encaustic-look floor tile brings in old-world charm, beautifully balancing the contemporary palette.
Every element in this bath was chosen for both visual impact and enduring quality—perfect for clients who value elevated design, curated details, and everyday indulgence
79