
Search results for "Geometry" in Home Design Ideas
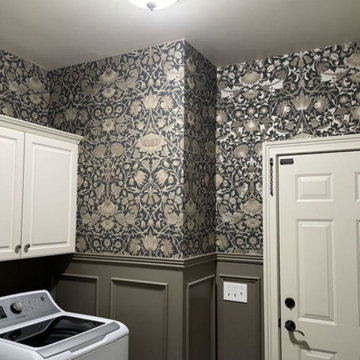
 Wallpaper Artistry
Elevated Laundry Room Wallpaper Installation in Palo Alto, CA
Transform your utilitarian laundry space into a design-forward oasis with our premium wallpaper installation services tailored for Palo Alto homes. We specialize in high-performance wallcoverings that combine Stanford-area sophistication with practical durability for busy households.
Why Palo Alto Homes Choose Our Laundry Wallpaper:
✔ Tech-Forward Materials – Non-toxic, VOC-free European vinyls
✔ Smart Home Ready – Designs that complement appliance panels
✔ Space Optimization – Visual tricks to expand cramped laundry areas
✔ Eco-Conscious Installation – Low-waste process with sustainable adhesives
Signature Palo Alto Styles:
? Mid-Century Modern – Eichler-inspired organic geometries
? Contemporary Luxe – Metallic grasscloths or concrete-look textures
? Stanford Elegance – Subtle university-inspired patterns
? California Wellness – Biophilic designs with natural motifs
White-Glove Service Features:
✅ Precision Appliance Integration – Flawless cuts around LG/Samsung/Miele setups
✅ Humidity-Controlled Adhesives – Silicon Valley climate-tested
✅ Museum-Grade Alignment – Pixel-perfect pattern matching
✅ Invisible Seam Technology – No visible edges in small spaces
The Palo Alto Difference:
• By-Appointment Showroom – View 400+ luxury samples near University Ave
• Silent Installation – Discreet, noise-controlled service
• Smart Home Pairing – Coordinate with your home automation system
Serving: Professorville, Crescent Park, Downtown PA & all 94301/94306 homes
 George Ocampo
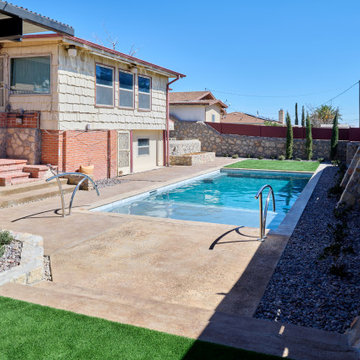
Central El Paso Backyard Renovation:
Fifteen years is a long time for a backyard to quietly wait.
At first, it was full of intention—a pool that promised summers, laughter, and long evenings. But time has a way of settling in. The water turned still, then green. Edges cracked. The space became less of a destination and more of something you looked past. Life moved forward, but the backyard stayed behind.
Then came the decision: it was time.
Not a patch job. Not a quick fix. A complete reset.
The transformation didn’t begin beautifully—it began with demolition. The old pool was drained, exposing years of neglect etched into its surface. Crews stepped in, breaking, clearing, reshaping. What once held stagnant water became an open cavity of possibility. Steel rebar formed a new skeleton, precise and intentional. Every line measured. Every elevation reconsidered.
This wasn’t just construction—it was rethinking how the space should live.
The shell was rebuilt. Surfaces were refined. Plumbing, structure, and flow were corrected at their core. What had once been outdated and failing was now engineered to last.
Then the shift happened.
Hardscape came in—clean, warm-toned concrete replacing worn decking. Stone walls, once just boundaries, were elevated into features. Subtle textures, intentional lines. A visual language that matched the architecture of the home instead of competing with it.
The pool returned—but not as it was.
Now it was sharp, modern, and inviting. A long, clean body of water with a shallow tanning ledge that catches the sun just right. Stainless steel scuppers arc water into the pool—movement, sound, life. Steps are crisp, geometry is balanced, and the water reflects clarity instead of neglect.
Around it, the yard found purpose.
Artificial turf introduced contrast—green, controlled, low-maintenance. A pergola structure rose in the corner, creating a destination within the destination. Beneath it, a built-in outdoor kitchen turned the backyard into a place to gather, not just pass through. Lighting stitched everything together, making the space just as alive at dusk as it is under the midday sun.
By the end, nothing felt accidental.
What was once forgotten is now deliberate. What was once avoided is now the center of attention.
Fifteen years later, the backyard didn’t just come back—it finally became what it was always supposed to be.
 Moniomi Design
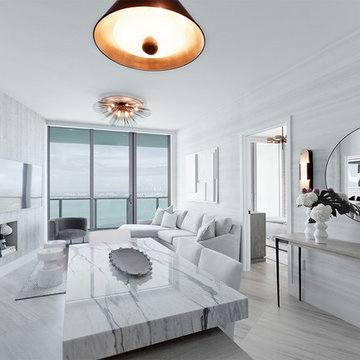
By marrying calming, monotone patterns with free-form textures, Moniomi created a true space of rest and relaxation in this beach-front property. With an approachable yet bold vision, monochromatic geometry is incorporated into every element of this design. This space also dons specially custom-designed features such as the marble island and the powder bathroom, making this rental property truly one of a kind. Photo cred: https://www.instagram.com/mr.robertrios/
Find the right local pro for your project
 Century Stair Company

This remarkable freestanding elliptical staircase creates a spectacular architectural moment. Three flights rise gracefully through the house, featuring soft light-stained oak treads and handrail that blend seamlessly with the home's hardwood flooring. Crisp white stringers and risers provide a clean foundation, allowing the natural wood warmth to shine. The defining feature is the geometric black wrought-iron balusters. It is the contrast between organic curves and precise geometry, natural wood and forged metal, that creates a staircase that's both elegant and dramatic.
1976-2026 © Century Stair Company

 Joy Martin Architecture
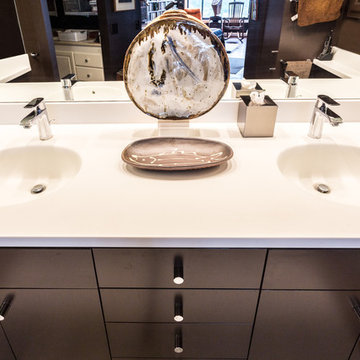
This large open vanity space previously was home to an over-sized soaking Jacuzzi. The new owners wanted to retain the surrounding mirrors and to work with the odd geometry. A new vanity was built to provide needed storage as well as a tasteful focal point that opens to the master bedroom.
Peter Atkins Photography
 N Sabella Inc
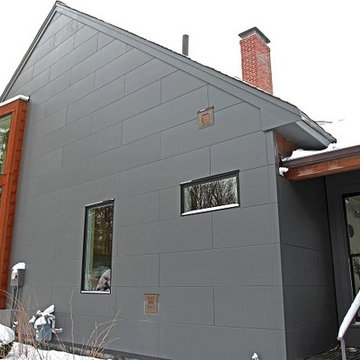
The off angled layout of the cantilevered box bay and cantilevered overhang of the second story deck were based off of the geometry of previous addition.
 Allen Irvin - Designer

view t kitchen from living room
Large trendy u-shaped concrete floor and multicolored floor open concept kitchen photo in Houston with a farmhouse sink, recessed-panel cabinets, white cabinets, wood countertops, white backsplash, ceramic backsplash, stainless steel appliances and an island
Large trendy u-shaped concrete floor and multicolored floor open concept kitchen photo in Houston with a farmhouse sink, recessed-panel cabinets, white cabinets, wood countertops, white backsplash, ceramic backsplash, stainless steel appliances and an island
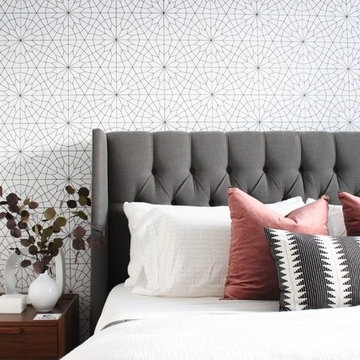
 Livettes wallpaper
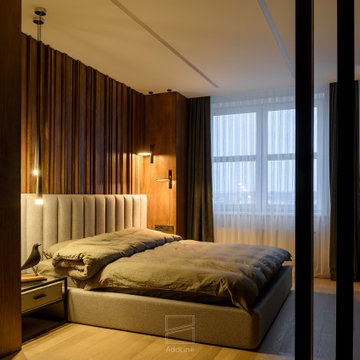
This bedroom interior looks modern, sophisticated and with a proper dash of geometry, just the way we love it!
Designed by Jennifer Braidwood
BRAID & WOOD DESIGN STUDIO
 dp environments
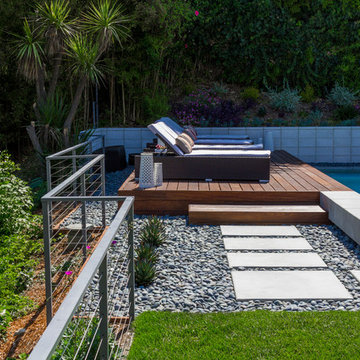
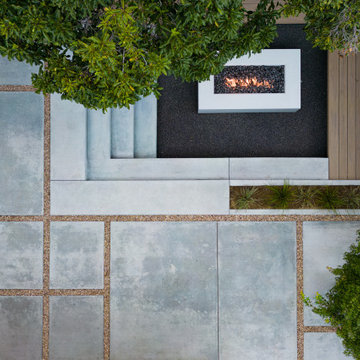
Modern backyard retreat with minimalist elements. A concrete patio with square modular pavers leads up to a raised Ipe wood deck. The spa is raised with a concrete coping seat bench and an infinity edge glass spillway. The pool has a concrete coping and white plaster. The main concrete area is accented by charcoal beach pebble. The retaining wall is constructed of Angelus Glacier White precision block with a sandblasted finish. The tight geometry is balanced by vibrant succulents on the adjacent slope. The BBQ station is faced with smooth white plaster and a gray colored Dekton countertop. The property is surrounded by lush green bamboo and other greenery.

 Sheila Rich Interiors, LLC
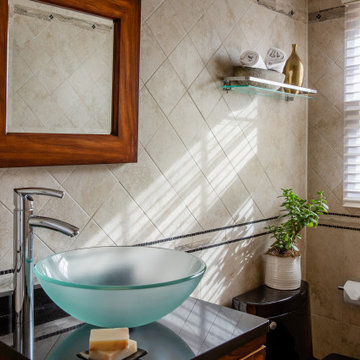
Five different tiles as well as marble accents in soft earth tones create a harmonious subtle tactile geometry and make a statement in this powder room. The glass sink atop the dark geometric vanity has clean, simple lines, creating interest and contrast.



 Castle Remodeling
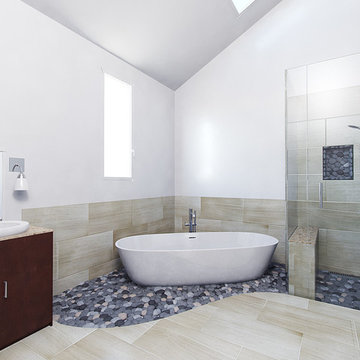
Inspiration for a mid-sized contemporary master porcelain tile and beige floor bathroom remodel in Los Angeles with flat-panel cabinets, dark wood cabinets, white walls, granite countertops and a hinged shower door
 HDR Remodeling Inc.
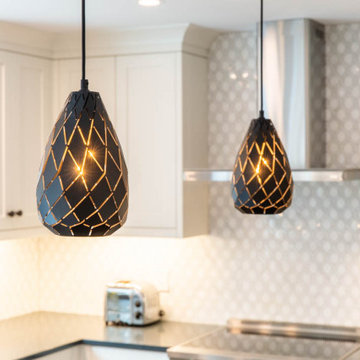
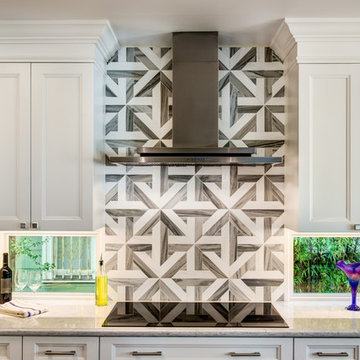
The design team at HDR Remodeling collaborated with the client to create this geometric tile design. Please note the two backsplash windows flanking the cooktop. The separate oven allows for an induction cooktop above the pot and pan drawers below. The clean lines of the hood compliment the pattern in the backsplash.
Treve Johnson photographer
HDR Remodeling Inc. specialize in classic East Bay homes. Whole-house remodels, kitchen and bathroom remodeling, garage and basement conversions are our specialties. Our start-to-finish process -- from design concept to permit-ready plans to production -- will guide you along the way to make sure your project is completed on time and on budget and take the uncertainty and stress out of remodeling your home. Our philosophy -- and passion -- is to help our clients make their remodeling dreams come true.

 Julie Schuster Design Studio
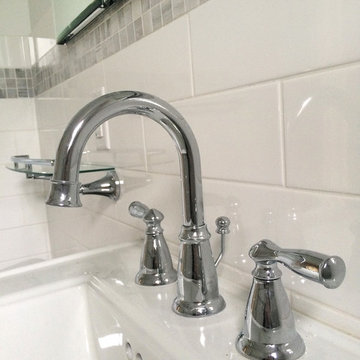
This transitional bathroom displays contemporary geometry and minimal layout in the design of the floor and wall tile design, but introduces transitional elements in the faucetry, plumbing fittings and accessories.

81