
Search results for "Geometry" in Home Design Ideas

 Aranelli Design

Welcome to a striking modern kitchen, a delightful interplay between the rich, natural beauty of slab walnut doors and the contemporary allure of cashmere gloss slab doors. This thoughtfully designed space embodies both warmth and luxury, creating an ambience that is stylish yet welcoming.
Immediately upon entering, one is drawn to the stunning walnut slab doors. Their beautifully organic grain patterns and deep, warm hues introduce a touch of nature into the space, providing an inherent homeliness. The broad, flat surfaces of the slabs accentuate the walnut's unique texture and coloration, creating an appealing contrast to the sleek, modern lines of the kitchen's overall design.
Paired with the walnut's earthy tones, the cashmere gloss slab doors present a contemporary elegance. Their soft, neutral shade exudes a sense of serene luxury, akin to the fine texture of cashmere. The high-gloss finish reflects light beautifully, infusing the room with a bright, spacious feel. The slab design keeps the aesthetic clean and modern, subtly mirroring the simple geometry seen throughout the kitchen.
The interplay between the textured walnut and smooth cashmere gloss creates a captivating visual dialogue. The natural warmth and richness of the walnut balance the chic, contemporary vibe of the cashmere gloss, achieving a harmonious blend of styles. The result is a kitchen that feels both cozy and sophisticated, traditional yet cutting-edge.
In this stylish space, integrated state-of-the-art appliances blend seamlessly into the design, their modern lines enhancing the room's minimalist aesthetic. Clever storage solutions within the slab doors ensure the kitchen remains uncluttered, reinforcing its sleek, streamlined look.
This kitchen, with its fusion of slab walnut and cashmere gloss doors, offers an engaging mix of warmth and modernity. Every element of its design, from the choice of materials to the color palette, creates a welcoming atmosphere that doesn't compromise on style or functionality. It's a room that invites you to relax, cook, dine, and celebrate the beauty of contemporary kitchen design.
 Cornerstone Timberframes
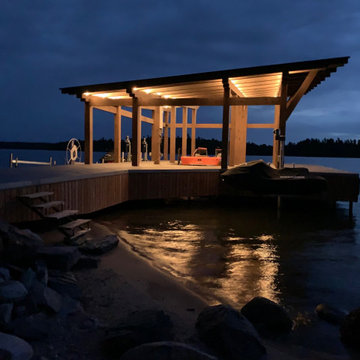
This 35' × 44' single-slip timber frame boathouse on Clearwater Bay (Lake of the Woods, Ontario) showcases the sleek, modern capabilities of heavy timber architecture. Designed in-house by Cornerstone Timberframes and completed in 2021, the White Pine structure features a minimalist 1/12 pitch single-slope roof and clean, linear drop-cut rafter profiles that create sharp, refined shadow lines. Engineered for a demanding waterfront environment, the timber columns are anchored to a steel I-beam dock substructure using concealed 3/8-inch steel knife blade connectors embedded directly into the concrete deck. Integrated lighting above the main beams illuminates the geometry of the frame at night, transforming this functional dock shelter into a striking, contemporary lakeside landmark.
Find the right local pro for your project
 Century Stair Company

This remarkable freestanding elliptical staircase creates a spectacular architectural moment. Three flights rise gracefully through the house, featuring soft light-stained oak treads and handrail that blend seamlessly with the home's hardwood flooring. Crisp white stringers and risers provide a clean foundation, allowing the natural wood warmth to shine. The defining feature is the geometric black wrought-iron balusters. It is the contrast between organic curves and precise geometry, natural wood and forged metal, that creates a staircase that's both elegant and dramatic.
1976-2026 © Century Stair Company
 Century Stair Company
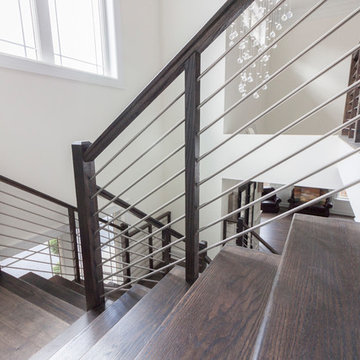
Designed by the homeowners themselves, this striking staircase rises through multiple levels with architectural precision. Dark-toned square balusters and newels create bold contrast against crisp white risers, while horizontal stainless steel rods maintain visual lightness.
The brilliance lies in the interplay of angles, levels, textures, and natural light. Strategic design choices transform the staircase into more than a connector. It carves out cozy sunny nooks and creates focal points throughout the open floor plan, proving that thoughtful geometry can shape how a home feels and functions.
1976-2026 © Century Stair Company
 Duffy and Associates Design Build Ltd
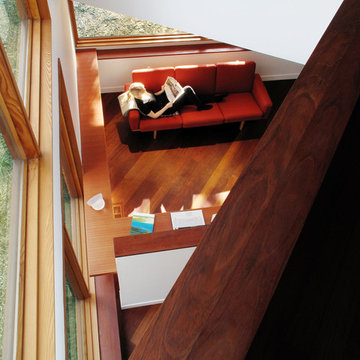
Sited on a ravine feeding the Credit River, the project comprises a new house and gardens. Of particular note are the angular geometries of the building forms, extensive use of architectural concrete, glass and millwork surfaces, and site topographies and geotechnical conditions.
 Bas Vogelpoel Architecten
fotografie: Maarten Noordijk
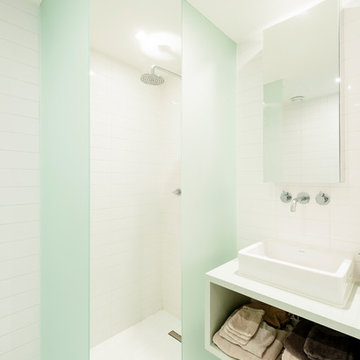
Example of a minimalist bathroom design in Amsterdam
Example of a minimalist bathroom design in Amsterdam
 RoomService 360
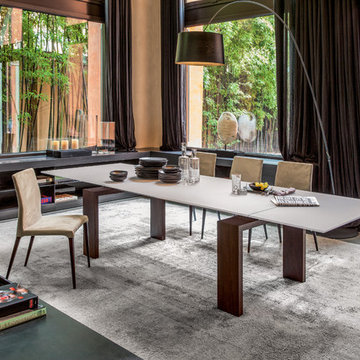
Modern and minimal, Brooklyn Modern Dining Table by Tonin Casa will surely become a welcoming destination in your house. Made in Italy, Brooklyn Designer Extension Dining Table features straight linear design and abundance for customization that’s meant to correspond with any décor palette and space you are working with.
 Dounia Home
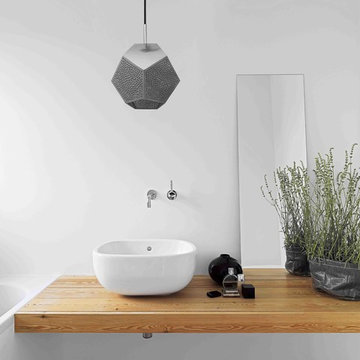
This stunning pendant light combines geometry and intricate Moroccan craftsmanship. Its pattern casts a sense of regal tranquility, directing movement of energy throughout the space.
This ceiling light is made from high quality metals and finished to perfection. It is the perfect accent light for your kitchen, living room and bedroom.
 Entheos
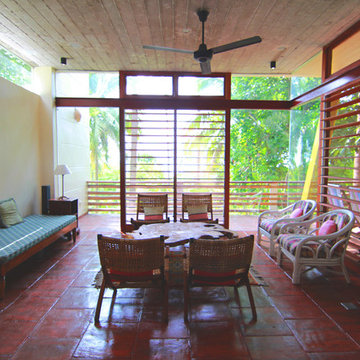
Inspiration for a large tropical enclosed ceramic tile and red floor living room remodel in Other with beige walls

 Century Stair Company
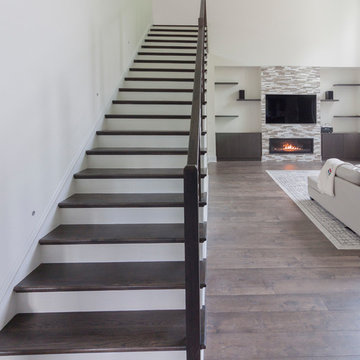
Designed by the homeowners themselves, this striking staircase rises through multiple levels with architectural precision. Dark-toned square balusters and newels create bold contrast against crisp white risers, while horizontal stainless steel rods maintain visual lightness.
The brilliance lies in the interplay of angles, levels, textures, and natural light. Strategic design choices transform the staircase into more than a connector. It carves out cozy sunny nooks and creates focal points throughout the open floor plan, proving that thoughtful geometry can shape how a home feels and functions.
1976-2026 © Century Stair Company
 VORBILD Architecture
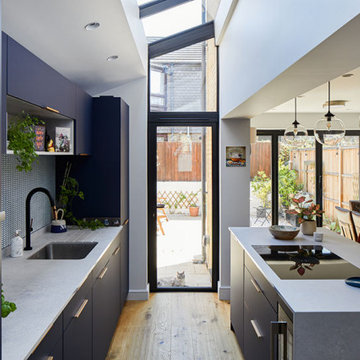
This dynamic galley kitchen extends into an open-plan dining area, seamlessly linking indoor and outdoor living. With its rich navy cabinetry and brushed brass accents, the kitchen maintains a bold yet refined character. Natural light pours in through the dramatic double-height glazing and expansive rooflight, enhancing the sense of vertical space and volume. The white quartz worktops offer clarity and brightness while balancing the darker tones. Pendant lighting continues the visual rhythm above the island and into the dining area, where eclectic plants and curated decor soften the geometry. A subtle indoor-outdoor connection is reinforced by full-height glazing, creating a light-filled space perfect for family life and entertaining.
 Stairbuilders and Manufacturers Association
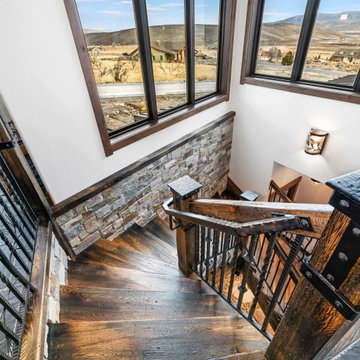
Aesthetic Value: This rustic stairway and balustrade provide a dramatic focal point to the entry area of a mountain home. The burnt treads and metal oiled iron accent the stone wall and water feature under the stair.
Stair Safety: Consistent run at the walk line throughout the dancing winders offers comfortable stride on an asymmetrical stair layout. An additional hammered iron handrail provides continuous graspability despite the oversized guard rail. Lighting under each tread.
Quality: All solid white oak construction of wood components. Hand forged iron newel caps in conjunction with intricate tree bark design elements and custom twisted hammered balusters. Custom finish provided on the wood and iron components.
Technical Challenge: Complex geometry of asymmetrical stair layout, complicated tread notches into the stringer, concealed lighting chases, sand blasted and torched wood prior to application of finish, intense design consultation, and distant jobsite for turnkey project.
 Century Stair Company

This remarkable freestanding elliptical staircase creates a spectacular architectural moment. Three flights rise gracefully through the house, featuring soft light-stained oak treads and handrail that blend seamlessly with the home's hardwood flooring. Crisp white stringers and risers provide a clean foundation, allowing the natural wood warmth to shine. The defining feature is the geometric black wrought-iron balusters. It is the contrast between organic curves and precise geometry, natural wood and forged metal, that creates a staircase that's both elegant and dramatic.
1976-2026 © Century Stair Company
 Drewett Works
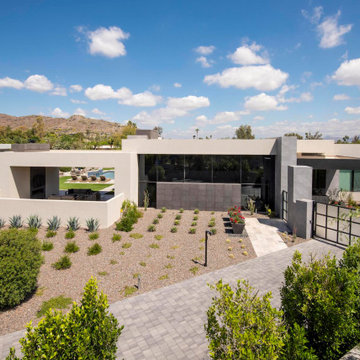
Above and Beyond is the third residence in a four-home collection in Paradise Valley, Arizona. Originally the site of the abandoned Kachina Elementary School, the infill community, appropriately named Kachina Estates, embraces the remarkable views of Camelback Mountain.
Nestled into an acre sized pie shaped cul-de-sac lot, the lot geometry and front facing view orientation created a remarkable privacy challenge and influenced the forward facing facade and massing. An iconic, stone-clad massing wall element rests within an oversized south-facing fenestration, creating separation and privacy while affording views “above and beyond.”
Above and Beyond has Mid-Century DNA married with a larger sense of mass and scale. The pool pavilion bridges from the main residence to a guest casita which visually completes the need for protection and privacy from street and solar exposure.
The pie-shaped lot which tapered to the south created a challenge to harvest south light. This was one of the largest spatial organization influencers for the design. The design undulates to embrace south sun and organically creates remarkable outdoor living spaces.
This modernist home has a palate of granite and limestone wall cladding, plaster, and a painted metal fascia. The wall cladding seamlessly enters and exits the architecture affording interior and exterior continuity.
Kachina Estates was named an Award of Merit winner at the 2019 Gold Nugget Awards in the category of Best Residential Detached Collection of the Year. The annual awards ceremony was held at the Pacific Coast Builders Conference in San Francisco, CA in May 2019.
Project Details: Above and Beyond
Architecture: Drewett Works
Developer/Builder: Bedbrock Developers
Interior Design: Est Est
Land Planner/Civil Engineer: CVL Consultants
Photography: Dino Tonn and Steven Thompson
Awards:
Gold Nugget Award of Merit - Kachina Estates - Residential Detached Collection of the Year
 Oak & Iron Construction Group
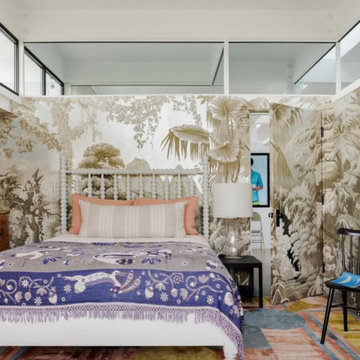
This bathroom from Marfa’s Modern captures the spirit of artistic modernism with bold geometry and subtle organic touches. A striking black and white tile pattern defines the shower, lending graphic energy to the otherwise serene space. The brass fixtures and wall-mounted faucet introduce warmth and contrast, while soft natural light enhances the textured plaster walls. Artful details—a striped robe, curated wall art, and a sculptural vase—tie the room’s creative aesthetic together. The result is a bathroom that feels both modern and handcrafted, where every surface tells a story of design intention and desert-inspired artistry.

 Edifice Design - architects Sydney
AWARD WINNING DUPLEX DESIGN
Bob-a-day Park Little Bay duplex in historical precinct
This Little Bay duplex is the winner of the HIA Housing Awards 2019 for category:
– Townhouse/Villa Development 2-10 dwellings ‘HIA NSW Region’
and a finalist for category:
– Residential Interior Design ‘HIA NSW Region’
Judges said, “A functional design with a light and bright living area that has excellent cross flow ventilation and innovative design with sustainable features.”
Congratulating SSRB Developments with Edifice Design, Architects on such an outstanding achievement, HIA Executive Director – NSW, David Bare, said “The awards recognise excellence in residential construction and these awards provide a tremendous opportunity for HIA members to showcase their projects and highlight building and design excellence.” [HIA Media Release 19 October 2019]
Set in Little Bay’s old Prince Henry Hospital precinct, this dual occupancy is designed to complement its rare historic and coastal location. The two dwelling requirement and contextual fit make the building unique, shaped and functioning as follows:
Design
Subtly distinguished separate dwellings — while still appearing as a single residence.
Contemporary but synergistic with heritage setting — contemporary detailing with a scale (height, setbacks) in keeping with the historic “Flower’s Building” and materials/colour selections (face brick, boarded cladding, stone) that complements, not competes with, its heritage, seaside setting.
Streetscape and contextual fit:
The Ewing Avenue frontage and northern neighbour are addressed by a darker, quieter core element, clad in metal and light coloured, boarded features that extend from the ground to its flat parapeted roof.
The darker, northern side anchors the lighter and more open, glazed southern side that overlooks Bob A Day Park and sits beneath a flat planar roof. External walls are layered horizontally with boarded cladding to the first floor, flat rendered wall at the ground floor and a face brick basement.
Balconies, views and privacy — generous floor to ceiling horizontal louvred windows fill rooms with sunlight and views to the park and ocean. The linear effect is further accentuated by both dwellings having projected outdoor balconies with the southern balcony having a continuum of louvres to either open or close for sunlight, stargazing or privacy.
Façade finishes and an entry of stone, copper and wood — texture and colour, accentuated by a copper panelled front door, timber louvres above and a feature stone blade wall, clearly defines the entry. Slender metal awnings and sliding panels also provide further articulation to the facades as well as privacy.
An entry of stone, copper and wood reflect façade finishes — texture and colour, accentuated by a copper panelled front door, timber louvres above and a feature stone blade wall, clearly define the entry. Slender metal awnings and
sliding panels also provide further articulation to the façades as well as privacy.
A welcoming sky lit void foyer — a large atrium with skylight window brightens the entryway and provides main circulation to the hall and stair.
Linear stair and lift amenity — a streamlined timber stairway with vertically lined balustrade is a focal point of the entry hall. A lift with ceramic tiles to floor and steel finishes services the main dwelling.
A handcrafted bespoke artisan sandstone wall with fireplace — is a centrepiece dividing the main living room from the eating and kitchen areas.
An unusual partially sunken roof terrace — which provides an entertainment area of spectacular district and ocean views while remaining relatively private, quiet and sheltered.
An exterior ‘living green wall’ — which is also viewable from the living room.
A sunny, north east plunge pool — which is overlooked by two semi enclosed entertainment balconies.
Large water tanks totalling 7000 litres — which services toilets, laundry and gardens.
An extensive solar panel system — totalling over 10 KWs.
Client brief
Dual occupancy required for accommodating two separate dwellings, the primary dwelling for parents long term and the secondary dwelling for extended family.
1. Quantitative requirements
Each dwelling with:
2 residential levels + roof terrace + basement carpark
main external balcony off the main living area
private garden setting
full ducted air conditioning
separation by a vertical, fire and acoustically rated, common wall.
Primary dwelling (southside) — for main family:
3 bedrooms, 2.5 bathrooms, laundry, open planned living, kitchen and dining areas, a separate TV room, roof terrace and serviced by a lift (basement to level 1)
5,000 litre rainwater tank servicing the toilets and laundry
5.4 KW solar panel system
2 car basement car park.
Secondary dwelling (northside) — for extended family:
3 bedrooms, 2 bathrooms, laundry, open planned living, kitchen, dining, a separate TV room
Plunge pool
2,000 litre rainwater tank servicing the toilets and laundry
4.8 kW solar panel system
1 car basement car park + 1 car hardstand.
2. Qualitative requirements:
Generally:
Maximise sun, light and outlook to all rooms. Extensive glazing and use of skylights.
Rooms to be designed as contemporary spaces with seamless, clean lines.
Colour selections to be light, non jarring, using colours from whites to neutrals.
Use of natural materials such as timber and stone.
Open planned living areas — kitchen, dining and living with a strong spatial connection to encourage family together time.
Main dwelling to have a separate TV room so that living areas remain unaffected by media intrusions.
Bedrooms grouped together on the ground floor to ensure district and ocean views are prioritised for the living areas.
Maximise louvred glazing to southern side of primary residence to overlook Bob A Day Park. Ocean views maximised where possible, most likely achieved across to the north east.
Multi-layered complex approval process
From the outset, there were numerous multi-layered approval stages through which to navigate. This ensured a vigorous, disciplined design approach. Stages included:
The Prince Henry Design Review Panel (PHDRP) — appointed by Landcom to monitor the historic Prince Henry development site
Randwick City Council — Development Application
NSW State Heritage Department — approval required given the project’s proximity to the historic “Flowers” building.
Randwick Council — the Construction Certificate was particularly involved with difficulties around strict adherence to; setbacks, height and floor space ratios and alignments with the southern setback of the “Flowers” Building, a flat roof geometry and guides around the use of external colour and materials.
Randwick Council jurisdiction
Photographer: Aimee Crouch
 Driftwood Studio, Inc
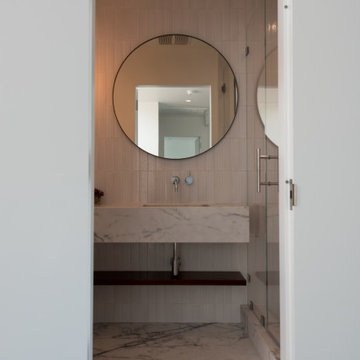
This bathroom showcases a refined, minimalist design defined by its custom marble-wrapped vanity and clean vertical tile cladding. A large round mirror adds soft geometry, reflecting natural light and expanding the space visually. The seamless floor transition in matching marble enhances the spa-like feel, while the warm wood shelf offers contrast and functional elegance. Framed by a simple doorway, the composition highlights craftsmanship, material continuity, and modern restraint.
 RSVP Architecture Studio
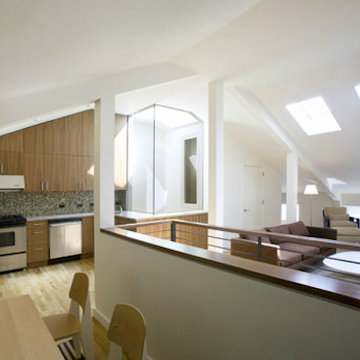
The Detray Residence introduced an open contemporary design to an otherwise traditional context: a historic Brooklyn Heights townhouse. RSVP Studio converted the existing two bedroom duplex into a three bedroom, 2-1/2 bath apartment by relocating all of the common functions to the existing attic level, inverting the typical duplex layout. Utilizing the unique geometry of the pitched attic space, the open kitchen, dining and living room is illuminated from skylights and an expansive glass light shaft, creating a loft-like experience. A new entry foyer with an enlarged stair opening to the attic directs the flow of circulation into the common space, while maintaining the privacy of the third floor bedrooms.Location: Brooklyn Heights, Brooklyn Completion: Summer 2006 Size: 1500 s.f. Photography: Seong Kwon
80