
Search results for "Geometry" in Home Design Ideas
 Century Stair Company
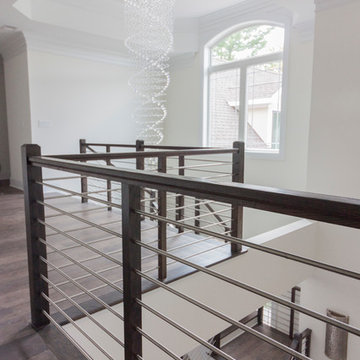
Designed by the homeowners themselves, this striking staircase rises through multiple levels with architectural precision. Dark-toned square balusters and newels create bold contrast against crisp white risers, while horizontal stainless steel rods maintain visual lightness.
The brilliance lies in the interplay of angles, levels, textures, and natural light. Strategic design choices transform the staircase into more than a connector. It carves out cozy sunny nooks and creates focal points throughout the open floor plan, proving that thoughtful geometry can shape how a home feels and functions.
1976-2026 © Century Stair Company

 Shearon Design Collective
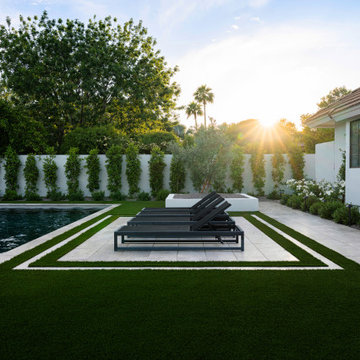
This Arcadia residence embraces modern outdoor living with clean geometry, lush privacy, and balanced simplicity.
In the front yard, a structured walkway flanked by soft plantings and architectural lighting creates a quiet, elegant welcome. Crisp lines and a refined plant palette align with the home’s fresh white façade, setting the tone for what’s beyond.
The rear yard is centered on symmetry and serenity. A long lap pool with rhythmic water features is framed by bold turf bands and limestone pavers, offering both visual impact and practical flow. A recessed lounge pad, formal lawn, and olive tree planters add softness and scale, while a tucked-away play area blends seamlessly into the layout.
This modern desert landscape was designed for beauty, balance, and everyday livability, rooted in restraint and built for how families really live outdoors.
Find the right local pro for your project
 Dream Coast Builders
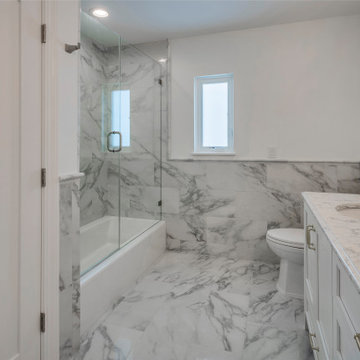
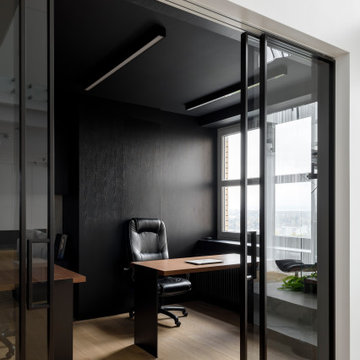
A marble-clad bathroom offers a serene retreat defined by light, space, and precision. Polished white and gray veining flows across floors and walls, surrounding the glass-enclosed shower and sleek vanity in continuous harmony. Chrome fixtures and soft recessed lighting add modern refinement, reflecting gently off glossy surfaces. Custom cabinetry finished in crisp white pairs beautifully with the marble countertop, reinforcing minimalist balance. A frosted window introduces daylight while preserving privacy, enhancing the spa-like ambiance. Every detail—from understated hardware to immaculate layout—conveys tranquility and sophistication. The modern bathroom design captures timeless luxury through balanced geometry, fluid textures, and pristine material coordination

 Xpress Rendering
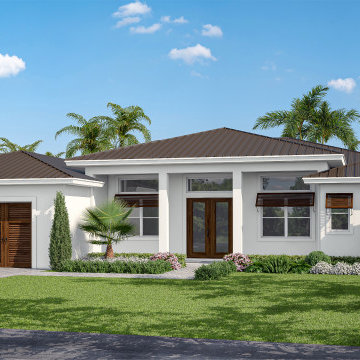
Explore the transformation of an architectural design from its initial 3D modeling phase to a fully-realized, photo-realistic 3D render. This series of images showcases the meticulous process involved in turning a digital blueprint into a vibrant, lifelike visualization. From foundational geometry to the application of textures, lighting, and shadows, each step reveals the attention to detail that goes into creating compelling renderings that bring architectural visions to life.
 Century Stair Company

This remarkable freestanding elliptical staircase creates a spectacular architectural moment. Three flights rise gracefully through the house, featuring soft light-stained oak treads and handrail that blend seamlessly with the home's hardwood flooring. Crisp white stringers and risers provide a clean foundation, allowing the natural wood warmth to shine. The defining feature is the geometric black wrought-iron balusters. It is the contrast between organic curves and precise geometry, natural wood and forged metal, that creates a staircase that's both elegant and dramatic.
1976-2026 © Century Stair Company
 Shearon Design Collective
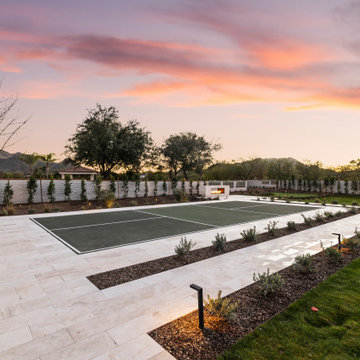
Set on Camelback Country Club with sweeping views to the golf course and surrounding peaks—Camelback, Piestewa, and Mummy Mountain—this Paradise Valley estate was designed with one clear priority: make the view the main event. Every line of the pool and landscape plan was meticulously composed to pull your eye outward, enhance the architecture, and create an atmosphere that feels singular to this property.
The backyard is anchored by a custom resort-style pool and spa composition that reads like a modern water courtyard—clean geometry, natural stone surfaces, and layered water movement. Bubblers and deck jets add sound and sparkle without interrupting sightlines, while a low-profile fire element and lawn panels soften the hardscape and keep the space feeling livable, not just a showpiece.
Beyond the resort core, the property expands into an estate-scale recreation zone, including a full sport court framed in stone paving, structured planting beds, and evening lighting that keeps the grounds active after sunset. The perimeter is finished with privacy hedging and layered plantings—lush, controlled, and intentionally quiet—so the mountains and fairways remain the star.
This home set a record-breaking sale, closing $1M higher than any home north of DoubleTree, and it sold in a single day. The developer, builder, and buyer all echoed the same thing: the pool and landscape sold the home, and then the record number followed. It’s the kind of project that proves what we believe: when outdoor living is designed at the highest level, it doesn’t just complement a home—it defines it.
 Century Stair Company

This remarkable freestanding elliptical staircase creates a spectacular architectural moment. Three flights rise gracefully through the house, featuring soft light-stained oak treads and handrail that blend seamlessly with the home's hardwood flooring. Crisp white stringers and risers provide a clean foundation, allowing the natural wood warmth to shine. The defining feature is the geometric black wrought-iron balusters. It is the contrast between organic curves and precise geometry, natural wood and forged metal, that creates a staircase that's both elegant and dramatic.
1976-2026 © Century Stair Company
 Century Stair Company
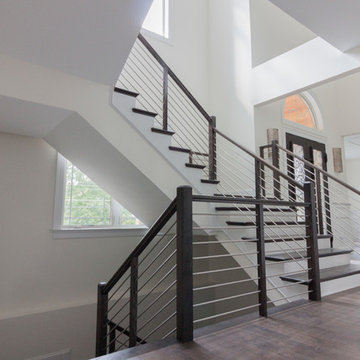
Designed by the homeowners themselves, this striking staircase rises through multiple levels with architectural precision. Dark-toned square balusters and newels create bold contrast against crisp white risers, while horizontal stainless steel rods maintain visual lightness.
The brilliance lies in the interplay of angles, levels, textures, and natural light. Strategic design choices transform the staircase into more than a connector. It carves out cozy sunny nooks and creates focal points throughout the open floor plan, proving that thoughtful geometry can shape how a home feels and functions.
1976-2026 © Century Stair Company
 Newversal

【Unique Design】Giving Tree collection is characterized by a sinuous design, austere but not extreme, contemporary, elegant but without ostentatious, suitable for any bathroom. The sinuous lines draw perfect circular shapes that flow into the oval outside, giving birth to a real ceramic sculpture of pure geometry.
The characteristic of this collection is expressed through a great lines fluidity: perfect circular shapes are inserting on the oval external surround in order to create a real ceramic sculpture of a sinuous and elegant design. The asymmetric borders composed by strong thicknesses distinguishing this new project featured by wide shapes ensuring the maximum comfort.
Since the ceramic bathtub is made of ceramic clay, the material of the bathtub is thicker and more durable than ordinary bathtubs.
Ceramics themselves also belong to the category of ornamental products, so the ceramic bathtub installed in the home has strong ornamental performance and achieves pleasing and comfortable feeling.
The ceramic bathtub has a very good surface finish. When there is dust or dirt on the surface, you only need to combine it with a damp cloth and detergent, and gently wipe back and forth to restore the freshness and beauty of the first purchase, which can improve the cleanliness of the family bathroom.
1. This solid surface bathtub has excellent texture and is a high-end product
2. This solid surface tub is of high stability
3. Ultra-smooth velvety texture which is warm and pleasant to the touch
4. Ergonomic design forms to the body’s shape for ultimate comfort
5. This freestanding soaking bathtub has beautiful lines and unique shapes
6. Color will not fade or lose its brilliance over time
7. Non-porous surface for easy cleaning and sanitizing
Artificial stone component
1、 COMPONENT OF 100% MMA SOLID
SURFACE MATERIAL:
PMMA RESIN(43%),ALUMINUM
HYDROXIDE POWER(52%),PIGMENT AND FILLER(5%) 。
2、 COMPONENT OF MODIFIED COMPONENT OF MODIFIED
ACRYLIC SOLID SURFACE MATERIAL:
PMMA RESIN(10%),POLYESTER
UNSATURATED RESIN( ) 33% ,
ALUMINUM HYDROXIDE POWER(52%),
PIGMENT AND FILLER(5%) 。
3、 COMPONENT OF POLYMARBLE
MATERIAL:
POLYESTER UNSATURATED RESIN(30%), STONE POWDER( ), 60% PIGMENT AND FILLER(10%)
Specifications:
Accessories:brass drain & stainless overflow
Material: solid surface
Package Size: 62.99*33.46*28.74 in
Net weight: ≈ 233.68 lbs
Gross weight: ≈ 286.6 lbs

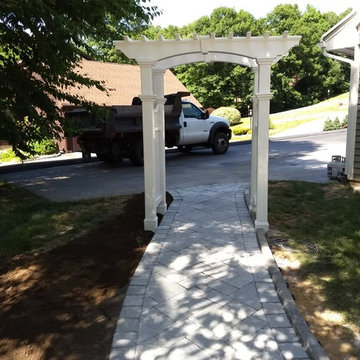
 Perfect Curb
The arbor was installed by a separate contractor. Perfect Curb coordinated the walkway geometry and future landscaping to allow for the arbor.
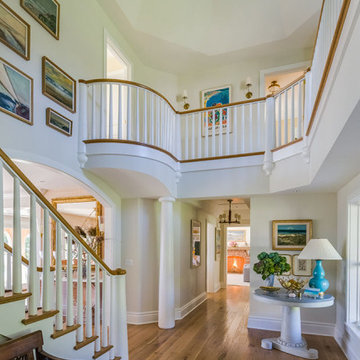
 Polhemus Savery DaSilva
Pleasant Heights is a newly constructed home that sits atop a large bluff in Chatham overlooking Pleasant Bay, the largest salt water estuary on Cape Cod.
-
Two classic shingle style gambrel roofs run perpendicular to the main body of the house and flank an entry porch with two stout, robust columns. A hip-roofed dormer—with an arch-top center window and two tiny side windows—highlights the center above the porch and caps off the orderly but not too formal entry area. A third gambrel defines the garage that is set off to one side. A continuous flared roof overhang brings down the scale and helps shade the first-floor windows. Sinuous lines created by arches and brackets balance the linear geometry of the main mass of the house and are playful and fun. A broad back porch provides a covered transition from house to landscape and frames sweeping views.
-
Inside, a grand entry hall with a curved stair and balcony above sets up entry to a sequence of spaces that stretch out parallel to the shoreline. Living, dining, kitchen, breakfast nook, study, screened-in porch, all bedrooms and some bathrooms take in the spectacular bay view. A rustic brick and stone fireplace warms the living room and recalls the finely detailed chimney that anchors the west end of the house outside.
-
PSD Scope Of Work: Architecture, Landscape Architecture, Construction |
Living Space: 6,883ft² |
Photography: Brian Vanden Brink |

 Green Landscape Designs
This is an example of a mid-sized mid-century modern landscaping in Los Angeles.
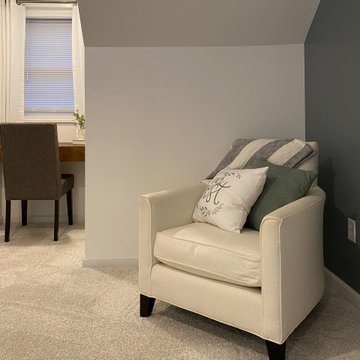
 Irene Designs
This Master Suite while being spacious, was poorly planned in the beginning. Master Bathroom and Walk-in Closet were small relative to the Bedroom size. Bathroom, being a maze of turns, offered a poor traffic flow. It only had basic fixtures and was never decorated to look like a living space. Geometry of the Bedroom (long and stretched) allowed to use some of its' space to build two Walk-in Closets while the original walk-in closet space was added to adjacent Bathroom. New Master Bathroom layout has changed dramatically (walls, door, and fixtures moved). The new space was carefully planned for two people using it at once with no sacrifice to the comfort. New shower is huge. It stretches wall-to-wall and has a full length bench with granite top. Frame-less glass enclosure partially sits on the tub platform (it is a drop-in tub). Tiles on the walls and on the floor are of the same collection. Elegant, time-less, neutral - something you would enjoy for years. This selection leaves no boundaries on the decor. Beautiful open shelf vanity cabinet was actually made by the Home Owners! They both were actively involved into the process of creating their new oasis. New Master Suite has two separate Walk-in Closets. Linen closet which used to be a part of the Bathroom, is now accessible from the hallway. Master Bedroom, still big, looks stunning. It reflects taste and life style of the Home Owners and blends in with the overall style of the House. Some of the furniture in the Bedroom was also made by the Home Owners.
 DGI Design x Build
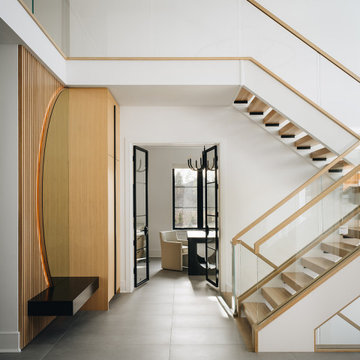
The entryway makes an immediate impact with its dramatic double-height space, celebrating the airy feel while maintaining a sense of openness. Functionality meets simplicity with minimal built-in storage, keeping the design clean and uncluttered. The floating staircase, paired with sleek glass railings, keeps the space visually light, avoiding any busy geometries and allowing the dramatic height to take center stage.
 EW Architecture Inc.
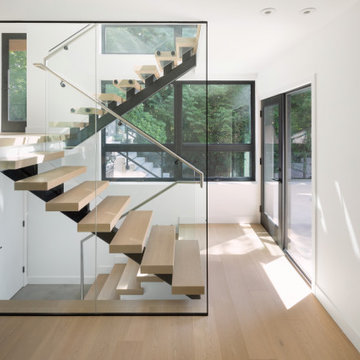
This 1967 home has been transformed. LANTERN HOUSE is located at the edge of the forest, the edge of urbanity, where the glass and metal clad entry and stair volumes glow like lanterns in the night. The sloping, trapezoidal site posed challenges, resulting in a very unique geometry with a courtyard, a bridge, and a new stair tower link old to new. A new porch and foyer create a gradual entry sequence into the existing main house. A new roof form provides vaulted ceilings in an open plan concept. The primary living spaces are connected to private outdoor spaces for entertaining and everyday living, and the main addition contains a private master retreat with secluded access from the stair tower. The connection with nature is ever present throughout the house with intentionally placed glazing framing views to the surrounding trees.
 Forest Flooring
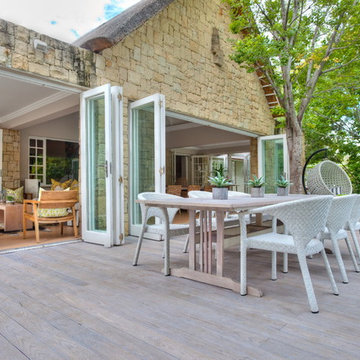
One of the best ways to add a warm serenity around a pool area is installing a high quality decking structure. Not only aesthetically pleasing but highly functional as well.
Thermo Treated Ash decking 120 x 21mm
with Rubio Monocoat: Hybrid - Greylook
Benefits:
1. Stable geometry.
2. Biological stability.
3. Insects, bugs, larvae won't appear in the wood.
4. No visible surface fixings
5. Reduces timber damage and decay
6. Faster installation
7. Installation over existing timber, sheet floor, battens and concrete
8. No popping Nails for kids to cut their feet on
9. No hammering popping nails to re fix
10. Thermo-treating wood burns, but the positive result consists that the Thermo-treating wood allocates carbonic monoxide less; beneficial to the environment.
11. Finished planks, can stay for a long time in cold shops without heating, wait a long time of departure on the construction site awaiting installation
12. Low thermal conductivity of Thermo-treating wood.
13. "Green" product, environmental friendliness.
Photographer: Ettiene Smit
 CJ Paone AIA | Archipelago Workshop
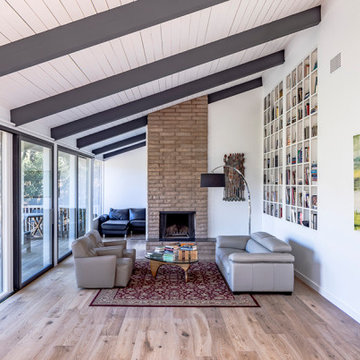
This classic post-and-beam house sits on a ridge in the Riviera neighborhood of Santa Barbara, CA. With stunning views of Gibraltar Rock, Mission Canyon, and Cielito Overlook, the house’s original designers sited it perfectly and implemented an elegantly simple structural system based on a clear design vision. Unfortunately, several subsequent owners lacked that same clarity and made questionable remodeling choices based on passing style fads, effectively turning the house into something it was not and – most perplexing of all – turning their backs to the majesty of the surrounding mountains and valley.
Working with the new owner, who saw through the noise of these misguided remodels, we set out to return the house to its roots and recreate its rhythmic geometry and interior flow. We added new wall-to-wall double sliding doors that open to the expansive northern views, bringing space and light to the living, dining, and kitchen areas and providing easy access to the surrounding natural environment. We also reconsidered the color palette and materials, simplified detailing and trim, and highlighted interior focal points such as the original slump block fireplace and newly remodeled kitchen. The house now entertains easily and provides a comfortable and gracious living space for its owner and guests.
82