
Search results for "Geometry" in Home Design Ideas
 SK Designs
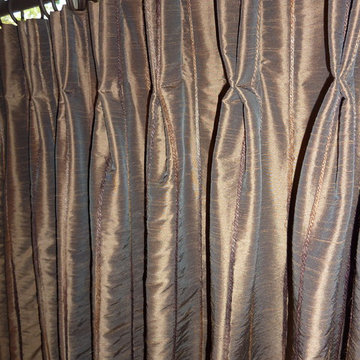
Close up of cafe curtains featuring narrow jute trim woven into fabric on cafe curtains.
Dining room - rustic dining room idea in Houston
Dining room - rustic dining room idea in Houston

 Radelli Designs
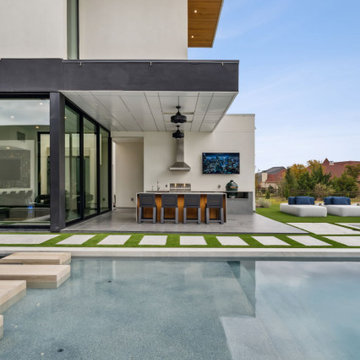
This image captures the precision and clean geometry of a custom outdoor kitchen by Radelli Designs, perfectly aligned with a modern pool featuring elegant floating concrete steps. The ceiling-mounted fans, integrated grill hood, and mounted TV create an upscale entertaining zone, while turf-lined pavers frame the scene with architectural balance. Designed for luxury outdoor living in North Texas, this setup exemplifies modern design blended with functional comfort.
Find the right local pro for your project
 Century Stair Company

This remarkable freestanding elliptical staircase creates a spectacular architectural moment. Three flights rise gracefully through the house, featuring soft light-stained oak treads and handrail that blend seamlessly with the home's hardwood flooring. Crisp white stringers and risers provide a clean foundation, allowing the natural wood warmth to shine. The defining feature is the geometric black wrought-iron balusters. It is the contrast between organic curves and precise geometry, natural wood and forged metal, that creates a staircase that's both elegant and dramatic.
1976-2026 © Century Stair Company
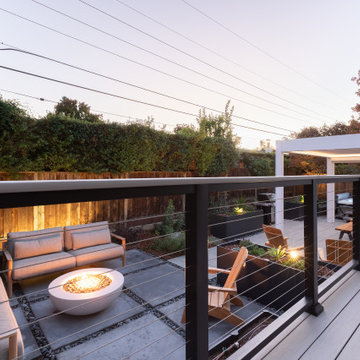
 Opulands Landscape Design & Construction
A modern hardscape layout pairs clean geometry with lush greenery for balance.
Inspiration for a contemporary deck remodel in San Francisco
Inspiration for a contemporary deck remodel in San Francisco
 Century Stair Company
This remarkable freestanding elliptical staircase creates a spectacular architectural moment. Three flights rise gracefully through the house, featuring soft light-stained oak treads and handrail that blend seamlessly with the home's hardwood flooring. Crisp white stringers and risers provide a clean foundation, allowing the natural wood warmth to shine. The defining feature is the geometric black wrought-iron balusters. It is the contrast between organic curves and precise geometry, natural wood and forged metal, that creates a staircase that's both elegant and dramatic.
1976-2026 © Century Stair Company

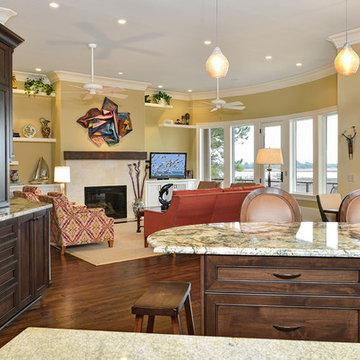
 Robert Paige Cabinetry LLC
William Quarles Photography
Example of a mid-sized classic medium tone wood floor family room design in Charleston with a bar and beige walls
Example of a mid-sized classic medium tone wood floor family room design in Charleston with a bar and beige walls
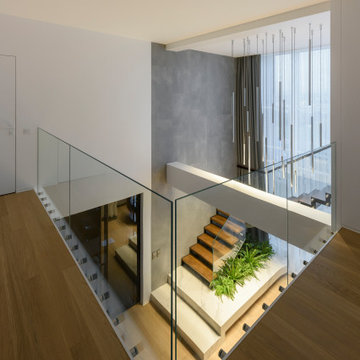

 Century Stair Company
This remarkable freestanding elliptical staircase creates a spectacular architectural moment. Three flights rise gracefully through the house, featuring soft light-stained oak treads and handrail that blend seamlessly with the home's hardwood flooring. Crisp white stringers and risers provide a clean foundation, allowing the natural wood warmth to shine. The defining feature is the geometric black wrought-iron balusters. It is the contrast between organic curves and precise geometry, natural wood and forged metal, that creates a staircase that's both elegant and dramatic.
1976-2026 © Century Stair Company

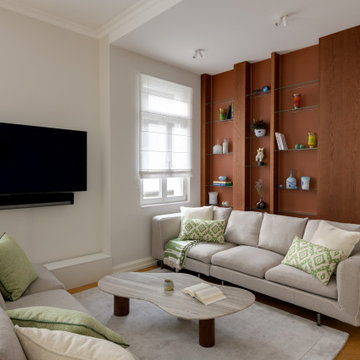
 Maryna Chyrak
It's the details that make a room feel finished — the pillow textiles refresh the space and pair beautifully with the organic shape of the coffee table, which was chosen specifically to soften the room's overall geometry.
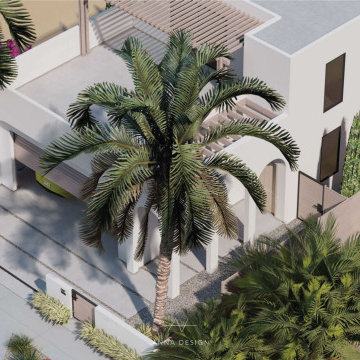
 Anna Design LLC
This architectural gem, bathed in sunlight, seamlessly blends contemporary lines with natural grace. Its pristine white facade stands against a backdrop of lush palm trees, creating a harmonious dance of geometry and greenery. A minimalist courtyard invites tranquility, where textures play their part—a symphony of modern design.
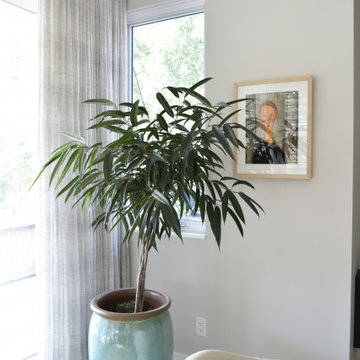
 Red Pepper Design & Cabinetry
I chose soft, all linen drapes from RH Home. for the family room. The slight slub in the fabric is accentuated by a gray thread which adds visual texture. And a live plant in the corner always adds an organic shape to break up the geometry.
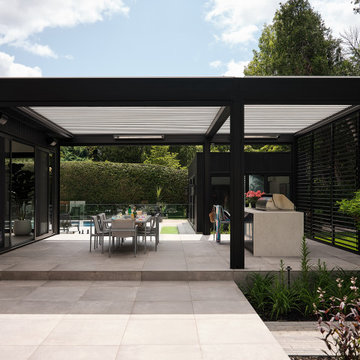
 Terra Summer - Outdoor Living Products
In keeping with the clients’ vision, this century-old home and modern Terra Summer pergola project was carefully imagined to honor history while embracing contemporary living. With their clean architectural form, the two connected pergolas echo the home’s black-and-white palette and contemporary lines. Their matte finish, harmonious proportions, and subtle detailing lend them a quiet confidence—enhancing the residence rather than competing with it. Extending the home’s design language into the landscape, the pergolas’ modern aluminum materials and geometry create a seamless connection with the pool, garden, and surrounding architecture.
An outdoor space built for living
Generous in scale, the two pergolas extend directly from the living room, dissolving the boundary between indoors and out. This XL structure, completed with an integrated extension, are equipped with Terra Summer motorized louvers, privacy shutters, retractable mosquito screens, as well as Infratech heaters—bringing comfort, flexibility, and elegance to everyday life. Designed to host, the layout features a full dining table and dedicated BBQ zone, making it ideal for sunlit breakfasts, relaxed summer meals, and evening gatherings under the open sky.
A place to gather, grow, and belong
More than just a shelter, the complete pergola structure creates a setting for connection. It's where weekend brunch stretch into afternoons, where kids play by the pool and friends linger around the table. Whether it’s for quiet family time or a lively gathering with friends, the space adapts—open, comfortable, and built to share life’s best moments, season after season.
Technical details
2 Large Motorized Louvered Pergolas
Installation Type: Freestanding, attached pergolas installed side by side
Frame Width: 15' and 10'
Height : 9'
Projection / Length: 19'
Total surface: 475 square feet
Frame color: Textured Black RAL9005ST
Blade Color: White RAL9003
Add-ons Features
Two Motorized Screens , color black
Privacy wall with adjustable blades, color textured black RAL9005ST
Heaters: Four Infratech Slimline heaters, color black
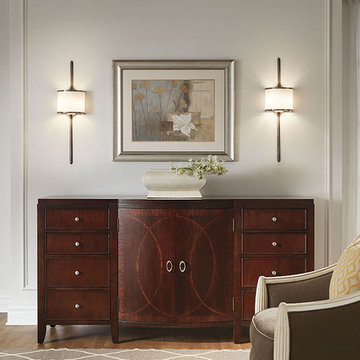
 Yale Lighting Concepts

This classic yet sleek, modern 2 light halogen wall sconce in pewter showcases a delightful design that balances delicate lines with clean symmetrical geometry. Perfect to hang with artwork over a credenza. Also works well in the bedroom.
 Dynia Architects

This residence is located on the banks of the Snake River. Drawing inspiration from the adjacent braided river channels, the precise layout form unique relationships to the site from each room, as well as dynamic views and spatial experiences. The sequence of interior spaces gradually unfolds to reveal views of the pond, river and mountains beyond. The skewed geometry creates shifting views between interior spaces and levels.
A three-story stair atrium brings light into the core of the house, gracefully connects floor levels, and creates a transition from the public to private zones of the house. The volume of the house cantilevers to cover an exterior dining area and spans to frame the entrance into the house and the river beyond. The exterior rain screen on the clean modern forms creates continuity with the surrounding cottonwood forest.
 Green Sheep Collective
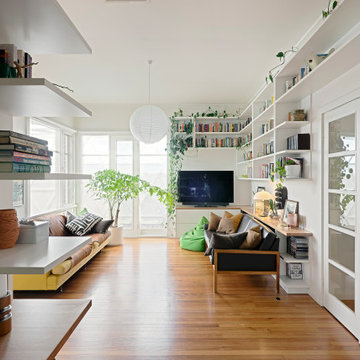
50/50s House is a love letter to the 1950’s. Our clients, Gina and David have a love for books and found objects and wanted to display their collections with pride. The brief also called for a home that would afford them and their teenagers the ability to occupy different spaces without feeling disconnected. Bold lines and playful geometry work in tandem with the charm of the existing house to create a beautiful healthy home that is as endearing as it is enduring.
 Kichler

Geometry makes this 2 light LED chandelier/pendant from the Moderne collection simply striking. The contemporary style features a suspended cable design. Yet the defining element is the offset Olde Bronze square and rectangular panels, the perfect separation between the fixture's up and down LED lighting.
 Halpern Architects
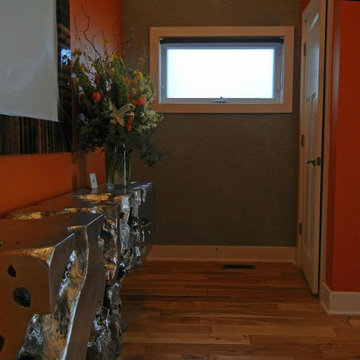
This picture really does not show the geometry of this room. This is a very tall space with natural light flooding from above. Extreme Makeover requires that the interiors remain a secret until the show airs and so all the glass in the house had a white film applied which I assume is removed once the show airs.
83